3932 Summer City Blvd, Chesapeake Beach, MD 20732
Local realty services provided by:CENTURY 21 Charles Smith Agency, Inc.
3932 Summer City Blvd,Chesapeake Beach, MD 20732
$478,900
- 3 Beds
- 3 Baths
- 1,978 sq. ft.
- Single family
- Active
Listed by: gary hart
Office: tcb realtor, llc.
MLS#:MDCA2028096
Source:BRIGHTMLS
Price summary
- Price:$478,900
- Price per sq. ft.:$242.11
About this home
Discover an exquisite opportunity in the prestigious Summer City subdivision, where luxury meets tranquility. This stunning split foyer residence, boasts a generous 1,978 sq. ft. of thoughtfully designed living space, perfect for an exclusive lifestyle. Step inside to find a harmonious blend of elegance and functionality. The first level features a second kitchen and a traditional floor plan that flows seamlessly into a family room off the kitchen, ideal for entertaining. Perfect for a mother in law suite. Includes 2 dishwashers, 2 electric oven/range, 2 refrigerator/freezer, 1 washer and 1 dryer, and one combo unit upstairs. The luxurious vinyl plank flooring and plush carpeting create a warm and inviting atmosphere throughout the home. Outside, the property is a private oasis, nestled on a 0.23-acre lot that backs to serene trees, offering a secluded retreat. The expansive deck, porch and balcony provide the perfect setting for al fresco dining or simply soaking in the breathtaking bay views while enjoying your morning coffee with a sunrise! Paved driveway parking and secure storage options, every detail has been considered for your comfort and convenience. Located within a bayblock setting, this home offers year-round access to the stunning Chesapeake Bay, inviting you to indulge in water-oriented activities at your leisure. Experience the ultimate in luxury living, where every moment is a celebration of nature and sophistication. Don't miss your chance to call this exceptional property home! If you are looking for that perfect home that is versatile, with no HOA the opportunities are endless....
Contact an agent
Home facts
- Year built:1990
- Listing ID #:MDCA2028096
- Added:12 day(s) ago
- Updated:July 21, 2026 at 10:27 AM
Rooms and interior
- Bedrooms:3
- Total bathrooms:3
- Full bathrooms:3
- Rooms Total:11
- Flooring:Carpet, Luxury Vinyl Plank
- Bathrooms Description:Bathroom 3
- Kitchen Description:2nd Kitchen, Dishwasher, Exhaust Fan, Extra Refrigerator/Freezer, Kitchen - Eat-In, Kitchenette, Oven/Range - Electric, Range Hood, Refrigerator, Stove, Water Heater
- Basement:Yes
- Basement Description:Daylight, Partial, Partially Finished, Rear Entrance, Walkout Level
- Living area:1,978 sq. ft.
Heating and cooling
- Cooling:Central A/C
- Heating:Electric, Heat Pump(s)
Structure and exterior
- Roof:Shingle
- Year built:1990
- Building area:1,978 sq. ft.
- Lot area:0.23 Acres
- Lot Features:Backs to Trees, Bayblock, Private, Secluded, Year Round Access
- Architectural Style:Split Foyer
- Construction Materials:Vinyl Siding
- Exterior Features:Deck(s), Exterior Lighting, Porch(es), Secure Storage, Sidewalks
- Foundation Description:Block
- Levels:2 Stories
Utilities
- Water:Well
- Sewer:Approved System, Private Septic Tank
Finances and disclosures
- Price:$478,900
- Price per sq. ft.:$242.11
- Tax amount:$3,575 (2025)
Features and amenities
- Laundry features:Dryer, Washer
- Amenities:Cable TV Available, Carbon Monoxide Detector(s), Ceiling Fan(s), Electric Available, Exterior Cameras, Phone Available, Smoke Detector
Parking
- Parking description:Paved Driveway
New listings near 3932 Summer City Blvd
- Coming Soon
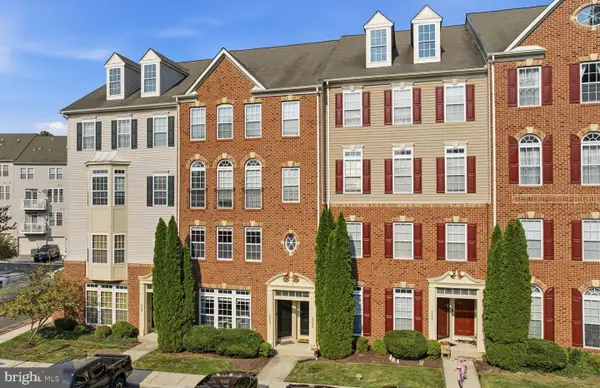 $365,000Coming Soon2 beds 3 baths
2233 Ivy Ln #3, CHESAPEAKE BEACH, MD 20732
MLS# MDCA2029544Listed by: SAMSON PROPERTIES - Coming Soon
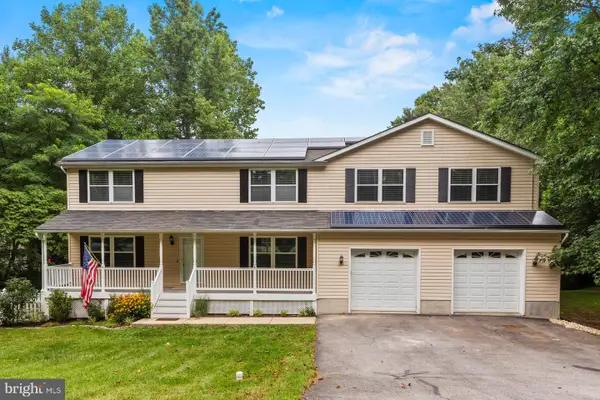 $650,000Coming Soon4 beds 4 baths
8475 Saint Andrews Dr, CHESAPEAKE BEACH, MD 20732
MLS# MDCA2029500Listed by: CERRITO REALTY, LLC - New
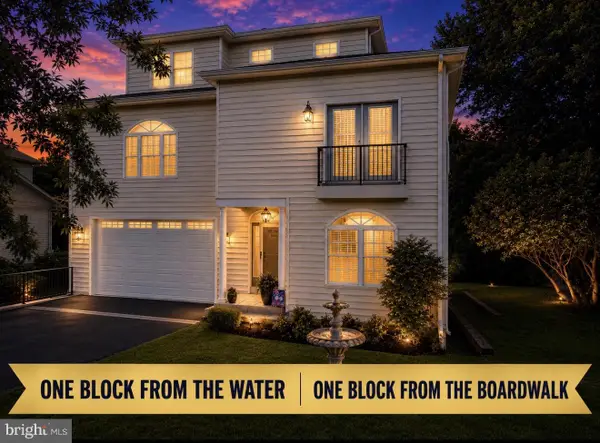
 $934,001Active4 beds 4 baths4,386 sq. ft.
3912 17th St, CHESAPEAKE BEACH, MD 20732
MLS# MDCA2029504Listed by: CENTURY 21 NEW MILLENNIUM - Coming Soon
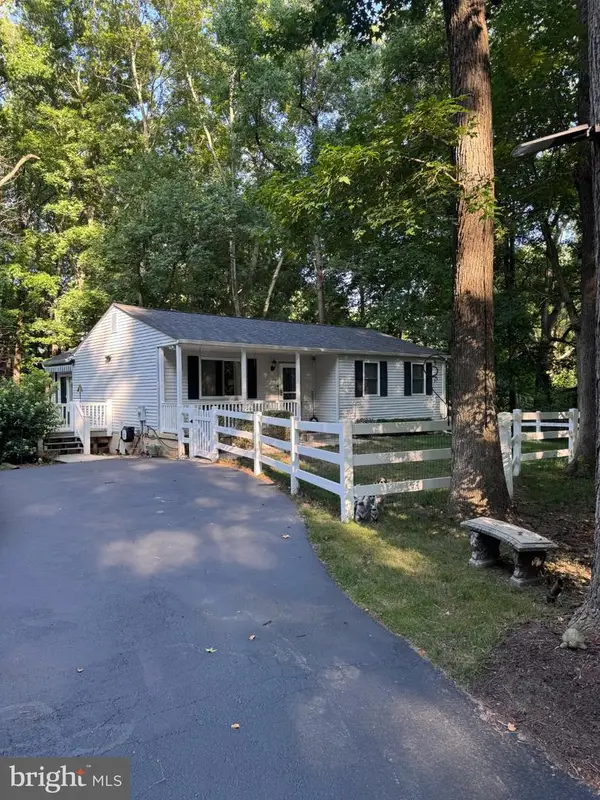 $524,000Coming Soon3 beds 3 baths
5165 Christiana Parran Rd, CHESAPEAKE BEACH, MD 20732
MLS# MDCA2029342Listed by: BERKSHIRE HATHAWAY HOMESERVICES PENFED REALTY - New
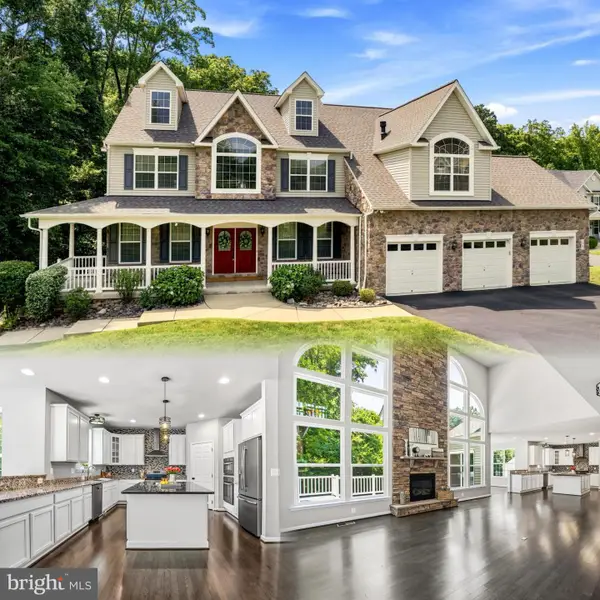 $989,000Active5 beds 4 baths6,659 sq. ft.
3640 Estelle Ct, CHESAPEAKE BEACH, MD 20732
MLS# MDCA2029390Listed by: CURTIS REAL ESTATE COMPANY - New
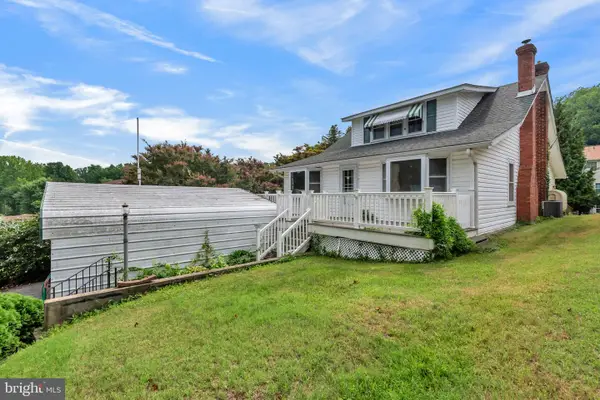 $225,000Active2 beds 3 baths1,352 sq. ft.
3304 Burgess Rd, CHESAPEAKE BEACH, MD 20732
MLS# MDCA2029194Listed by: KELLER WILLIAMS FLAGSHIP - New
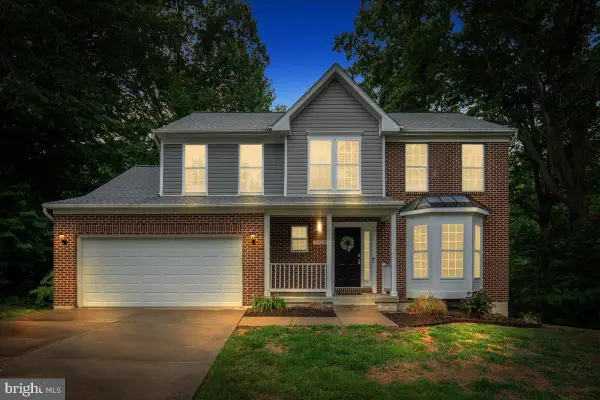 $599,900Active4 beds 3 baths2,276 sq. ft.
2630 Richfield Ln, CHESAPEAKE BEACH, MD 20732
MLS# MDCA2029190Listed by: CENTURY 21 NEW MILLENNIUM - New
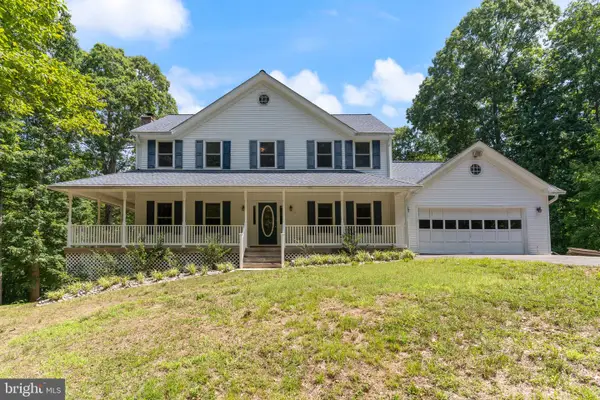 $650,000Active5 beds 4 baths3,837 sq. ft.
3555 Christiana Ct, CHESAPEAKE BEACH, MD 20732
MLS# MDCA2029060Listed by: RE/MAX ONE - New
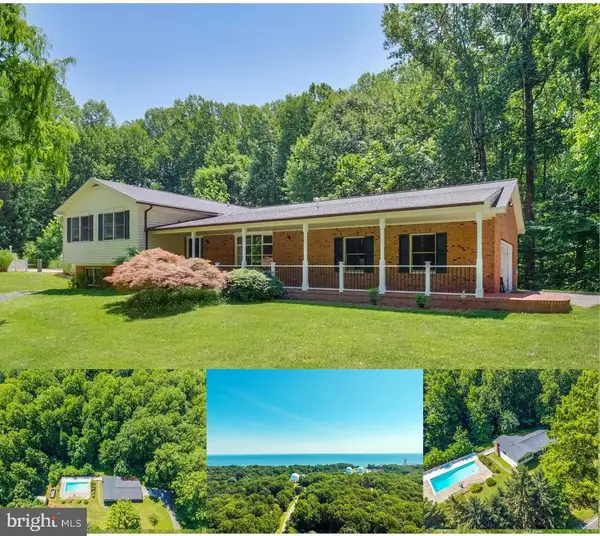 $674,900Active4 beds 3 baths2,706 sq. ft.
3611 Karen Dr, CHESAPEAKE BEACH, MD 20732
MLS# MDCA2026876Listed by: RE/MAX ADVANTAGE REALTY 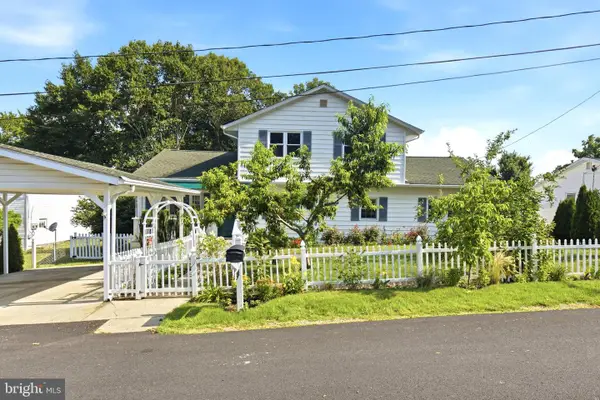 $585,000Pending4 beds 2 baths2,176 sq. ft.
3804 16th St, CHESAPEAKE BEACH, MD 20732
MLS# MDCA2029150Listed by: REALTY NAVIGATOR


Protect your home and budget from life's surprises with an Assurant Home Warranty, backed by a partner that supports you through every step of homeownership. Explore Plans.
©2026 Century 21 Real Estate LLC. All rights reserved. CENTURY 21®, the CENTURY 21 Logo and C21® are service marks owned by Century 21 Real Estate LLC. Century 21 Real Estate LLC fully supports the principles of the Fair Housing Act and the Equal Opportunity Act. Each office is independently owned and operated. Listing information is deemed reliable but not guaranteed accurate.