3955 Breezy Point Rd, Chesapeake Beach, MD 20732
Local realty services provided by:CENTURY 21 Home Team Realty
3955 Breezy Point Rd,Chesapeake Beach, MD 20732
$599,900
- 4 Beds
- 3 Baths
- 2,464 sq. ft.
- Single family
- Active
Listed by: christine m. mcnelis
Office: berkshire hathaway homeservices penfed realty
MLS#:MDCA2027786
Source:BRIGHTMLS
Price summary
- Price:$599,900
- Price per sq. ft.:$243.47
About this home
NEW PRICE, MOVE-IN READY, easy drive to Andrews AFB, Washington DC , the Beltway. Looking for the perfect blend of privacy and accessibility? This low maintenance Colonial-style home, nestled on a generous 2.49-acre lot offers just that! No HOA!! A private paved driveway and surrounding hardwood trees provide privacy and a quick drive to Route 4 provides the convenience. Built in 2016, this 4 BR/ 2.5 BA residence features 2,464 square feet of living space plus an unfinished basement for storage and future improvements. The kitchen has been upgraded to include app-controlled LG Thin-Q appliances and granite counters, connected to a spacious family room with modern electric fireplace. It is a great entertaining flow! The lot is very private, and from the newer rear deck you will enjoy the hardwood trees and changing seasonal colors, also many varieties of birds. The parking area is plentiful, with a front-entry attached two car garage and a detached carport that is equipped with two 240v EV-ready NEMA 14-50 outlets. This home is more than just a property; it's a sanctuary where you can create memories that last forever. Chesapeake Beach town center with stores and restaurants is close by, and Prince Frederick is a 10 minute drive for more shopping and services. The lot has a Forest Retention Area (FRA) and a natural path for hikes and discovery! See boundary line survey notes for details....
Contact an agent
Home facts
- Year built:2016
- Listing ID #:MDCA2027786
- Added:22 day(s) ago
- Updated:July 29, 2026 at 01:43 AM
Rooms and interior
- Bedrooms:4
- Total bathrooms:3
- Full bathrooms:2
- Half bathrooms:1
- Flooring:Carpet, Luxury Vinyl Plank
- Dining Description:Dining Area, Dining Room, Formal/Separate Dining Room
- Bathrooms Description:Bathroom 1, Bathroom 2, Primary Bath(s), Primary Bathroom
- Kitchen Description:Built-In Microwave, Carpet, Dishwasher, Oven/Range - Electric, Refrigerator, Stainless Steel Appliances, Upgraded Countertops, Water Heater
- Bedroom Description:Carpet, Primary Bedroom
- Basement:Yes
- Basement Description:Connecting Stairway, Rear Entrance, Space For Rooms, Unfinished, Walkout Stairs
- Living area:2,464 sq. ft.
Heating and cooling
- Cooling:Central A/C
- Heating:Electric, Heat Pump(s)
Structure and exterior
- Roof:Architectural Shingle
- Year built:2016
- Building area:2,464 sq. ft.
- Lot area:2.49 Acres
- Lot Features:Backs to Trees, Not In Development, Private, Rural, Secluded, SideYard(s), Trees/Wooded
- Architectural Style:Colonial
- Construction Materials:Concrete, Vinyl Siding
- Exterior Features:Deck(s)
- Foundation Description:Concrete Perimeter, Passive Radon Mitigation
- Levels:3 Story
Schools
- High school:HUNTINGTOWN
- Middle school:PLUM POINT
- Elementary school:PLUM POINT
Utilities
- Water:Well
- Sewer:On Site Septic, Private Septic Tank
Finances and disclosures
- Price:$599,900
- Price per sq. ft.:$243.47
- Tax amount:$5,985 (2026)
Features and amenities
- Laundry features:Washer/Dryer Hookups Only
- Amenities:Cable TV Available, Carpet, Ceiling Fan(s), Double Pane Windows, Smoke Detector
Parking
- Parking description:Asphalt Driveway, Attached Garage, Detached Carport, Garage - Front Entry, Off Street, Paved Driveway, Private
- Garage:Yes
- Garage spaces:2
New listings near 3955 Breezy Point Rd
- New
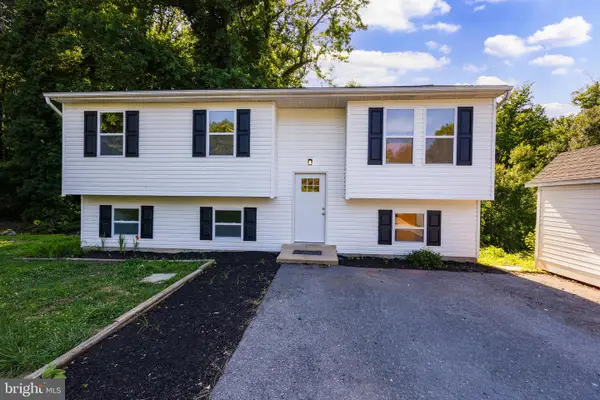 $439,000Active3 beds 2 baths1,876 sq. ft.
6114 4th St, CHESAPEAKE BEACH, MD 20732
MLS# MDCA2029702Listed by: TAYLOR PROPERTIES - Coming Soon
 $590,000Coming Soon4 beds 3 baths
8541 Saint Andrews Dr, CHESAPEAKE BEACH, MD 20732
MLS# MDCA2029682Listed by: RE/MAX UNITED REAL ESTATE - Coming Soon
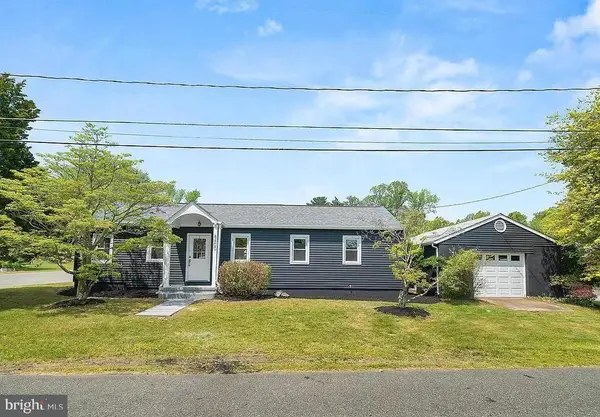 $435,000Coming Soon3 beds 2 baths
8400 F St, CHESAPEAKE BEACH, MD 20732
MLS# MDCA2029642Listed by: KELLER WILLIAMS FLAGSHIP - New
 $739,900Active3 beds 3 baths1,732 sq. ft.
8337 Bay Crest Ct, CHESAPEAKE BEACH, MD 20732
MLS# MDCA2029090Listed by: RE/MAX UNITED REAL ESTATE - Coming Soon
 $469,900Coming Soon2 beds 2 baths
8501 Bayside Rd #606, CHESAPEAKE BEACH, MD 20732
MLS# MDCA2029604Listed by: RE/MAX UNITED REAL ESTATE - New
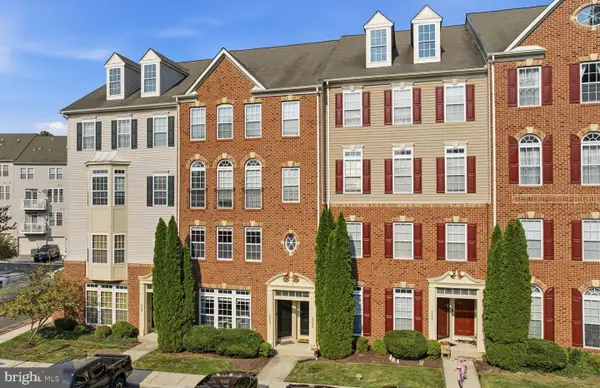 $365,000Active2 beds 3 baths1,658 sq. ft.
2233 Ivy Ln #3, CHESAPEAKE BEACH, MD 20732
MLS# MDCA2029544Listed by: SAMSON PROPERTIES - Coming Soon
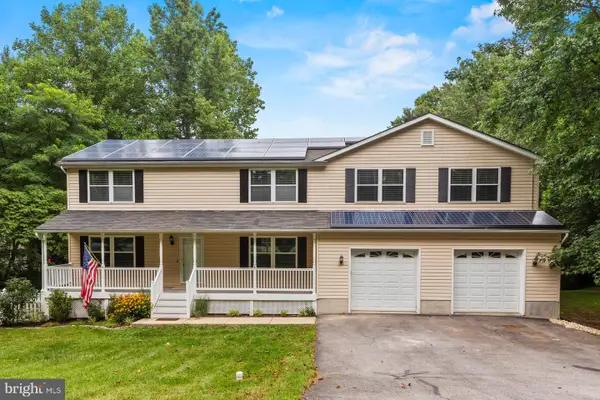 $650,000Coming Soon4 beds 4 baths
8475 Saint Andrews Dr, CHESAPEAKE BEACH, MD 20732
MLS# MDCA2029500Listed by: CERRITO REALTY, LLC 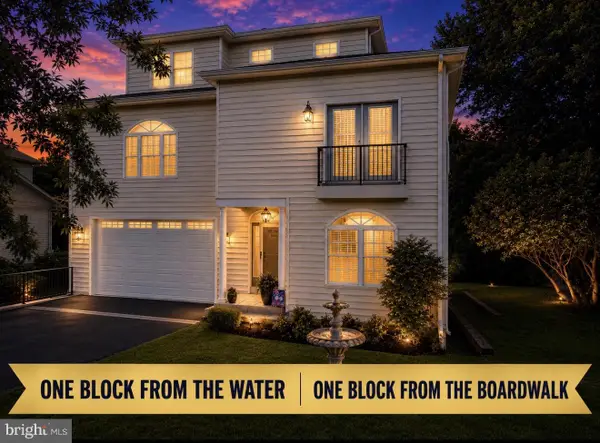
 $899,900Active4 beds 4 baths4,386 sq. ft.
3912 17th St, CHESAPEAKE BEACH, MD 20732
MLS# MDCA2029504Listed by: CENTURY 21 NEW MILLENNIUM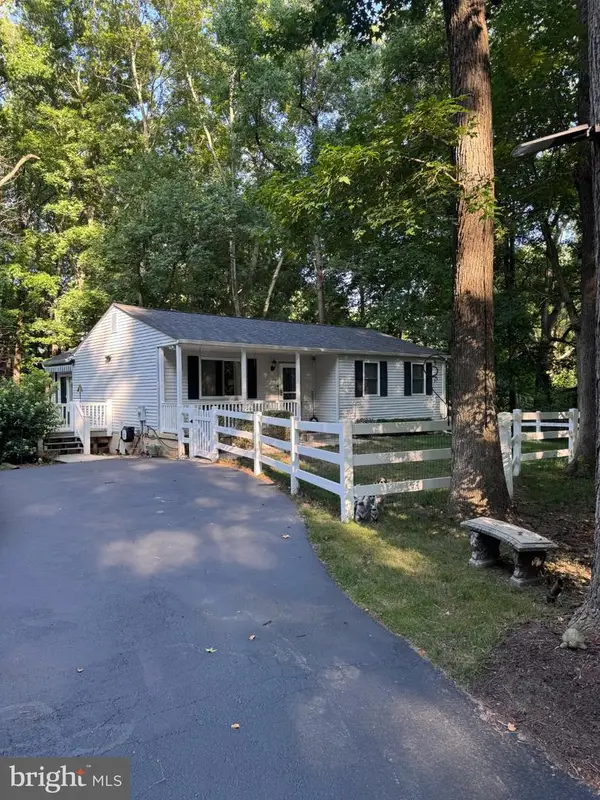 $524,000Pending3 beds 3 baths1,940 sq. ft.
5165 Christiana Parran Rd, CHESAPEAKE BEACH, MD 20732
MLS# MDCA2029342Listed by: BERKSHIRE HATHAWAY HOMESERVICES PENFED REALTY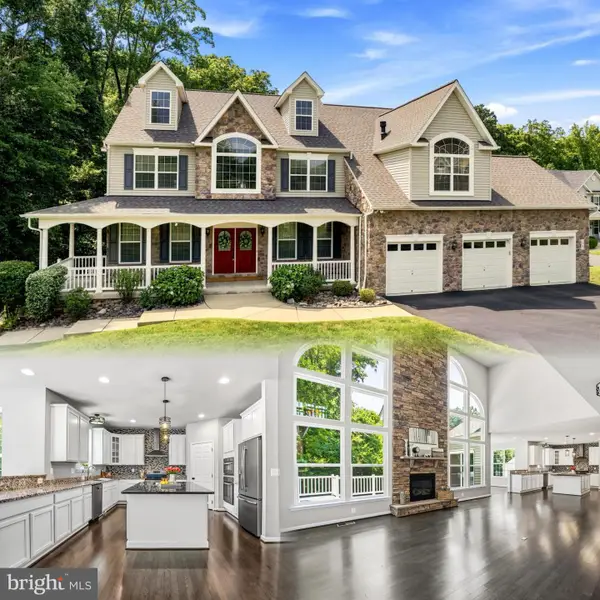 $989,000Active5 beds 4 baths6,659 sq. ft.
3640 Estelle Ct, CHESAPEAKE BEACH, MD 20732
MLS# MDCA2029390Listed by: CURTIS REAL ESTATE COMPANY


Protect your home and budget from life's surprises with an Assurant Home Warranty, backed by a partner that supports you through every step of homeownership. Explore Plans.
©2026 Century 21 Real Estate LLC. All rights reserved. CENTURY 21®, the CENTURY 21 Logo and C21® are service marks owned by Century 21 Real Estate LLC. Century 21 Real Estate LLC fully supports the principles of the Fair Housing Act and the Equal Opportunity Act. Each office is independently owned and operated. Listing information is deemed reliable but not guaranteed accurate.