
1351 Calvert Rd, Chester, MD 21619
Local realty services provided by:CENTURY 21 Mertz & Associates
1351 Calvert Rd,Chester, MD 21619
$645,000
- 6 Beds
- 3 Baths
- 2,700 sq. ft.
- Single family
- Coming Soon
Listed by: julie g katcef
Office: engel & volkers annapolis
MLS#:MDQA2018764
Source:BRIGHTMLS
Price summary
- Price:$645,000
- Price per sq. ft.:$238.89
- Monthly HOA dues:$8.33
Contact an agent
Home facts
- Year built:2007
- Subdivision & Development:MARLING FARMS
- Listing ID #:MDQA2018764
- Updated:September 22, 2026 at 01:39 PM
Rooms and interior
- Bedrooms:6
- Total bathrooms:3
- Full bathrooms:2
- Half bathrooms:1
- Dining Description:Dining Area
- Kitchen Description:Built-In Microwave, Built-Ins, Carpet, Dishwasher, Exhaust Fan, Kitchen - Table Space, Oven/Range - Electric, Pantry, Refrigerator, Stainless Steel Appliances, Water Heater
- Bedroom Description:Carpet
- Living area:2,700 sq. ft.
Heating and cooling
- Cooling:Central A/C
- Heating:Electric, Heat Pump(s)
Structure and exterior
- Year built:2007
- Building area:2,700 sq. ft.
- Lot area:0.34 Acres
- Lot Features:Bayblock
- Architectural Style:Colonial
- Construction Materials:Combination
- Foundation Description:Crawl Space, Slab
- Levels:2 Stories
Utilities
- Water:Well
- Sewer:On Site Septic
Finances and disclosures
- Price:$645,000
- Price per sq. ft.:$238.89
- Tax amount:$5,140 (2026)
Features and amenities
- Laundry features:Dryer, Washer
- Amenities:Built-Ins, Carpet, Ceiling Fan(s), Electric Available, Window Treatments
Parking
- Parking description:Attached Garage, Oversized, Paved Driveway
- Garage:Yes
- Garage spaces:2
New listings near 1351 Calvert Rd
- Coming Soon
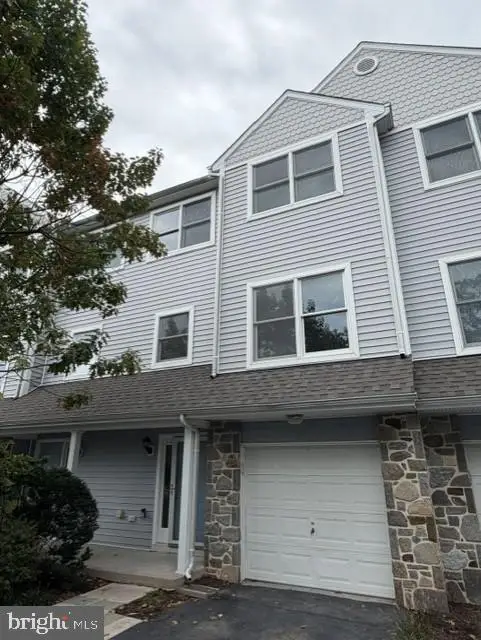 $375,000Coming Soon3 beds 4 baths1,899 sq. ft.
512 Auckland Way, CHESTER, MD 21619
MLS# MDQA2018750Listed by: LONG & FOSTER REAL ESTATE, INC. - Coming Soon
 $539,000Coming Soon2 beds 3 baths1,680 sq. ft.
15-e Queen Anne Way #e, CHESTER, MD 21619
MLS# MDQA2018746Listed by: BENSON & MANGOLD, LLC - Coming Soon
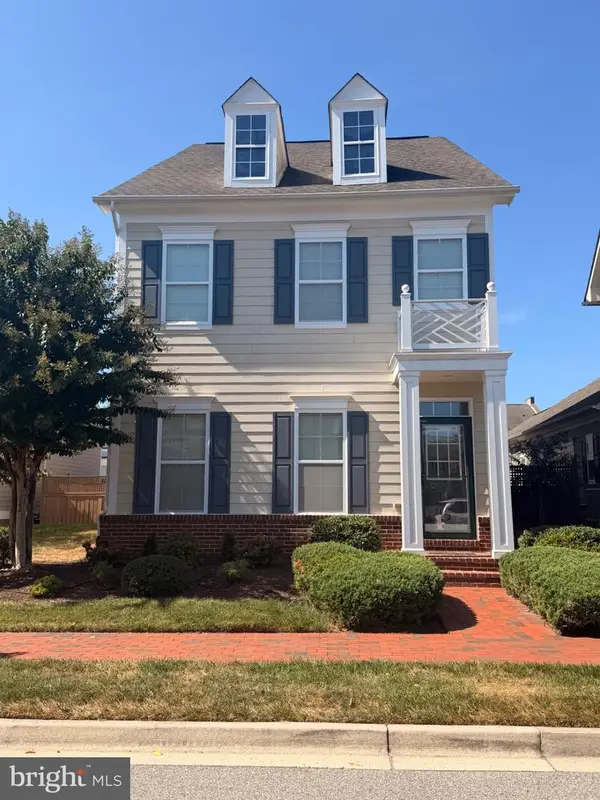 $815,000Coming Soon4 beds 3 baths2,870 sq. ft.
231 Evelyne St, CHESTER, MD 21619
MLS# MDQA2018740Listed by: WILSON REALTY & STAGING LLC - Coming Soon
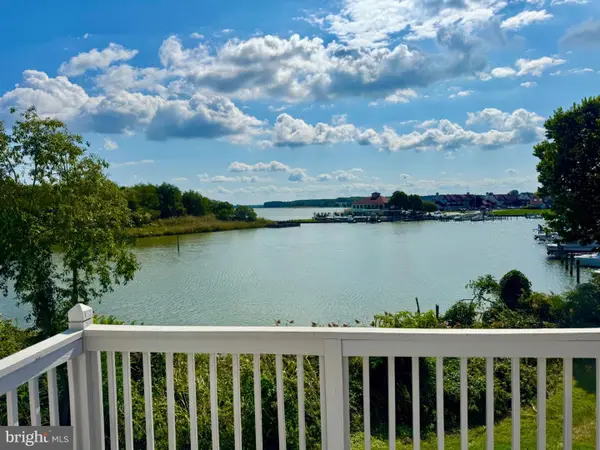 $595,000Coming Soon3 beds 4 baths2,100 sq. ft.
1010 Auckland Way, CHESTER, MD 21619
MLS# MDQA2018726Listed by: BERKSHIRE HATHAWAY HOMESERVICES HOMESALE REALTY - Coming Soon
 $379,900Coming Soon1 beds 2 baths1,260 sq. ft.
12 Queen Anne Way #j, CHESTER, MD 21619
MLS# MDQA2018696Listed by: CHESAPEAKE REAL ESTATE ASSOCIATES, LLC - New
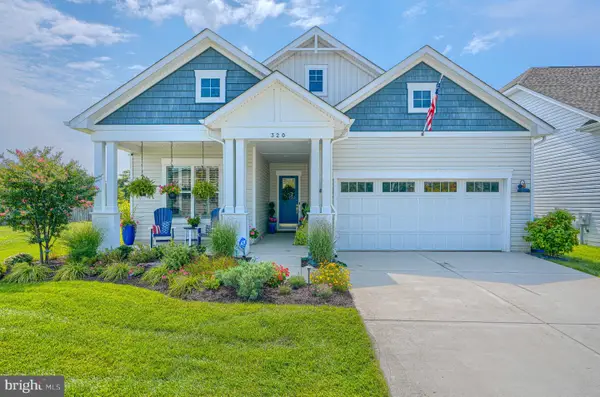 $859,900Active3 beds 2 baths2,331 sq. ft.
320 Bayberry Dr, CHESTER, MD 21619
MLS# MDQA2018766Listed by: RE/MAX LEADING EDGE - New
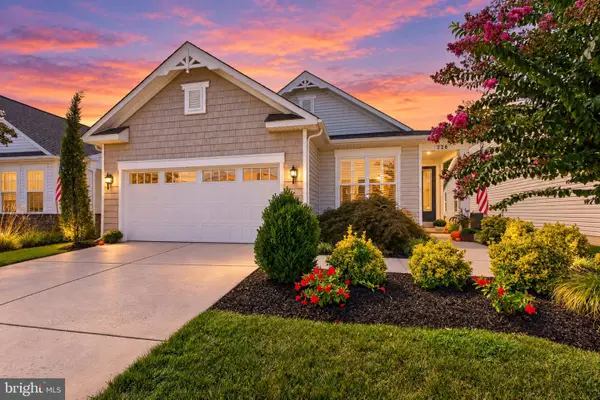 $665,000Active2 beds 3 baths1,993 sq. ft.
228 Bayberry Dr, CHESTER, MD 21619
MLS# MDQA2018728Listed by: LONG & FOSTER REAL ESTATE, INC. - New
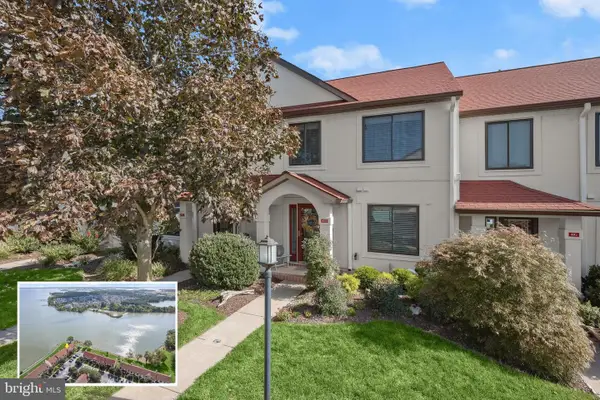 $550,000Active2 beds 3 baths1,616 sq. ft.
47-f Queen Anne Way, CHESTER, MD 21619
MLS# MDQA2018626Listed by: NORTHROP REALTY - New
 $599,900Active3 beds 4 baths2,076 sq. ft.
1012 Auckland Way, CHESTER, MD 21619
MLS# MDQA2018742Listed by: REDFIN CORP


Protect your home and budget from life's surprises with an Assurant Home Warranty, backed by a partner that supports you through every step of homeownership. Explore Plans.
©2026 Century 21 Real Estate LLC. All rights reserved. CENTURY 21®, the CENTURY 21 Logo and C21® are service marks owned by Century 21 Real Estate LLC. Century 21 Real Estate LLC fully supports the principles of the Fair Housing Act and the Equal Opportunity Act. Each office is independently owned and operated. Listing information is deemed reliable but not guaranteed accurate.