
512 Auckland Way, Chester, MD 21619
Local realty services provided by:CENTURY 21 Alliance
512 Auckland Way,Chester, MD 21619
$375,000
- 3 Beds
- 4 Baths
- 1,899 sq. ft.
- Townhouse
- Coming Soon
Listed by: lawrence doyle
Office: long & foster real estate, inc.
MLS#:MDQA2018750
Source:BRIGHTMLS
Price summary
- Price:$375,000
- Price per sq. ft.:$197.47
- Monthly HOA dues:$589
About this home
Nestled in the prestigious Bayside community, this exquisite townhouse that was just updated and renovated in 2026 offers a harmonious blend of luxury and comfort, perfect for those seeking an elevated lifestyle. With renovations completed in 2026, this home boasts modern elegance and thoughtful design throughout its 1,899 square feet. Step inside to discover a warm and inviting interior with all new luxury vinyl plank and ceramic tile flooring, featuring a floor plan that seamlessly connects the kitchen and living areas. The family room, conveniently located off the kitchen, is adorned with an electric fireplace, creating a cozy focal point for relaxation. The gourmet kitchen is a chef's dream that includes new quartz countertops, backsplash, new stainless steel appliances, built-in microwave, and a cooktop that promises culinary excellence. Ample storage and a spacious layout make meal preparation a delight. The home features three generously sized bedrooms, each designed with comfort in mind, including an updated primary suite with an luxurious walk-in shower, quartz countertops and new tile flooring. Enjoy the convenience of a fully finished basement with a walkout level, providing additional living space and easy access to the outdoors. The basement also includes garage access, ensuring practicality and ease of living. Step outside to your private deck, where the Chester River is just a short stroll away. The community offers an array of amenities, including a sparkling outdoor pool, tennis courts, and a clubhouse, fostering a vibrant social atmosphere. For those who enjoy an active lifestyle, bike trails and exercise rooms are readily available. Parking is a breeze with an attached garage and additional off-street spaces, ensuring ample room for guests. The meticulously maintained grounds, with included lawn care and snow removal, allow you to enjoy your surroundings without the hassle of upkeep. This property is not just a home; it's a lifestyle. Experience the tranquility of riverfront living while being part of a community that values both leisure and luxury. Embrace the opportunity to make this stunning townhouse your own and indulge in the exclusive lifestyle it offers....
Contact an agent
Home facts
- Year built:2001
- Subdivision & Development:BAYSIDE
- Listing ID #:MDQA2018750
- Updated:September 22, 2026 at 01:39 PM
Rooms and interior
- Bedrooms:3
- Total bathrooms:4
- Full bathrooms:3
- Half bathrooms:1
- Flooring:Ceramic Tile, Luxury Vinyl Plank
- Dining Description:Combination Dining/Living, Dining Area
- Bathrooms Description:Primary Bath(s)
- Kitchen Description:Built-In Microwave, Built-In Range, Combination Kitchen/Living, Cooktop, Crown Moldings, Dishwasher, Disposal, Exhaust Fan, Icemaker, Oven - Self Cleaning, Oven - Single, Oven/Range - Electric, Refrigerator, Stainless Steel Appliances, Stove, Upgraded Countertops, Water Heater
- Bedroom Description:Walk In Closet(s)
- Basement:Yes
- Basement Description:Connecting Stairway, Daylight, Full, Fully Finished, Garage Access, Heated, Improved, Interior Access, Outside Entrance, Rear Entrance, Walkout Level
- Living area:1,899 sq. ft.
Heating and cooling
- Cooling:Ceiling Fan(s), Central A/C, Heat Pump(s)
- Heating:Electric, Heat Pump(s)
Structure and exterior
- Year built:2001
- Building area:1,899 sq. ft.
- Lot Features:River
- Architectural Style:Colonial
- Construction Materials:Vinyl Siding
- Exterior Features:Deck(s), Porch(es)
- Foundation Description:Slab
- Levels:3 Story
Schools
- High school:KENT ISLAND
- Middle school:STEVENSVILLE
Utilities
- Water:Public
- Sewer:Public Sewer
Finances and disclosures
- Price:$375,000
- Price per sq. ft.:$197.47
- Tax amount:$3,258 (2026)
Features and amenities
- Laundry features:Dryer, Dryer In Unit, Washer, Washer In Unit
- Amenities:Ceiling Fan(s), Crown Moldings
Parking
- Parking description:Additional Storage Area, Asphalt Driveway, Attached Garage, Covered Parking, Garage - Front Entry, Inside Access, Off Street, Paved Driveway, Private
- Garage:Yes
- Garage spaces:1
New listings near 512 Auckland Way
- Coming Soon
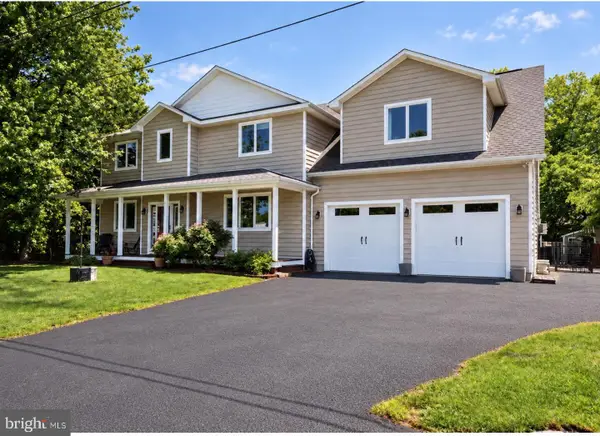 $645,000Coming Soon6 beds 3 baths2,700 sq. ft.
1351 Calvert Rd, CHESTER, MD 21619
MLS# MDQA2018764Listed by: ENGEL & VOLKERS ANNAPOLIS - Coming Soon
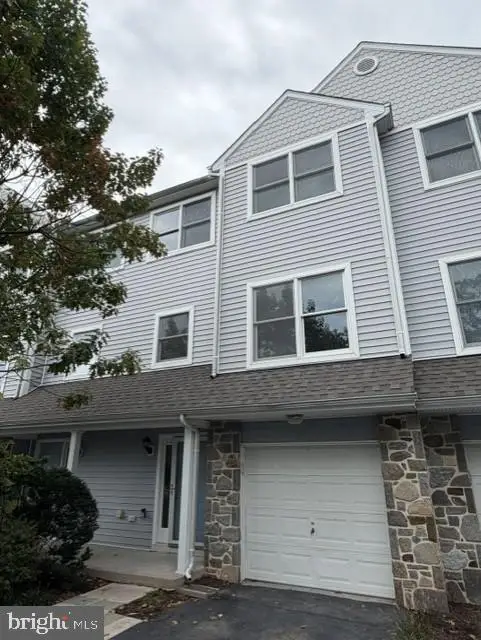 $375,000Coming Soon3 beds 4 baths1,899 sq. ft.
512 Auckland Way, CHESTER, MD 21619
MLS# MDQA2018750Listed by: LONG & FOSTER REAL ESTATE, INC. - Coming Soon
 $539,000Coming Soon2 beds 3 baths1,680 sq. ft.
15-e Queen Anne Way #e, CHESTER, MD 21619
MLS# MDQA2018746Listed by: BENSON & MANGOLD, LLC - Coming Soon
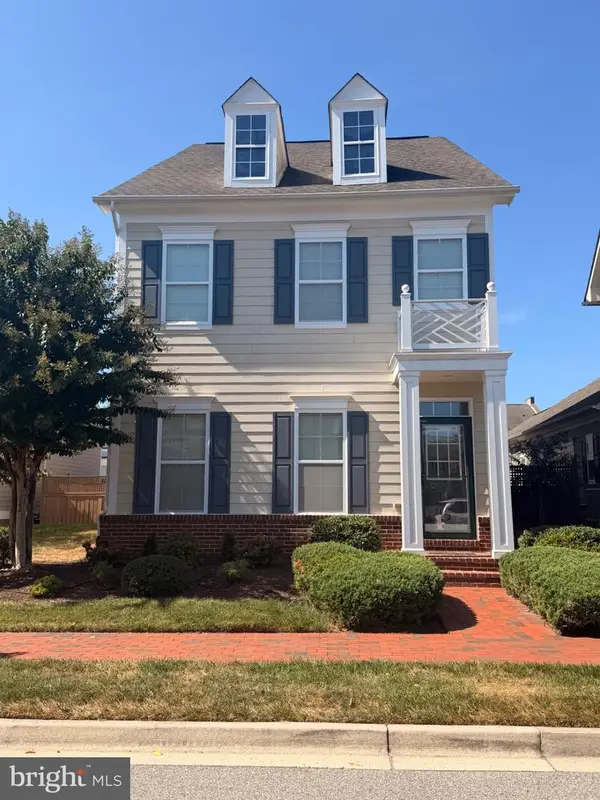 $815,000Coming Soon4 beds 3 baths2,870 sq. ft.
231 Evelyne St, CHESTER, MD 21619
MLS# MDQA2018740Listed by: WILSON REALTY & STAGING LLC - Coming Soon
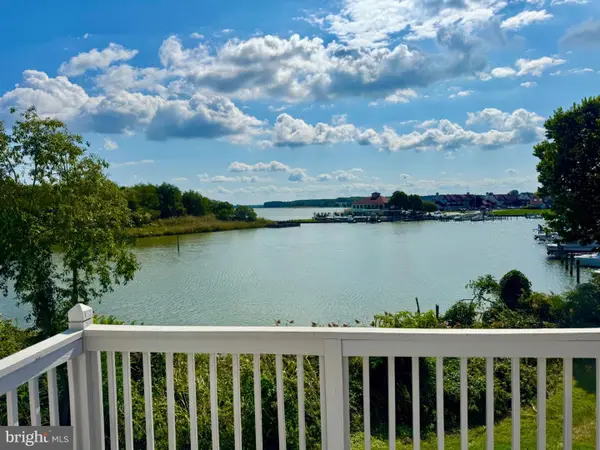 $595,000Coming Soon3 beds 4 baths2,100 sq. ft.
1010 Auckland Way, CHESTER, MD 21619
MLS# MDQA2018726Listed by: BERKSHIRE HATHAWAY HOMESERVICES HOMESALE REALTY - Coming Soon
 $379,900Coming Soon1 beds 2 baths1,260 sq. ft.
12 Queen Anne Way #j, CHESTER, MD 21619
MLS# MDQA2018696Listed by: CHESAPEAKE REAL ESTATE ASSOCIATES, LLC - New
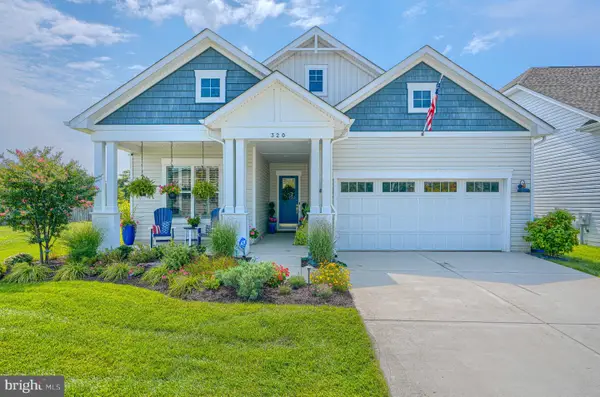 $859,900Active3 beds 2 baths2,331 sq. ft.
320 Bayberry Dr, CHESTER, MD 21619
MLS# MDQA2018766Listed by: RE/MAX LEADING EDGE - New
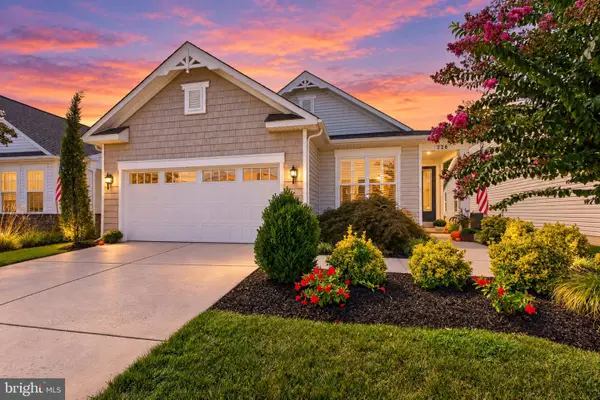 $665,000Active2 beds 3 baths1,993 sq. ft.
228 Bayberry Dr, CHESTER, MD 21619
MLS# MDQA2018728Listed by: LONG & FOSTER REAL ESTATE, INC. - New
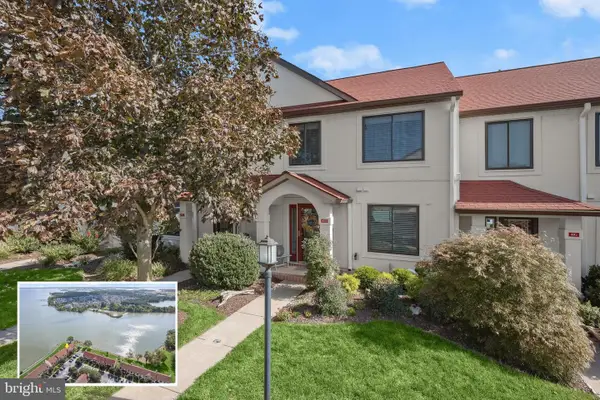 $550,000Active2 beds 3 baths1,616 sq. ft.
47-f Queen Anne Way, CHESTER, MD 21619
MLS# MDQA2018626Listed by: NORTHROP REALTY - New
 $599,900Active3 beds 4 baths2,076 sq. ft.
1012 Auckland Way, CHESTER, MD 21619
MLS# MDQA2018742Listed by: REDFIN CORP


Protect your home and budget from life's surprises with an Assurant Home Warranty, backed by a partner that supports you through every step of homeownership. Explore Plans.
©2026 Century 21 Real Estate LLC. All rights reserved. CENTURY 21®, the CENTURY 21 Logo and C21® are service marks owned by Century 21 Real Estate LLC. Century 21 Real Estate LLC fully supports the principles of the Fair Housing Act and the Equal Opportunity Act. Each office is independently owned and operated. Listing information is deemed reliable but not guaranteed accurate.