
1509 Calvert Rd, Chester, MD 21619
Local realty services provided by:CENTURY 21 Downtown
1509 Calvert Rd,Chester, MD 21619
$1,350,000
- 4 Beds
- 3 Baths
- 3,680 sq. ft.
- Single family
- Active
Upcoming open houses
- Sat, Oct 0311:00 am - 02:00 pm
Listed by: jimmy j white jr., mary e casson
Office: long & foster real estate, inc.
MLS#:MDQA2018902
Source:BRIGHTMLS
Price summary
- Price:$1,350,000
- Price per sq. ft.:$366.85
- Monthly HOA dues:$8.33
About this home
Coming Soon! Amazing sunrises and broad water views of Prospect Bay can be enjoyed throughout much of this spacious 4-bedroom, 3-bath waterfront home. Situated just steps from the water, this distinctive one-level residence offers Mediterranean-inspired character with an open floor plan designed to take full advantage of its spectacular setting.
The spacious, updated kitchen features a large center island with seating, abundant counter space, generous cabinetry, and soft-close cabinets and drawers. Additional features include tray ceilings, a welcoming family room, home office/den, and separate mudroom entrance. The waterfront primary suite offers beautiful views, a generous walk-in closet, and an updated private bath with walk-in shower. A lovely waterside Florida room with heating and air conditioning provides year-round enjoyment and features a truly unique custom bar crafted from a local boat transom.
Outside, enjoy sweeping water views from the deck leading to your private pier, complete with a boat lift, jet ski lift, water and electric service, and a convenient fish-cleaning station. Ideally situated for enjoying boating, fishing, crabbing, nearby restaurants, and all that the Eastern Shore waterfront lifestyle has to offer....
Contact an agent
Home facts
- Year built:1966
- Subdivision & Development:MARLING FARMS
- Listing ID #:MDQA2018902
- Added:1 day(s) ago
- Updated:October 02, 2026 at 05:41 AM
Rooms and interior
- Bedrooms:4
- Total bathrooms:3
- Full bathrooms:3
- Bathrooms Description:Primary Bath(s)
- Kitchen Description:Built-In Microwave, Cooktop, Crown Moldings, Dishwasher, Disposal, Exhaust Fan, Kitchen - Eat-In, Kitchen - Island, Oven - Self Cleaning, Oven - Wall, Refrigerator, Stainless Steel Appliances
- Bedroom Description:Entry Level Bedroom, Primary Bedroom - Bay Front, Walk In Closet(s)
- Living area:3,680 sq. ft.
Heating and cooling
- Cooling:Central A/C, Heat Pump(s)
- Heating:Electric, Heat Pump(s)
Structure and exterior
- Roof:Shingle
- Year built:1966
- Building area:3,680 sq. ft.
- Lot area:0.49 Acres
- Lot Features:Bayfront, Bulkheaded, Landscaping
- Architectural Style:Mediterranean
- Construction Materials:Brick, Vinyl Siding
- Exterior Features:Deck(s)
- Foundation Description:Slab
- Levels:1 Story
Utilities
- Water:Private, Well
- Sewer:Private Septic Tank
Finances and disclosures
- Price:$1,350,000
- Price per sq. ft.:$366.85
- Tax amount:$8,676 (2026)
Features and amenities
- Amenities:Ceiling Fan(s), Crown Moldings, Primary Bedroom - Bay Front
Parking
- Parking description:Asphalt Driveway, Circular Driveway
New listings near 1509 Calvert Rd
- Coming Soon
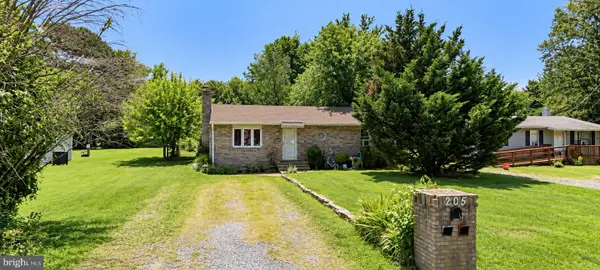 $300,000Coming Soon3 beds 2 baths1,160 sq. ft.
205 Dominion Ln, CHESTER, MD 21619
MLS# MDQA2018906Listed by: EXP REALTY, LLC - Coming Soon
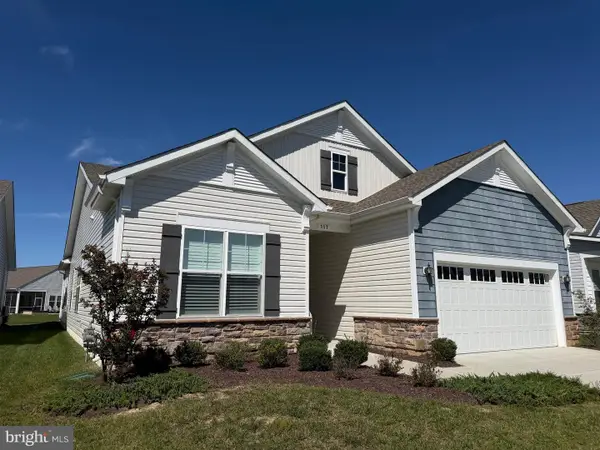 $790,000Coming Soon3 beds 2 baths2,331 sq. ft.
117 Harrier Way, CHESTER, MD 21619
MLS# MDQA2018792Listed by: RE/MAX EXECUTIVE - Coming Soon
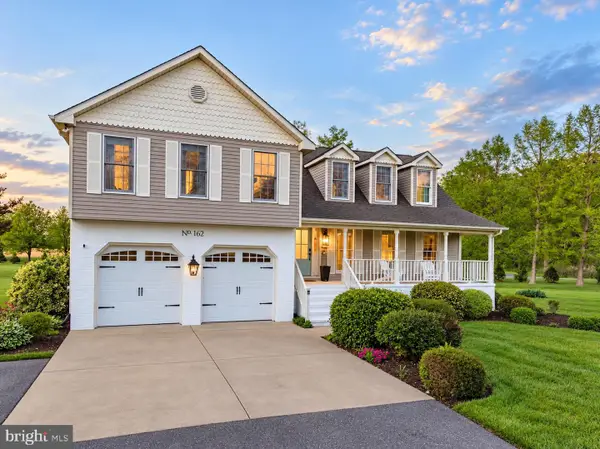 $1,199,900Coming Soon5 beds 3 baths3,000 sq. ft.
162 Kirwans Landing Ln, CHESTER, MD 21619
MLS# MDQA2018812Listed by: NEXT STEP REALTY - Coming Soon
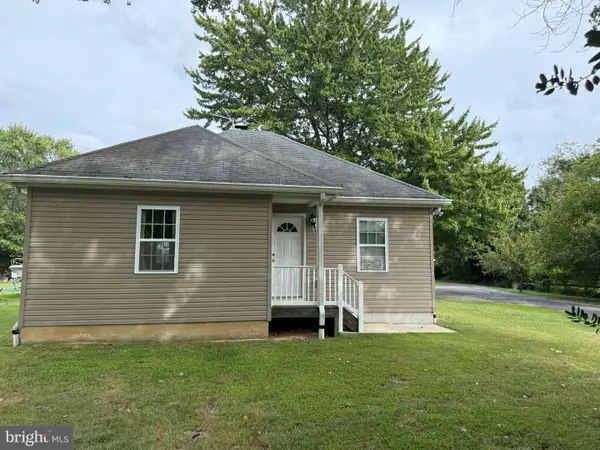 $599,000Coming Soon5 beds -- baths1,852 sq. ft.
231 Dominion Rd, CHESTER, MD 21619
MLS# MDQA2018864Listed by: LONG & FOSTER REAL ESTATE, INC. - Coming Soon
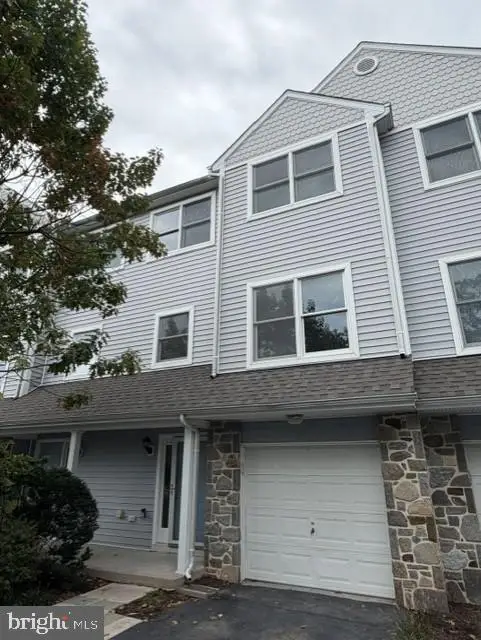 $375,000Coming Soon3 beds 4 baths1,899 sq. ft.
512 Auckland Way, CHESTER, MD 21619
MLS# MDQA2018750Listed by: LONG & FOSTER REAL ESTATE, INC. - New
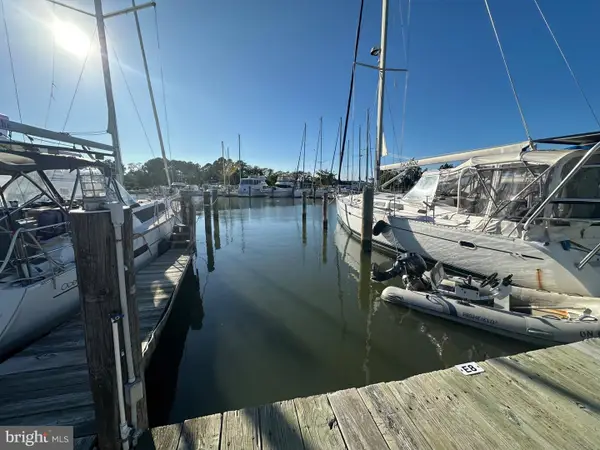 $40,000Active-- beds -- baths830 sq. ft.
8-e Piney Narrows Rd, CHESTER, MD 21619
MLS# MDQA2018904Listed by: BENSON & MANGOLD, LLC - Open Sat, 9 to 11amNew
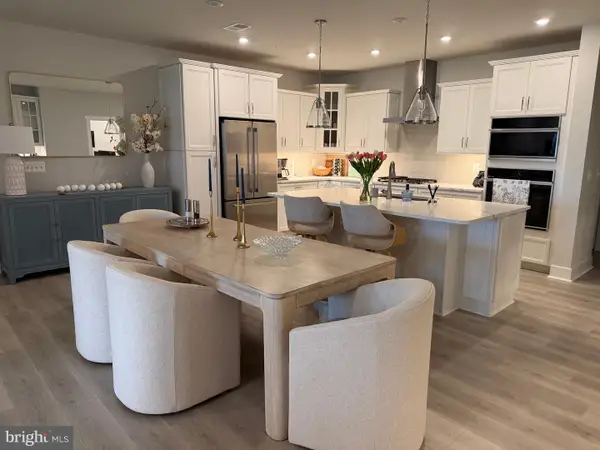 $549,950Active2 beds 3 baths2,000 sq. ft.
630 Warbler Way #12, CHESTER, MD 21619
MLS# MDQA2018826Listed by: RE/MAX EXECUTIVE - Open Fri, 12 to 2pmNew
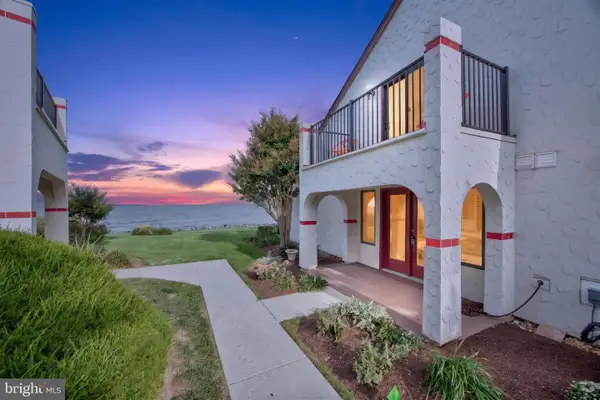 $570,000Active2 beds 2 baths1,380 sq. ft.
34 Queen Anne Way #a, CHESTER, MD 21619
MLS# MDQA2018790Listed by: RE/MAX EXECUTIVE - New
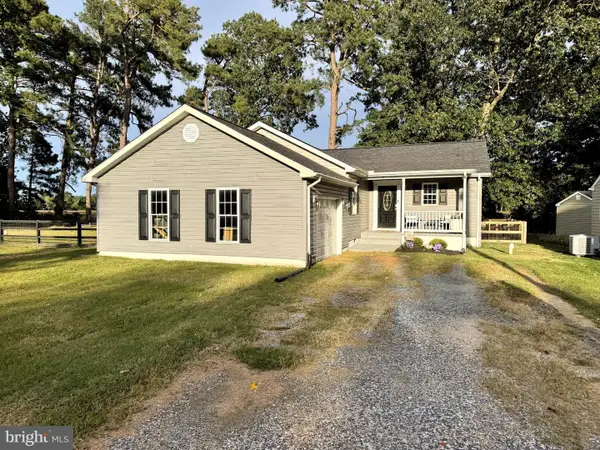 $412,000Active3 beds 2 baths1,337 sq. ft.
117 Wright Rd, CHESTER, MD 21619
MLS# MDQA2018892Listed by: DOUGLAS REALTY LLC


Protect your home and budget from life's surprises with an Assurant Home Warranty, backed by a partner that supports you through every step of homeownership. Explore Plans.
©2026 Century 21 Real Estate LLC. All rights reserved. CENTURY 21®, the CENTURY 21 Logo and C21® are service marks owned by Century 21 Real Estate LLC. Century 21 Real Estate LLC fully supports the principles of the Fair Housing Act and the Equal Opportunity Act. Each office is independently owned and operated. Listing information is deemed reliable but not guaranteed accurate.