
190 Harrier Way #24, Chester, MD 21619
Local realty services provided by:CENTURY 21 Alliance
Listed by: dee dee r mccracken
Office: coldwell banker realty
MLS#:MDQA2019194
Source:BRIGHTMLS
Price summary
- Price:$675,000
- Price per sq. ft.:$259.42
- Monthly HOA dues:$265
About this home
Designed for effortless, low-maintenance living, this beautifully appointed three-bedroom, 2.5-bath condominium offers approximately 2,600 square feet of thoughtfully designed living space, combining comfort, elegance, and an exceptional collection of resort-style amenities.
The open-concept living, dining, and kitchen areas create a welcoming flow, ideal for both everyday living and entertaining. Expansive windows fill the home with natural light, while the inviting walk-out porch provides a peaceful setting overlooking ponds on two sides, with seasonal glimpses of the Chester River.
The spacious primary suite is privately situated on one side of the residence and features a generous sitting room, two walk-in closets, and a comfortable retreat-like atmosphere. On the opposite side of the condominium, two additional private bedrooms, each with a walk-in closet, share a full bath, offering an ideal layout for family and guests.
The well-appointed kitchen features 42-inch cabinetry, beautiful white quartz countertops with subtle gray veining, and a timeless neutral palette that provides the perfect canvas for your personal style.
Located within the highly desirable Four Seasons community, residents enjoy an exceptional lifestyle with an impressive array of amenities. Highlights include indoor and outdoor swimming pools, tennis courts, playgrounds, fire pits, a community pier, kayak park with launch, and water access. The community also offers a spectacular 22,000-square-foot clubhouse, fitness facilities, inviting gathering rooms within each building, and multiple spaces designed for entertaining and socializing, including bar areas with televisions.
Whether enjoying the peaceful pond views from your porch, taking advantage of the outstanding community amenities, or simply appreciating the ease of condominium living, this residence offers a wonderful opportunity to enjoy comfort, convenience, and a resort-inspired lifestyle. Walking trails bot in the community and right outside of community. Close commute to the bay bridge, shopping, churches and doctors and much more.......
Contact an agent
Home facts
- Year built:2023
- Subdivision & Development:FOUR SEASONS AT KENT ISLAND
- Listing ID #:MDQA2019194
- Added:1 day(s) ago
- Updated:November 04, 2026 at 06:53 AM
Rooms and interior
- Bedrooms:3
- Total bathrooms:3
- Full bathrooms:2
- Half bathrooms:1
- Rooms Total:10
- Flooring:Luxury Vinyl Plank
- Dining Description:Dining Area
- Bathrooms Description:Primary Bath(s)
- Kitchen Description:Breakfast Area, Built-Ins, Cooktop, Dishwasher, Disposal, Exhaust Fan, Icemaker, Kitchen - Gourmet, Microwave, Oven - Wall, Recessed Lighting, Refrigerator, Upgraded Countertops, Wet/Dry Bar
- Bedroom Description:Walk In Closet(s)
- Living area:2,602 sq. ft.
Heating and cooling
- Cooling:Central A/C
- Heating:Electric, Heat Pump - Gas BackUp
Structure and exterior
- Roof:Architectural Shingle
- Year built:2023
- Building area:2,602 sq. ft.
- Lot area:0.06 Acres
- Lot Features:Corner Lot/Unit
- Construction Materials:Stick Built, Vinyl Siding
- Exterior Features:Balcony
- Foundation Description:Block, Wood
- Levels:4 Story
Schools
- High school:KENT ISLAND
- Middle school:STEVENSVILLE
- Elementary school:BAYSIDE
Utilities
- Water:Public
- Sewer:Public Sewer
Finances and disclosures
- Price:$675,000
- Price per sq. ft.:$259.42
- Tax amount:$5,654 (2026)
Features and amenities
- Laundry features:Dryer, Washer
- Amenities:Built-Ins, Cable TV, Double Pane Windows, Electric Available, Elevator, Insulated Windows, Recessed Lighting, Sprinkler System, Wet/Dry Bar, Window Treatments
Parking
- Parking description:Attached Garage, Built In, Free, Garage - Side Entry, Garage Door Opener, General Common Elements, Inside Access, Off Street, Parking Lot, Parking Space Conveys, Private, Public, Under Home Parking
- Garage:Yes
- Garage spaces:1
New listings near 190 Harrier Way #24
- Coming Soon
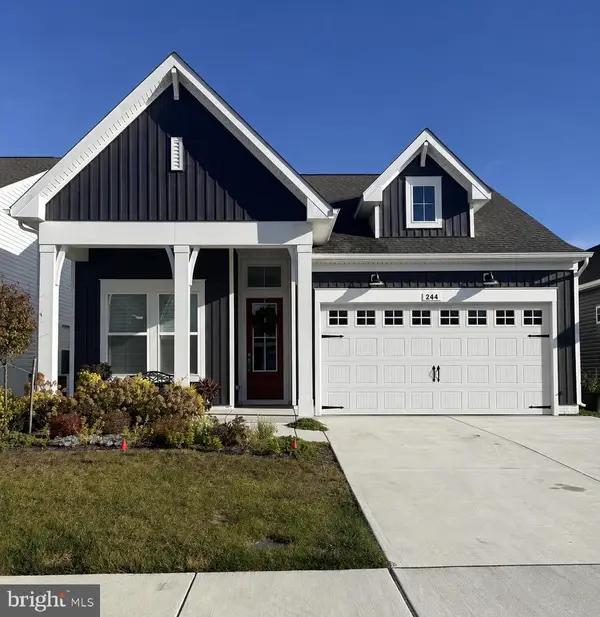 $700,000Coming Soon2 beds 2 baths2,025 sq. ft.
244 Warbler Way, CHESTER, MD 21619
MLS# MDQA2019196Listed by: SAMSON PROPERTIES - Coming Soon
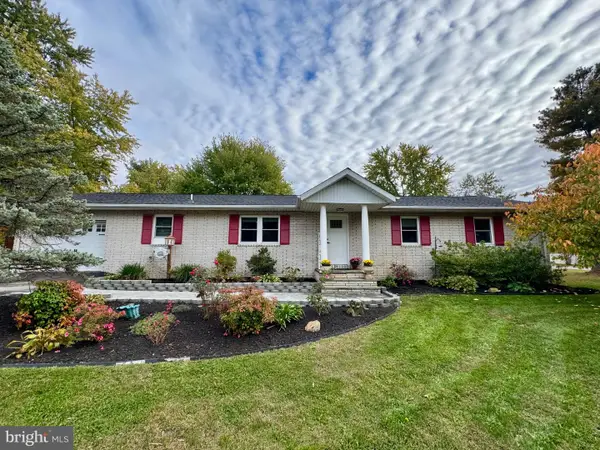 $559,900Coming Soon3 beds 2 baths1,640 sq. ft.
200 Anchor Ln, CHESTER, MD 21619
MLS# MDQA2019192Listed by: COLDWELL BANKER WATERMAN REALTY - Coming Soon
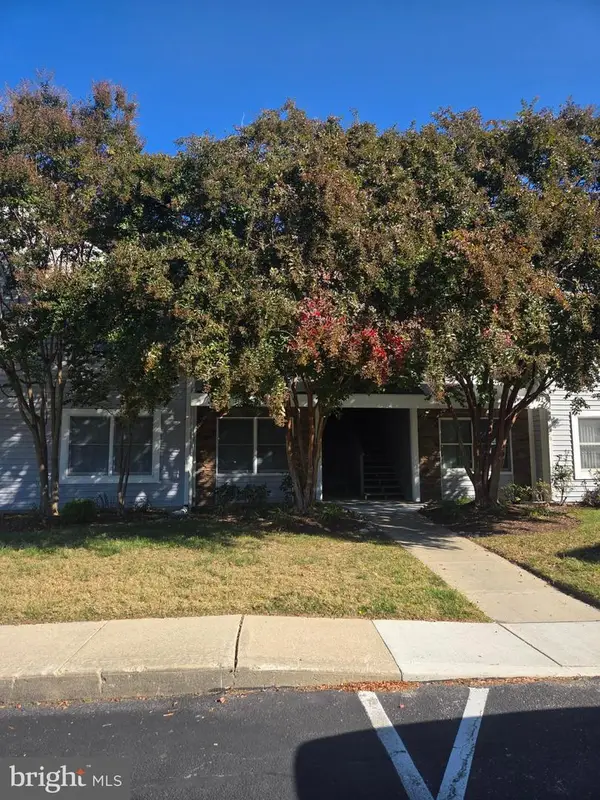 $280,000Coming Soon2 beds 2 baths1,069 sq. ft.
411 Merganser Ct, CHESTER, MD 21619
MLS# MDQA2019168Listed by: CHESAPEAKE REAL ESTATE ASSOCIATES, LLC - New
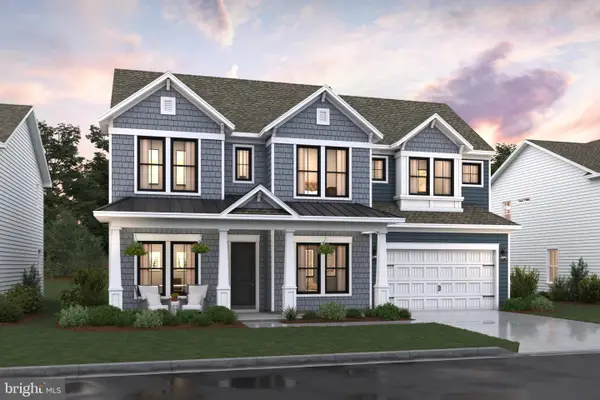 $979,990Active4 beds 4 baths3,512 sq. ft.
727 Warbler Way, CHESTER, MD 21619
MLS# MDQA2019208Listed by: BERKSHIRE HATHAWAY HOMESERVICES PENFED REALTY - OP - New
 $735,000Active2 beds 3 baths1,900 sq. ft.
121 Switchgrass Way #42, CHESTER, MD 21619
MLS# MDQA2019122Listed by: ENGEL & VOLKERS ANNAPOLIS - New
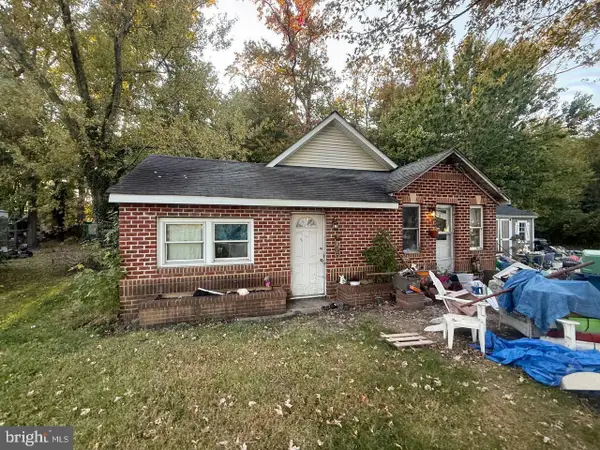 $199,900Active3 beds 2 baths1,080 sq. ft.
406 Dominion Rd, CHESTER, MD 21619
MLS# MDQA2019164Listed by: SELL YOUR HOME SERVICES - New
 $396,900Active3 beds 2 baths1,116 sq. ft.
1837 Harbor, CHESTER, MD 21619
MLS# MDQA2019130Listed by: BENSON & MANGOLD, LLC - Open Sun, 10am to 12pmNew
 $559,900Active3 beds 3 baths2,062 sq. ft.
227 Gibson Cir, CHESTER, MD 21619
MLS# MDQA2019154Listed by: RE/MAX EXECUTIVE 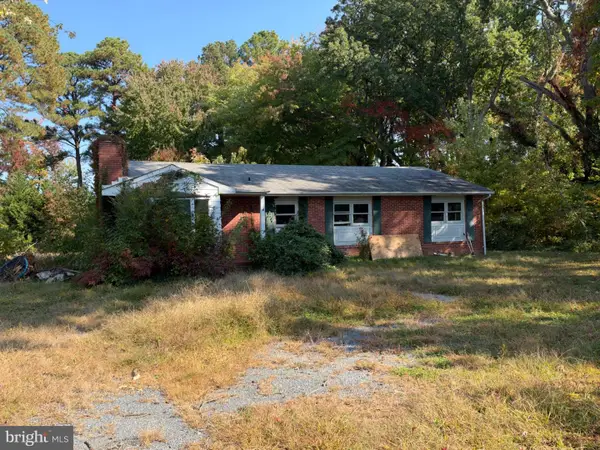 $280,000Pending3 beds 1 baths
1905-1907 Keister Dr, CHESTER, MD 21619
MLS# MDQA2019150Listed by: FIVE STAR REAL ESTATE


Protect your home and budget from life's surprises with an Assurant Home Warranty, backed by a partner that supports you through every step of homeownership. Explore Plans.
©2026 Century 21 Real Estate LLC. All rights reserved. CENTURY 21®, the CENTURY 21 Logo and C21® are service marks owned by Century 21 Real Estate LLC. Century 21 Real Estate LLC fully supports the principles of the Fair Housing Act and the Equal Opportunity Act. Each office is independently owned and operated. Listing information is deemed reliable but not guaranteed accurate.