
25750 Collins Ave, Chestertown, MD 21620
Local realty services provided by:CENTURY 21 Above and Beyond
Listed by: grace m crockett
Office: doug ashley realtors, llc.
MLS#:MDKE2006546
Source:BRIGHTMLS
Price summary
- Price:$448,000
- Price per sq. ft.:$137.34
About this home
Rambling rancher on an established 3/4 acre garden in Country Club Estates with No HOA fees has extensive recent renovations: New architectural shingle Roof, New Heat pump, Stainless Kitchen appliances, New Bathroom fixtures, New Porch screening, New doors, New Ring video doorbell, ceiling lights and switches, Fresh paint and 6 New windows brighten a Basement Family room with 18” porcelain tile. A 40’ x 26’ block 2-car Garage with New insulated doors & openers, built-in shelving, jalousie windows, storage loft and 50% garage extension for Workshop as potential hobby space, home-based business or sporting gear cave. The Garage faces a private parking pad behind the home and a U-shaped driveway to a drive-through carport has the rear door entering a large Foyer convenient for bring in the groceries to the custom built Kitchen with a work-triangle layout. Finishing touches to the renovations are nearly complete, just choose the bedroom Carpeting and move into your New Home! Living Room: Walk along the slate flagstone path and pass through the New, classic Front Door into a spacious Living room featuring an elegant Fireplace and Hardwood floors that extend through a wide open Archway into the Dining room which opens to a comfortable screened Porch—the perfect spot to relax and enjoy the Garden view in this Prestigious neighborhood. Bedrooms: The main floor has a secluded Bedroom Wing with Hardwood floors and full Bathroom with 2 linen closets. A second Bathroom is conveniently close to Foyer and stairwell to Basement: The full Basement features an open Family room with brand-new windows that allow plenty of natural light inside. A side room equipped with a new sump pump well is a perfect blank canvas offering for an Office, Storage or a Rec room. Mechanical & Utillity Room: Separate Electric water heater from Oil boiler to provide comfortable hot water baseboard heat which is supplemented by a new HVAC system for Efficient heating and cooling. Enjoy Resort-like living in this Brick Ranch house only a chip shot away from the Chester River Yacht and Country Club with scenic river views while taking your neighborhood walks, And 5 minute drives along the Chester River, coming and going from your New Home to Historic Chestertown shopping and dining district, also well known for Live Arts, Festivals and home to Washington College....
Contact an agent
Home facts
- Year built:1954
- Subdivision & Development:COUNTRY CLUB ESTATES
- Listing ID #:MDKE2006546
- Added:98 day(s) ago
- Updated:September 19, 2026 at 02:38 AM
Rooms and interior
- Bedrooms:3
- Total bathrooms:2
- Full bathrooms:2
- Flooring:Hardwood
- Dining Description:Dining Area, Dining Room
- Bathrooms Description:Bathroom 3
- Kitchen Description:Dishwasher, Exhaust Fan, Refrigerator, Stove
- Bedroom Description:Entry Level Bedroom
- Basement:Yes
- Basement Description:Daylight, Drainage System, Full, Partial, Partially Finished, Shelving, Space For Rooms, Sump Pump, Windows
- Living area:3,262 sq. ft.
Heating and cooling
- Cooling:Central A/C
- Heating:Baseboard - Hot Water, Oil
Structure and exterior
- Roof:Architectural Shingle
- Year built:1954
- Building area:3,262 sq. ft.
- Lot area:0.76 Acres
- Architectural Style:Ranch/Rambler
- Construction Materials:Brick
- Exterior Features:Breezeway, Chimney Cap(s), Exterior Lighting, Gutter System, Porch(es), Secure Storage, Sidewalks
- Foundation Description:Block, Brick/Mortar, Concrete Perimeter, Permanent, Pillar/Post/Pier
- Levels:1 Story
Utilities
- Water:Well
- Sewer:Public Sewer
Finances and disclosures
- Price:$448,000
- Price per sq. ft.:$137.34
- Tax amount:$4,060 (2025)
Features and amenities
- Laundry features:Dryer - Electric, Washer
- Amenities:Attic, Electric Available
Parking
- Parking description:Additional Storage Area, Attached Garage, Built In, Circular Driveway, Covered Parking, Garage - Rear Entry, Inside Access, Oversized
- Garage:Yes
- Garage spaces:2
New listings near 25750 Collins Ave
- Coming SoonOpen Sat, 10am to 2pm
 $659,999Coming Soon3 beds 4 baths2,716 sq. ft.
7712 Waterview Ln, CHESTERTOWN, MD 21620
MLS# MDKE2007104Listed by: COLDWELL BANKER CHESAPEAKE REAL ESTATE COMPANY - Coming Soon
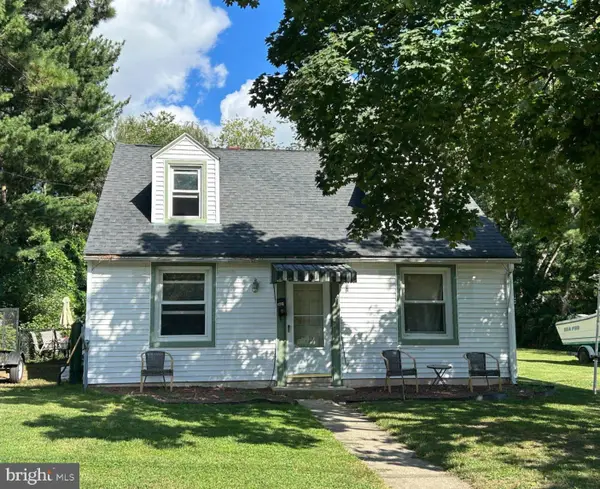 $200,000Coming Soon4 beds 1 baths1,816 sq. ft.
223 Mount Vernon Ave, CHESTERTOWN, MD 21620
MLS# MDKE2007080Listed by: CHESAPEAKE REAL ESTATE ASSOCIATES, LLC - Coming Soon
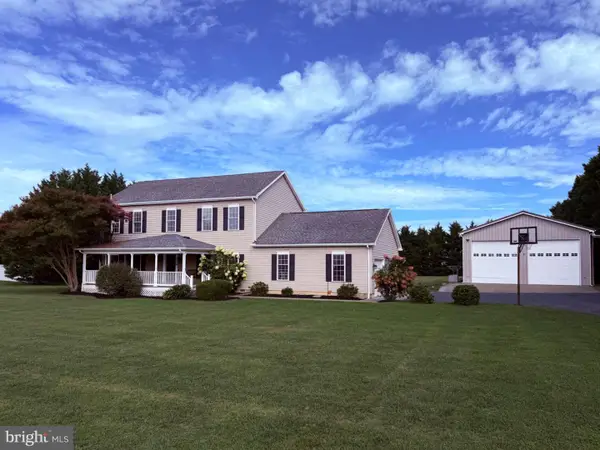 $568,900Coming Soon4 beds 3 baths2,464 sq. ft.
329 Union Church Rd, CHESTERTOWN, MD 21620
MLS# MDQA2018610Listed by: CHESAPEAKE REAL ESTATE ASSOCIATES, LLC - Coming Soon
 $675,000Coming Soon5 beds 3 baths2,838 sq. ft.
212 Washington Ave, CHESTERTOWN, MD 21620
MLS# MDKE2007016Listed by: COLDWELL BANKER CHESAPEAKE REAL ESTATE COMPANY - New
 $289,000Active3 beds 2 baths1,056 sq. ft.
8732 Elm Rd, CHESTERTOWN, MD 21620
MLS# MDKE2007082Listed by: COLDWELL BANKER CHESAPEAKE REAL ESTATE COMPANY - New
 $1,295,000Active4 beds 4 baths3,383 sq. ft.
8276 Broad Neck Rd, CHESTERTOWN, MD 21620
MLS# MDKE2007092Listed by: SELECT LAND & HOMES, LLC - New
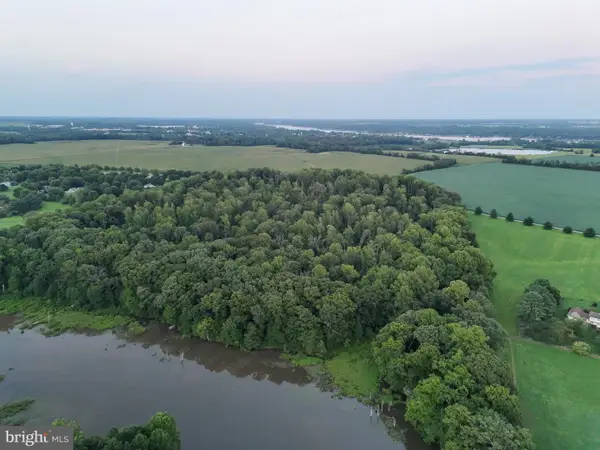 $695,000Active42.59 Acres
Address Withheld By Seller, CHESTERTOWN, MD 21620
MLS# MDKE2007054Listed by: SELECT LAND & HOMES, LLC - New
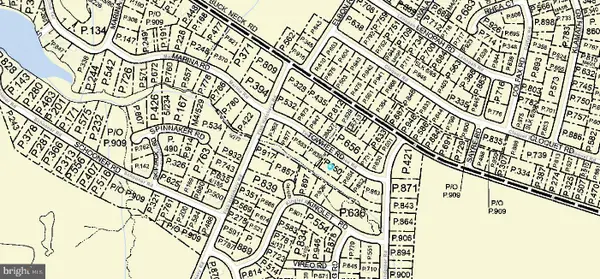 $50,000Active0.55 Acres
Towhee Rd, CHESTERTOWN, MD 21620
MLS# MDKE2007066Listed by: THE PARKER GROUP 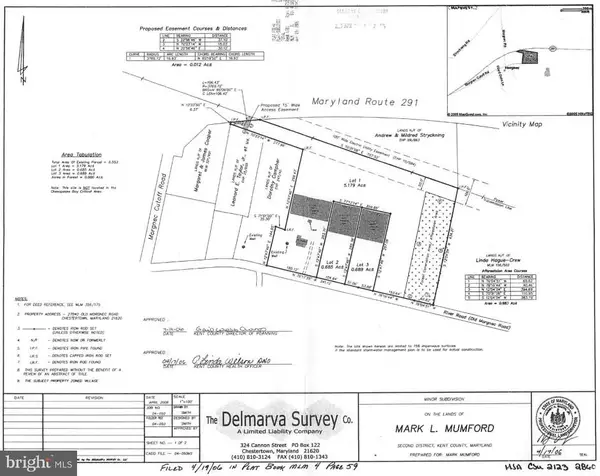 $89,000Active5.17 Acres
27942 Old Morgnec Rd, CHESTERTOWN, MD 21620
MLS# MDKE2007044Listed by: GUNTHER-MCCLARY REAL ESTATE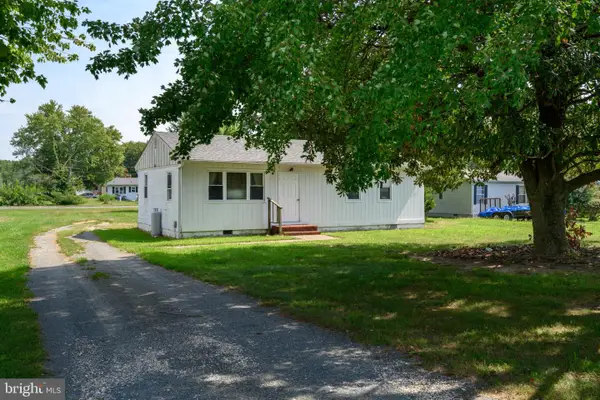 $229,000Active3 beds 1 baths936 sq. ft.
7415 Wilkins Ln, CHESTERTOWN, MD 21620
MLS# MDKE2007030Listed by: DOUG ASHLEY REALTORS, LLC


Protect your home and budget from life's surprises with an Assurant Home Warranty, backed by a partner that supports you through every step of homeownership. Explore Plans.
©2026 Century 21 Real Estate LLC. All rights reserved. CENTURY 21®, the CENTURY 21 Logo and C21® are service marks owned by Century 21 Real Estate LLC. Century 21 Real Estate LLC fully supports the principles of the Fair Housing Act and the Equal Opportunity Act. Each office is independently owned and operated. Listing information is deemed reliable but not guaranteed accurate.