
7570 Muirfield Dr, Chestertown, MD 21620
Local realty services provided by:CENTURY 21 Ryon Real Estate
Upcoming open houses
- Sun, Nov 0812:00 pm - 02:00 pm
Listed by: katherine anne conley
Office: long & foster real estate, inc.
MLS#:MDKE2007246
Source:BRIGHTMLS
Price summary
- Price:$895,000
- Price per sq. ft.:$351.53
- Monthly HOA dues:$41.67
About this home
Elegant Golf Course Living on Maryland’s Eastern shore. Experience the understated elegance of Eastern Shore living in this beautifully crafted, custom-built residence overlooking the 10th tee and fairway of the Chester River Yacht & Country Club. Set on 1.45 acres of thoughtfully landscaped grounds in the desirable Prestwick community, this exceptional property offers privacy, timeless craftsmanship, and the ease of single-level living.
Custom-built by Alton Darling, the approximately 2,500-square-foot home features an inviting, open floor plan with hardwood floors, elegant crown molding, and generously proportioned rooms designed for comfortable everyday living and effortless entertaining.
The spacious primary suite provides a peaceful retreat with two walk-in closets and a beautifully appointed bath featuring dual vanities with quartz countertops, an oversized walk-in shower. Two additional bedrooms, thoughtfully situated in a separate wing, offer privacy for family and guests. A formal dining room, breakfast room, and versatile office or 4th bedroom space provide flexibility for today’s lifestyles.
The kitchen features granite countertops, updated appliances, and convenient access to the home’s gathering spaces. Freshly painted interiors and numerous system improvements further enhance the property’s appeal. Beyond the interiors, the home’s setting truly distinguishes it. A screened porch overlooks mature landscaping and the picturesque golf course, creating an inviting place to enjoy morning coffee, entertain friends, or simply appreciate the peaceful surroundings. A new hot tub and outdoor gathering area offer additional opportunities for relaxation. An attached two-car garage, generous storage, and extensive mechanical and safety improvements complete this thoughtfully maintained residence.
Appliances 2024, washer/dryer 2025
More upgrades in the document section....
Contact an agent
Home facts
- Year built:2014
- Subdivision & Development:PRESTWICK
- Listing ID #:MDKE2007246
- Updated:November 07, 2026 at 04:40 PM
Rooms and interior
- Bedrooms:4
- Total bathrooms:3
- Full bathrooms:2
- Half bathrooms:1
- Flooring:Hardwood
- Dining Description:Dining Area
- Bathrooms Description:Primary Bath(s)
- Kitchen Description:Breakfast Area, Crown Moldings, Dishwasher, Kitchen - Gourmet, Recessed Lighting, Refrigerator, Stove, Upgraded Countertops
- Bedroom Description:Entry Level Bedroom
- Living area:2,546 sq. ft.
Heating and cooling
- Cooling:Ceiling Fan(s), Central A/C, Heat Pump(s)
- Heating:Electric, Heat Pump(s)
Structure and exterior
- Roof:Shingle
- Year built:2014
- Building area:2,546 sq. ft.
- Lot area:1.42 Acres
- Lot Features:Adjoins Golf Course, Level, No Thru Street, Premium, Rear Yard, Trees/Wooded
- Architectural Style:Ranch/Rambler
- Construction Materials:Frame
- Exterior Features:Porch(es), Screened, Terrace
- Foundation Description:Concrete Perimeter, Crawl Space
- Levels:1 Story
Utilities
- Water:Well
- Sewer:Public Sewer
Finances and disclosures
- Price:$895,000
- Price per sq. ft.:$351.53
- Tax amount:$5,957 (2026)
Features and amenities
- Amenities:Attic, Chair Railings, Crown Moldings, Double Pane Windows, Recessed Lighting, Sprinkler System - Indoor, Underground Utilities
Parking
- Parking description:Attached Garage, Garage - Side Entry, Garage Door Opener
- Garage:Yes
- Garage spaces:2
New listings near 7570 Muirfield Dr
- Coming Soon
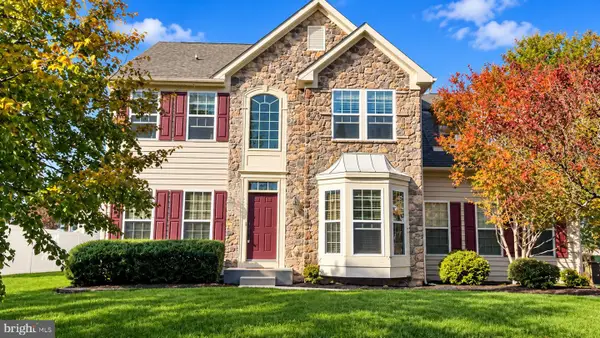 $375,000Coming Soon4 beds 3 baths2,886 sq. ft.
201 Garland Way, CHESTERTOWN, MD 21620
MLS# MDKE2007232Listed by: ERA MARTIN ASSOCIATES - Coming Soon
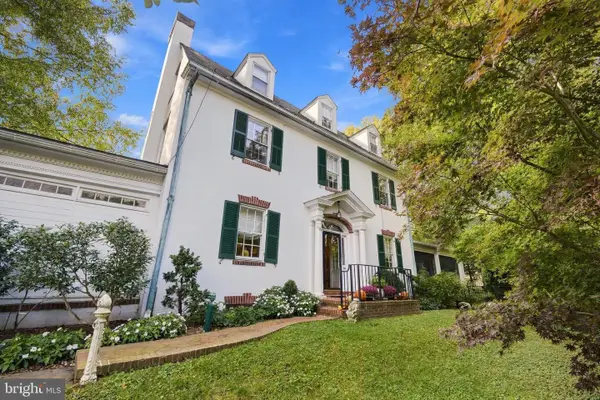 $1,125,000Coming Soon5 beds 4 baths3,031 sq. ft.
108 N Water St, CHESTERTOWN, MD 21620
MLS# MDKE2007214Listed by: CROSS STREET REALTORS LLC - Coming Soon
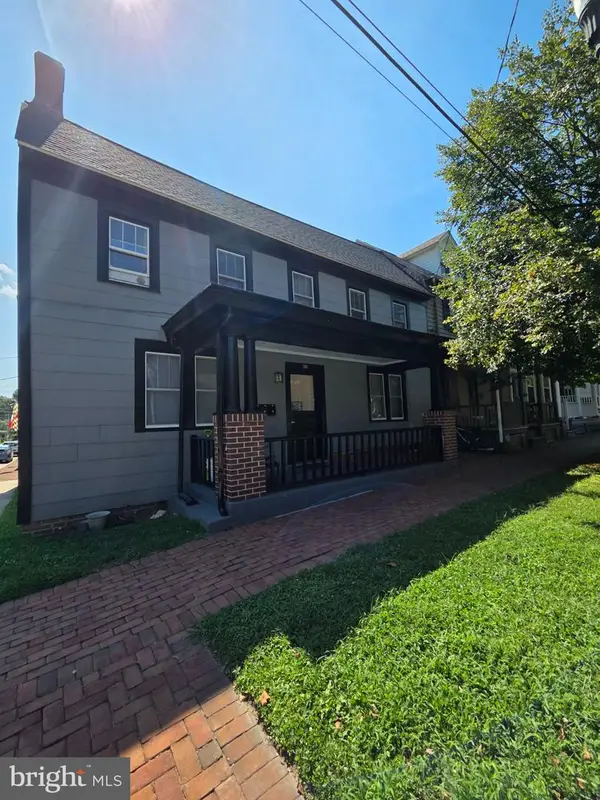 $349,900Coming Soon3 beds -- baths2,008 sq. ft.
501 High St, CHESTERTOWN, MD 21620
MLS# MDKE2007220Listed by: CHESAPEAKE REAL ESTATE ASSOCIATES, LLC - Coming Soon
 $349,900Coming Soon4 beds 2 baths1,440 sq. ft.
8668 Elm Rd, CHESTERTOWN, MD 21620
MLS# MDKE2007218Listed by: KEVIN DEY REALTY - Open Sat, 11am to 2pmNew
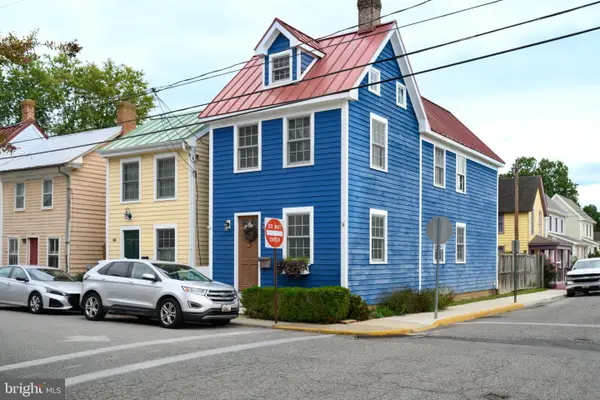 $450,000Active2 beds 3 baths1,632 sq. ft.
111 Kent St S, CHESTERTOWN, MD 21620
MLS# MDKE2007120Listed by: DOUG ASHLEY REALTORS, LLC - New
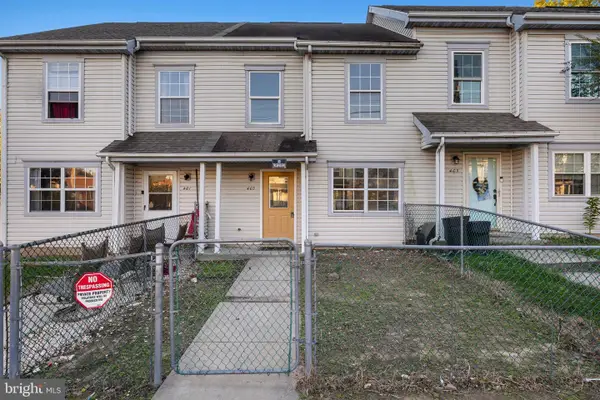 $135,000Active3 beds 2 baths1,136 sq. ft.
403 Calvert St, CHESTERTOWN, MD 21620
MLS# MDKE2007244Listed by: CHESAPEAKE REAL ESTATE ASSOCIATES, LLC - New
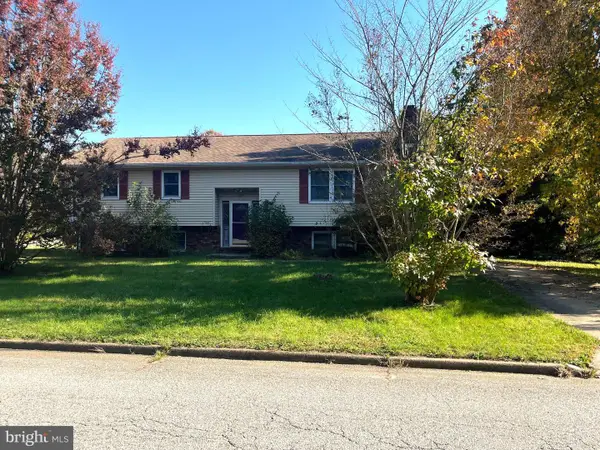 $229,900Active3 beds 2 baths2,344 sq. ft.
317 Rolling Rd, CHESTERTOWN, MD 21620
MLS# MDKE2007226Listed by: SELECT LAND & HOMES, LLC - New
 $175,000Active3 beds 1 baths1,360 sq. ft.
7545 Quaker Neck Rd, CHESTERTOWN, MD 21620
MLS# MDKE2007230Listed by: THURSTON WYATT REAL ESTATE, LLC  $519,900Active3 beds 3 baths2,475 sq. ft.
7655 James Ln, CHESTERTOWN, MD 21620
MLS# MDKE2007208Listed by: RE/MAX ADVANTAGE REALTY


Protect your home and budget from life's surprises with an Assurant Home Warranty, backed by a partner that supports you through every step of homeownership. Explore Plans.
©2026 Century 21 Real Estate LLC. All rights reserved. CENTURY 21®, the CENTURY 21 Logo and C21® are service marks owned by Century 21 Real Estate LLC. Century 21 Real Estate LLC fully supports the principles of the Fair Housing Act and the Equal Opportunity Act. Each office is independently owned and operated. Listing information is deemed reliable but not guaranteed accurate.