
7903 Radcliffe Rd, Chestertown, MD 21620
Local realty services provided by:CENTURY 21 New Millennium
7903 Radcliffe Rd,Chestertown, MD 21620
$705,000
- 3 Beds
- 4 Baths
- - sq. ft.
- Single family
- Sold
Listed by: erin anderson
Office: chesapeake real estate associates, llc.
MLS#:MDKE2006890
Source:BRIGHTMLS
Sorry, we are unable to map this address
Price summary
- Price:$705,000
About this home
***OFFER DEADLINE FOR HIGHEST & BEST IS MONDAY, 8/10 @ 5PM--SELLER RESERVES THE RIGHT TO ACCEPT AN OFFER AT ANY POINT PRIOR TO THE DEADLINE AT THEIR SOLE DISCRETION*** This exceptional property offers classic charm, thoughtful updates, and a highly desirable location in a neighborhood where homes rarely become available. No trendy updates here-timeless, classic elegance and warmth invite you home and will stand the test of time. Situated on a beautifully landscaped 0.88-acre lot with mature trees, this home is just minutes to the Country Club (close enough to walk) and a few minutes drive to downtown Chestertown.
The main level features a spacious and well-designed layout with 3 bedrooms, 2 full baths, and 1 half bath. The renovated kitchen is complete with a large island, new granite countertops, lovely cabinetry, gas cooking, under-cabinet lighting, and recessed lighting. A bright dining room with custom built-ins and bay window flows into the formal living room with French doors. The great room offers a warm and inviting space with a gas fireplace, beautiful brick surround and chimney hugged by timeless built-ins on each side, with another bright bay window. The main-level primary suite includes access to the rear deck, a renovated en-suite bath with pocket door, and a walk-in closet. Two additional bedrooms, a full hall bath, laundry room, and a convenient half bath complete the main level.
The second level provides incredible flexibility with two finished rooms, a bonus room that could serve as a potential 4th bedroom and another room, ideal for an office, recreation, or hobby space. An additional half bath is located on the upper level, and an extensive unfinished storage space & room is awaiting your vision.
Additional features include a basement and crawlspace, water softener system, reverse osmosis kitchen faucet, sump pump, and dehumidifier, attached 2 car garage & potting shed, just to name a few.
Outdoor living is equally impressive with a covered front porch, large rear deck, lawn irrigation, and meticulously maintained landscaping.
A rare opportunity in a sought-after location—schedule your showing soon.
Please do not enter the property without an appointment.
Most of the furnishings and decor are negotiable and available for purchase. Being Sold As-Is....
Contact an agent
Home facts
- Year built:1988
- Subdivision & Development:HEATHER HEIGHTS
- Listing ID #:MDKE2006890
- Added:21 day(s) ago
- Updated:August 22, 2026 at 06:05 AM
Rooms and interior
- Bedrooms:3
- Total bathrooms:4
- Full bathrooms:2
- Half bathrooms:2
- Flooring:Hardwood
- Dining Description:Dining Area, Dining Room
- Bathrooms Description:Bathroom 2, Half Bath, Primary Bath(s), Primary Bathroom
- Kitchen Description:Built-Ins, Cooktop, Dishwasher, Disposal, Extra Refrigerator/Freezer, Icemaker, Kitchen - Gourmet, Kitchen - Island, Microwave, Oven - Wall, Oven/Range - Gas, Pantry, Recessed Lighting, Refrigerator, Stainless Steel Appliances, Water Heater, Wet/Dry Bar, Wine Storage
- Bedroom Description:Entry Level Bedroom, Primary Bedroom, Walk In Closet(s)
- Basement:Yes
- Basement Description:Interior Access, Outside Entrance, Sump Pump, Unfinished
Heating and cooling
- Cooling:Ceiling Fan(s), Central A/C, Heat Pump(s)
- Heating:Electric, Forced Air, Heat Pump(s)
Structure and exterior
- Roof:Shingle
- Year built:1988
- Lot Features:Landscaping
- Architectural Style:Cape Cod
- Construction Materials:Brick, Combination
- Exterior Features:Deck(s), Porch(es), Sidewalks, Underground Lawn Sprinkler
- Foundation Description:Block
- Levels:3 Story
Utilities
- Water:Well
- Sewer:Septic Exists
Finances and disclosures
- Price:$705,000
- Tax amount:$4,426 (2026)
Features and amenities
- Laundry features:Dryer, Dryer In Unit, Laundry, Washer, Washer In Unit
- Amenities:Bay/Bow Windows, Built-Ins, Double Pane Windows, Recessed Lighting, Skylight(s), Water Treat System, Wet/Dry Bar, Window Treatments
Parking
- Parking description:Additional Storage Area, Attached Garage, Garage - Side Entry, Garage Door Opener
- Garage:Yes
- Garage spaces:2
New listings near 7903 Radcliffe Rd
- Coming Soon
 $304,000Coming Soon3 beds 2 baths1,232 sq. ft.
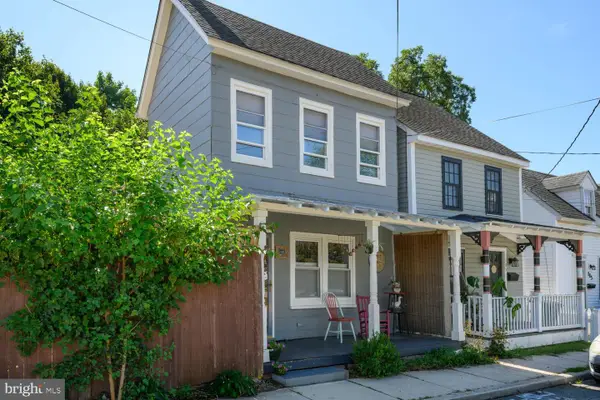
7464 Shortall St, CHESTERTOWN, MD 21620
MLS# MDKE2006988Listed by: CHESAPEAKE REAL ESTATE ASSOCIATES, LLC - Coming Soon
 $524,900Coming Soon3 beds 3 baths2,076 sq. ft.
1003 Twin Ct, CHESTERTOWN, MD 21620
MLS# MDKE2006974Listed by: CROSS STREET REALTORS LLC - Coming Soon
 $263,000Coming Soon3 beds 2 baths1,140 sq. ft.
115 Chester Arms Dr, CHESTERTOWN, MD 21620
MLS# MDKE2006958Listed by: SAMSON PROPERTIES - Coming Soon
 $369,000Coming Soon2 beds 2 baths1,036 sq. ft.
101 S College Ave, CHESTERTOWN, MD 21620
MLS# MDKE2006918Listed by: DOUG ASHLEY REALTORS, LLC - Coming Soon
 $225,000Coming Soon4 beds 2 baths1,800 sq. ft.
533 Round Top Rd, CHESTERTOWN, MD 21620
MLS# MDQA2018038Listed by: EXP REALTY, LLC - Coming Soon
 $295,000Coming Soon3 beds 2 baths1,132 sq. ft.
240 Round Top Rd, CHESTERTOWN, MD 21620
MLS# MDQA2018166Listed by: CLARK & CO REALTY, LLC - Coming Soon
 $315,000Coming Soon3 beds 2 baths1,288 sq. ft.
109 Parma Rd, CHESTERTOWN, MD 21620
MLS# MDQA2018184Listed by: COLDWELL BANKER CHESAPEAKE REAL ESTATE COMPANY - New
 $349,900Active3 beds 3 baths1,650 sq. ft.
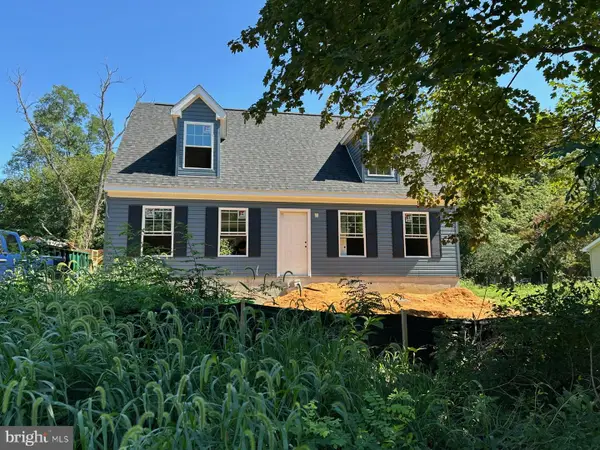
23208 Buck Neck Rd, CHESTERTOWN, MD 21620
MLS# MDKE2006980Listed by: REAL BROKER, LLC - CHESTER - New
 $259,900Active3 beds 3 baths1,420 sq. ft.
249 Island Lark Way, CHESTERTOWN, MD 21620
MLS# MDKE2006972Listed by: CROSS STREET REALTORS LLC - New
 $295,000Active1 beds 1 baths
117 N Water St #3b, CHESTERTOWN, MD 21620
MLS# MDKE2006968Listed by: COLDWELL BANKER CHESAPEAKE REAL ESTATE COMPANY


Protect your home and budget from life's surprises with an Assurant Home Warranty, backed by a partner that supports you through every step of homeownership. Explore Plans.
©2026 Century 21 Real Estate LLC. All rights reserved. CENTURY 21®, the CENTURY 21 Logo and C21® are service marks owned by Century 21 Real Estate LLC. Century 21 Real Estate LLC fully supports the principles of the Fair Housing Act and the Equal Opportunity Act. Each office is independently owned and operated. Listing information is deemed reliable but not guaranteed accurate.