
8630 Elm Rd, Chestertown, MD 21620
Local realty services provided by:CENTURY 21 Alliance
8630 Elm Rd,Chestertown, MD 21620
$424,900
- 5 Beds
- 3 Baths
- 1,936 sq. ft.
- Single family
- Active
Upcoming open houses
- Sun, Sep 2702:00 pm - 05:00 pm
Listed by: lawrence m. lessin
Office: save 6, incorporated
MLS#:MDKE2006914
Source:BRIGHTMLS
Price summary
- Price:$424,900
- Price per sq. ft.:$219.47
- Monthly HOA dues:$4.17
About this home
Located in a beautiful waterfront community, this refreshed 5-bedroom, 2.5-bath home offers approximately 1,936 square feet of comfortable living space on approximately 0.38 acres. The property combines updated interiors, flexible living spaces, and the relaxed lifestyle of Maryland’s Eastern Shore.
The home offers five generously sized bedrooms, providing comfortable space for family, guests, or work-from-home needs. The versatile fifth bedroom can function as a home office, guest room, flex space, or secondary suite, depending on your needs.
The upgraded kitchen features bright white cabinetry, updated countertops and backsplash, stainless-steel Whirlpool appliances, and a KitchenAid dishwasher. The French-door refrigeratorincludes a front water and ice dispenser for added convenience. Attractive ceiling fans throughout the home add both comfort and style.
The main living area is anchored by a stylish electric fireplace with custom floating shelving, creating a warm focal point for the home. With five bedrooms, the layout offers excellent flexibility, and the fifth bedroom can also serve as a home office, guest room, or additional flex space.
The partially finished one-car garage offers added versatility beyond traditional vehicle parking and storage. It can also serve as a game room, entertainment area, recreation space, hobby room, home gym, or additional flex space, giving buyers even more options for how they use the home.
Step outside to an expanded rear deck, hot tub, and fire-pit/seating area, ideal for relaxing or entertaining. Boating enthusiasts will appreciate the nearby seasonal marina with restaurants and a dive bar 3 blocks away and a public boat ramp approximately one mile away, providing convenient access to the area’s waterways.
Additional updates include an approximately two-year-old water heater and a private well with an upgraded water-treatment/softening system, professionally serviced in 2025 with a new Clack neutralizer head installed.
Whether used as a primary residence, vacation home, weekend retreat, or a home designed for entertaining, 8630 Elm Road offers space, versatility, thoughtful updates, and the Eastern Shore lifestyle in one inviting package....
Contact an agent
Home facts
- Year built:2006
- Subdivision & Development:TOLCHESTER ESTATES
- Listing ID #:MDKE2006914
- Added:45 day(s) ago
- Updated:September 23, 2026 at 01:08 PM
Rooms and interior
- Bedrooms:5
- Total bathrooms:3
- Full bathrooms:2
- Half bathrooms:1
- Dining Description:Formal/Separate Dining Room
- Bathrooms Description:Primary Bath(s)
- Kitchen Description:Built-In Microwave, Built-Ins, Carpet, Cooktop, Dishwasher, Icemaker, Kitchen - Eat-In, Kitchen - Table Space, Stainless Steel Appliances, Stove
- Bedroom Description:Carpet
- Living area:1,936 sq. ft.
Heating and cooling
- Cooling:Ceiling Fan(s), Central A/C
- Heating:Electric, Heat Pump(s)
Structure and exterior
- Year built:2006
- Building area:1,936 sq. ft.
- Lot area:0.38 Acres
- Lot Features:Backs to Trees, Landscaping
- Architectural Style:Cape Cod
- Construction Materials:Vinyl Siding
- Exterior Features:Deck(s), Porch(es)
- Levels:2 Stories
Utilities
- Water:Well
- Sewer:Public Sewer
Finances and disclosures
- Price:$424,900
- Price per sq. ft.:$219.47
- Tax amount:$3,193 (2025)
Features and amenities
- Laundry features:Dryer, Washer
- Amenities:Attic, Built-Ins, Carpet, Ceiling Fan(s)
Parking
- Parking description:Attached Garage, Garage Door Opener, Inside Access
- Garage:Yes
- Garage spaces:1
New listings near 8630 Elm Rd
- Coming Soon
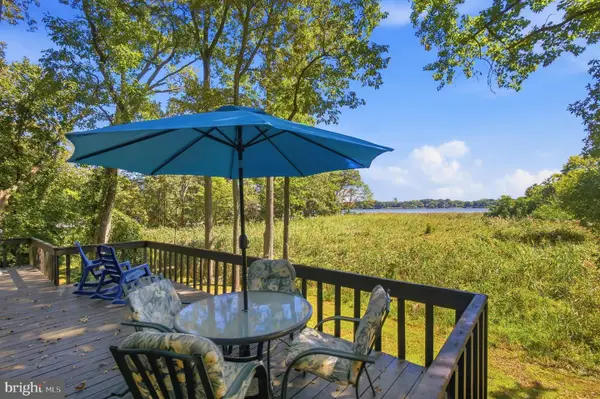 $495,000Coming Soon3 beds 3 baths1,656 sq. ft.
10 Cedar Chase Ct, CHESTERTOWN, MD 21620
MLS# MDKE2007124Listed by: CROSS STREET REALTORS LLC - Coming Soon
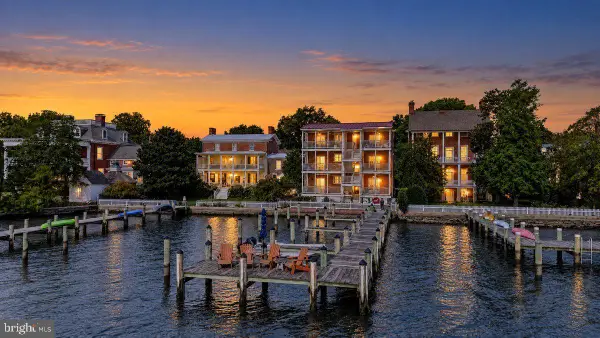 $489,000Coming Soon2 beds 2 baths1,098 sq. ft.
105 N Water St #3, CHESTERTOWN, MD 21620
MLS# MDKE2007112Listed by: COLDWELL BANKER CHESAPEAKE REAL ESTATE COMPANY - Coming Soon
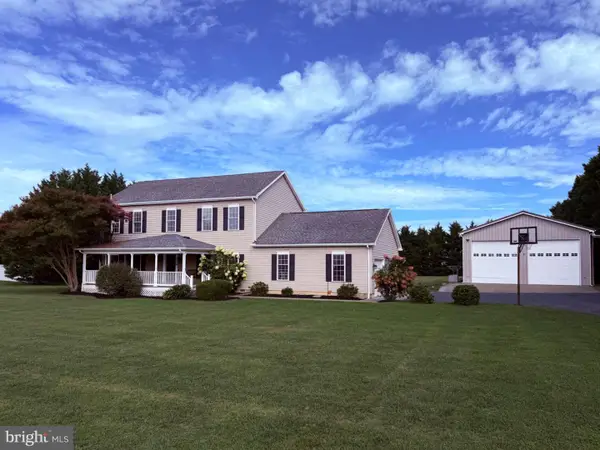 $568,900Coming Soon4 beds 3 baths2,464 sq. ft.
329 Union Church Rd, CHESTERTOWN, MD 21620
MLS# MDQA2018610Listed by: CHESAPEAKE REAL ESTATE ASSOCIATES, LLC - Coming Soon
 $675,000Coming Soon5 beds 3 baths2,838 sq. ft.
212 Washington Ave, CHESTERTOWN, MD 21620
MLS# MDKE2007016Listed by: COLDWELL BANKER CHESAPEAKE REAL ESTATE COMPANY - New
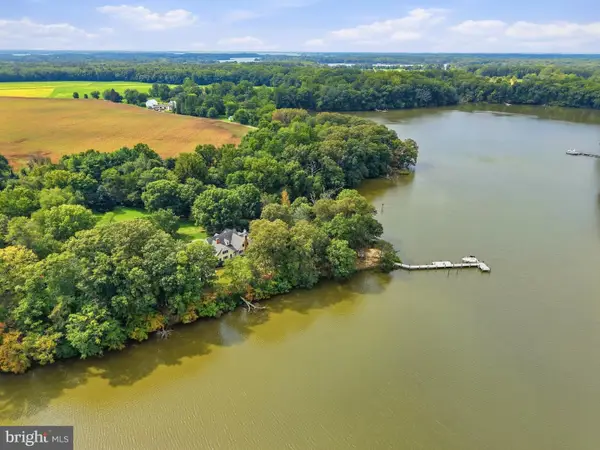 $2,895,000Active5 beds 4 baths5,938 sq. ft.
6324 Quaker Neck Rd, CHESTERTOWN, MD 21620
MLS# MDKE2007098Listed by: CROSS STREET REALTORS LLC - New
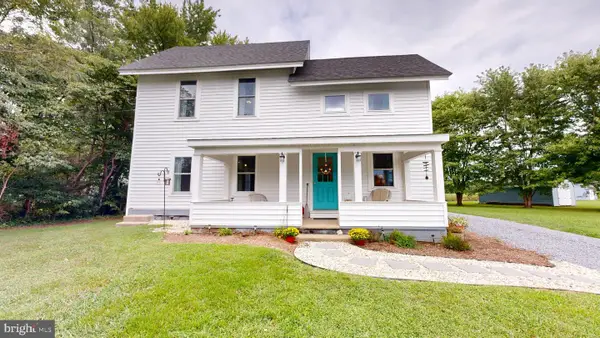 $329,900Active2 beds 2 baths1,440 sq. ft.
22974 Bay Shore Rd, CHESTERTOWN, MD 21620
MLS# MDKE2007106Listed by: BENSON & MANGOLD, LLC - Open Sat, 10am to 2pmNew
 $659,999Active3 beds 4 baths2,716 sq. ft.
7712 Waterview Ln, CHESTERTOWN, MD 21620
MLS# MDKE2007104Listed by: COLDWELL BANKER CHESAPEAKE REAL ESTATE COMPANY - New
 $289,000Active3 beds 2 baths1,056 sq. ft.
8732 Elm Rd, CHESTERTOWN, MD 21620
MLS# MDKE2007082Listed by: COLDWELL BANKER CHESAPEAKE REAL ESTATE COMPANY - New
 $1,295,000Active4 beds 4 baths3,383 sq. ft.
8276 Broad Neck Rd, CHESTERTOWN, MD 21620
MLS# MDKE2007092Listed by: SELECT LAND & HOMES, LLC - New
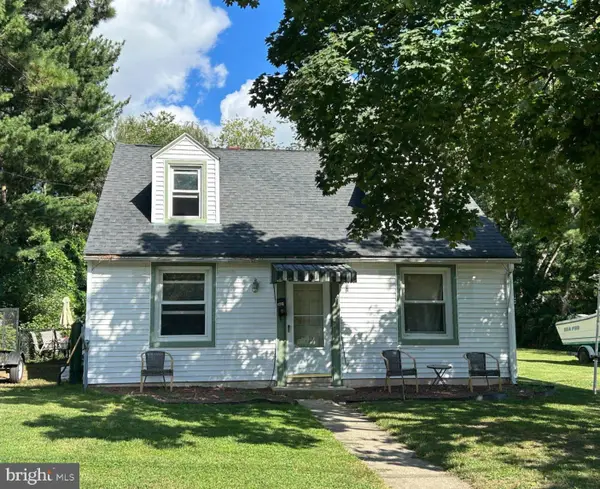 $200,000Active4 beds 1 baths1,816 sq. ft.
223 Mount Vernon Ave, CHESTERTOWN, MD 21620
MLS# MDKE2007080Listed by: CHESAPEAKE REAL ESTATE ASSOCIATES, LLC


Protect your home and budget from life's surprises with an Assurant Home Warranty, backed by a partner that supports you through every step of homeownership. Explore Plans.
©2026 Century 21 Real Estate LLC. All rights reserved. CENTURY 21®, the CENTURY 21 Logo and C21® are service marks owned by Century 21 Real Estate LLC. Century 21 Real Estate LLC fully supports the principles of the Fair Housing Act and the Equal Opportunity Act. Each office is independently owned and operated. Listing information is deemed reliable but not guaranteed accurate.