
4418 Ridge St, Chevy Chase, MD 20815
Local realty services provided by:CENTURY 21 Home Team Realty
4418 Ridge St,Chevy Chase, MD 20815
$1,749,000
- 6 Beds
- 3 Baths
- 4,219 sq. ft.
- Single family
- Coming Soon
Upcoming open houses
- Sat, Sep 1902:00 pm - 04:00 pm
- Sun, Sep 2002:00 pm - 04:00 pm
Listed by: eric murtagh, john a coplen ii
Office: long & foster real estate, inc.
MLS#:MDMC2254158
Source:BRIGHTMLS
Price summary
- Price:$1,749,000
- Price per sq. ft.:$414.55
About this home
**Open Sat/Sun 2-4***
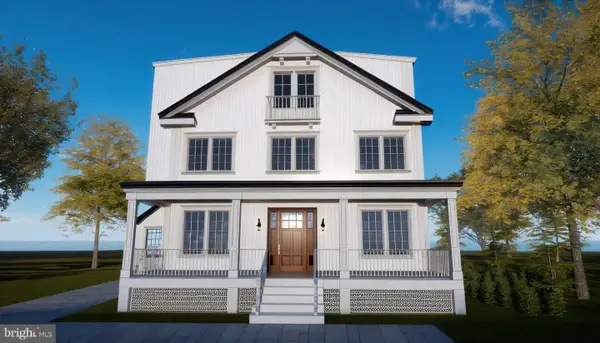
Welcome to 4418 Ridge Street, an exceptional Town of Chevy Chase residence nestled in a perfect location!
Timeless architecture meets modern living in this beautifully updated 4+ bedroom, 2.5-bath residence, where gracious proportions, thoughtful updates, and inviting indoor-outdoor spaces create an extraordinary setting for everyday living & entertaining.
The gracious main level benefits from gorgeous open spaces, plentiful natural light, open & dramatic rooms, home office spaces, and nooks with soaring ceilings.
On the second level, the spacious Owner’s Suite is a private retreat, featuring a beautifully appointed spa bath and a private south-facing balcony; the perfect place to enjoy morning coffee or unwind with a drink while watching the sunset. Three additional secondary bedrooms complete a perfect bedroom layout. The owner's suite also has private access to a third-floor "getaway" workspace, offering a quiet, versatile space for an additional office, creative studio, reading room, or private retreat.
The lower level is partially finished, offering many use options, natural light from the southern exposures, and two staircases for access.
This residence truly shines when entertaining. An inviting patio and elegant pergola extend the living space outdoors, creating an ideal setting for intimate dinners, weekend gatherings, or leisurely afternoons surrounded by mature landscaping.
A separate detached studio, complete with heating & cooling, adds interesting possibilities for future use; don't miss it! Envision it as a potential private office, fitness studio, artist’s gallery, yoga retreat, or gardener’s sanctuary; the possibilities are limitless!
Residents enjoy an enviable collection of neighborhood dining, boutique shopping, entertainment, and premier fitness destinations (The St. James & Equinox), all connected by pedestrian-friendly streets and beautiful green spaces. With a Walk Score of 87, everyday conveniences are truly just minutes away, including Trader Joe’s and Target, just 100 yards from home, the County’s Writer’s Center, and the neighborhood local dining spots- Persimmon, Maki Bar, Moby Dick, Don Pollo, Thai Kitchen & True Foods, just to name a few!
Experience the exceptional amenities, community spirit, and resident services of the Town of Chevy Chase, paired with an unbeatable close-in location. This is refined living at its best, where neighborhood ease meets urban accessibility.
With seamless access to downtown Washington, DC, the Capital Beltway, Interstate 95, and three major airports, this extraordinary residence offers a rare balance of luxury, convenience, and connectivity....
Contact an agent
Home facts
- Year built:1925
- Subdivision & Development:NORWOOD HEIGHTS
- Listing ID #:MDMC2254158
- Updated:September 16, 2026 at 04:47 PM
Rooms and interior
- Bedrooms:6
- Total bathrooms:3
- Full bathrooms:2
- Half bathrooms:1
- Flooring:Ceramic Tile, Hardwood
- Dining Description:Dining Area, Formal/Separate Dining Room
- Kitchen Description:Breakfast Area, Built-Ins, Cooktop - Down Draft, Crown Moldings, Dishwasher, Disposal, ENERGY STAR Dishwasher, Exhaust Fan, Kitchen - Country, Kitchen - Eat-In, Kitchen - Gourmet, Kitchen - Table Space, Microwave, Oven - Double, Pantry, Recessed Lighting, Refrigerator, Upgraded Countertops
- Bedroom Description:Entry Level Bedroom, Walk In Closet(s)
- Basement:Yes
- Basement Description:Daylight, Full, Fully Finished, Heated, Improved, Interior Access, Outside Entrance, Partial, Partially Finished, Rear Entrance, Space For Rooms, Walkout Stairs, Windows, Workshop
- Living area:4,219 sq. ft.
Heating and cooling
- Cooling:Ceiling Fan(s), Central A/C, Heat Pump(s), Programmable Thermostat, Zoned
- Heating:Central, Forced Air, Heat Pump(s), Natural Gas
Structure and exterior
- Roof:Composite
- Year built:1925
- Building area:4,219 sq. ft.
- Lot area:0.14 Acres
- Lot Features:Landscaping, Level, No Thru Street, Premium
- Architectural Style:Colonial, Tudor
- Construction Materials:Brick, HardiPlank Type, Stone, Stucco
- Exterior Features:Balcony, Extensive Hardscape, Exterior Lighting, Patio(s), Porch(es), Stone Retaining Walls, Underground Lawn Sprinkler
- Foundation Description:Block
- Levels:4 Story
Schools
- High school:BETHESDA-CHEVY CHASE
- Middle school:SILVER CREEK
- Elementary school:CHEVY CHASE
Utilities
- Water:Public
- Sewer:Public Sewer
Finances and disclosures
- Price:$1,749,000
- Price per sq. ft.:$414.55
- Tax amount:$15,311 (2026)
Features and amenities
- Laundry features:ENERGY STAR Clothes Washer, Washer
- Amenities:200+ Amp Service, Built-Ins, Chair Railings, Crown Moldings, Curved Staircase, Double Pane Windows, Recessed Lighting, Skylight(s), Window Treatments
Parking
- Parking description:Concrete Driveway, Off Street, On Street, Permit Included, Private
New listings near 4418 Ridge St
- Coming Soon
 $2,649,000Coming Soon6 beds 6 baths5,242 sq. ft.
4506 Cortland Rd, CHEVY CHASE, MD 20815
MLS# MDMC2256326Listed by: RLAH @PROPERTIES - Coming Soon
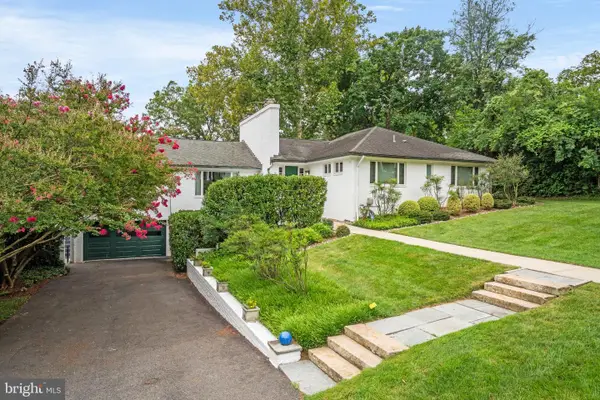 $1,775,000Coming Soon4 beds 3 baths4,337 sq. ft.
9219 Levelle Dr, CHEVY CHASE, MD 20815
MLS# MDMC2253468Listed by: TTR SOTHEBY'S INTERNATIONAL REALTY - Coming Soon
 $5,200,000Coming Soon5 beds 7 baths5,860 sq. ft.
7100 Ridgewood Ave, CHEVY CHASE, MD 20815
MLS# MDMC2255840Listed by: LONG & FOSTER REAL ESTATE, INC. - Coming Soon
 $330,000Coming Soon2 beds 2 baths967 sq. ft.
4601 N Park Ave #220v, CHEVY CHASE, MD 20815
MLS# MDMC2252524Listed by: TTR SOTHEBY'S INTERNATIONAL REALTY - Coming Soon
 $4,795,000Coming Soon7 beds 9 baths6,370 sq. ft.
4819 Morgan Dr, CHEVY CHASE, MD 20815
MLS# MDMC2251690Listed by: TTR SOTHEBY'S INTERNATIONAL REALTY - Coming SoonOpen Fri, 5 to 7pm
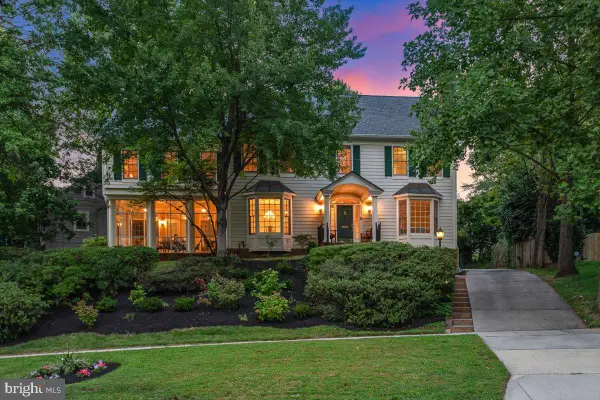 $2,875,000Coming Soon7 beds 6 baths6,000 sq. ft.
6807 Meadow Ln, CHEVY CHASE, MD 20815
MLS# MDMC2250398Listed by: LONG & FOSTER REAL ESTATE, INC. - Coming Soon
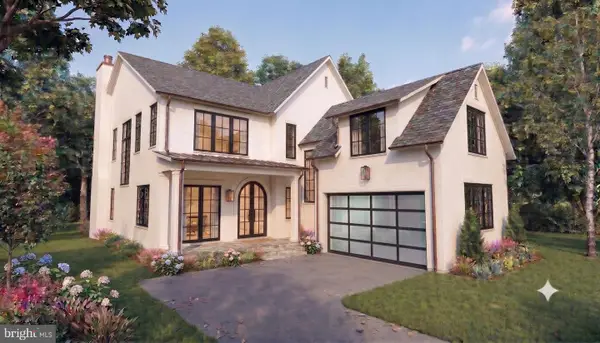 $5,250,000Coming Soon5 beds 7 baths5,602 sq. ft.
7108 45th St, CHEVY CHASE, MD 20815
MLS# MDMC2244596Listed by: LONG & FOSTER REAL ESTATE, INC. - Coming Soon
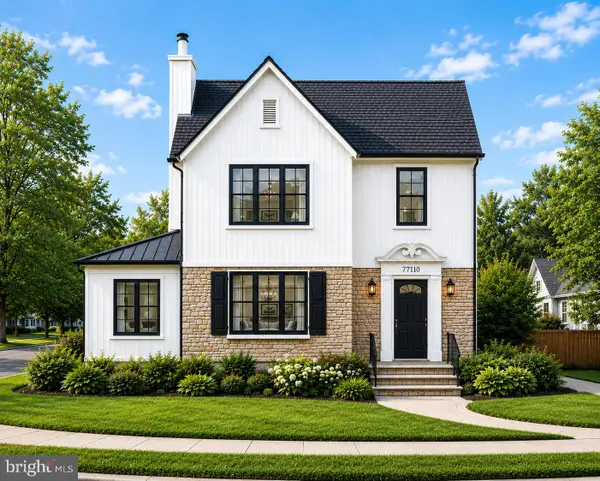 $1,750,000Coming Soon5 beds 5 baths3,217 sq. ft.
7710 Chatham Rd, CHEVY CHASE, MD 20815
MLS# MDMC2248386Listed by: FAIRFAX REALTY OF TYSONS - Coming Soon
 $2,800,000Coming Soon6 beds 7 baths3,941 sq. ft.
4427 Bradley Ln, CHEVY CHASE, MD 20815
MLS# MDMC2233178Listed by: FAIRFAX REALTY SELECT


Protect your home and budget from life's surprises with an Assurant Home Warranty, backed by a partner that supports you through every step of homeownership. Explore Plans.
©2026 Century 21 Real Estate LLC. All rights reserved. CENTURY 21®, the CENTURY 21 Logo and C21® are service marks owned by Century 21 Real Estate LLC. Century 21 Real Estate LLC fully supports the principles of the Fair Housing Act and the Equal Opportunity Act. Each office is independently owned and operated. Listing information is deemed reliable but not guaranteed accurate.