
4515 Willard Ave #509s, Chevy Chase, MD 20815
Local realty services provided by:CENTURY 21 Harbor Realty
Listed by:
 Chris Sanders(703) 447 - 0440CENTURY 21 Redwood Realty
Office: century 21 redwood realty
MLS#:MDMC2253374
Source:BRIGHTMLS
Price summary
- Price:$674,900
- Price per sq. ft.:$425.54
About this home
Thoughtfully renovated with timeless style and exceptional attention to detail, this expansive three-bedroom, two-bath residence at The Willoughby offers over 1,580 square feet of refined living in the heart of Friendship Heights. Beautifully reimagined throughout, the home blends sophisticated finishes with modern functionality and includes the rare convenience of two-car tandem garage parking.
The stunning open-concept kitchen serves as the centerpiece of the home, featuring custom shaker cabinetry, quartz countertops, an oversized center island with abundant storage, stainless steel appliances, designer lighting, and a classic herringbone tile backsplash. Wide-plank flooring flows seamlessly through generous living and dining spaces, where custom built-ins, walls of windows, and tree-level views create warm, inviting interiors that extend effortlessly to a private balcony.
The spacious primary suite offers a beautifully renovated bath with dual vanity, frameless glass shower, and a custom walk-in closet, while two additional bedrooms provide exceptional flexibility for family, guests, or a dedicated home office. Thoughtful design, quality craftsmanship, and abundant storage are evident throughout.
The Willoughby offers an impressive array of amenities, including a newly renovated lobby, 24-hour concierge, rooftop pool, fitness center, library, party room, restaurant, convenience store, valet service, and complimentary shuttle to Friendship Heights Metro. Perfectly situated just 0.4 mile from the Friendship Heights Metro station, and moments from premier shopping, Whole Foods, acclaimed dining, and the Capital Crescent Trail, this exceptional residence delivers turnkey living in one of the area's most desirable locations....
Contact an agent
Home facts
- Year built:1968
- Subdivision & Development:CHEVY CHASE
- Listing ID #:MDMC2253374
- Added:6 day(s) ago
- Updated:September 17, 2026 at 01:08 PM
Rooms and interior
- Bedrooms:3
- Total bathrooms:2
- Full bathrooms:2
- Flooring:Luxury Vinyl Plank
- Dining Description:Dining Area, Dining Room
- Bathrooms Description:Bathroom 2, Primary Bath(s), Primary Bathroom
- Kitchen Description:Built-In Microwave, Built-Ins, Dishwasher, Disposal, Kitchen - Island, Pantry, Refrigerator, Stainless Steel Appliances, Stove, Upgraded Countertops
- Bedroom Description:Primary Bedroom, Walk In Closet(s)
- Living area:1,586 sq. ft.
Heating and cooling
- Cooling:Convector
- Heating:Convector, Electric
Structure and exterior
- Year built:1968
- Building area:1,586 sq. ft.
- Architectural Style:Traditional
- Exterior Features:Secure Storage
- Levels:1 Story
Schools
- High school:BETHESDA-CHEVY CHASE
- Middle school:WESTLAND
- Elementary school:WESTBROOK
Utilities
- Water:Public
- Sewer:Public Sewer
Finances and disclosures
- Price:$674,900
- Price per sq. ft.:$425.54
- Tax amount:$5,810 (2025)
Features and amenities
- Amenities:Built-Ins, Desk in Lobby, Window Treatments
Parking
- Parking description:Basement Garage, Parking Garage, Underground
- Garage:Yes
- Garage spaces:2
New listings near 4515 Willard Ave #509s
- Coming Soon
 $2,649,000Coming Soon6 beds 6 baths5,242 sq. ft.
4506 Cortland Rd, CHEVY CHASE, MD 20815
MLS# MDMC2256326Listed by: RLAH @PROPERTIES - Coming Soon
 $5,200,000Coming Soon5 beds 7 baths5,860 sq. ft.
7100 Ridgewood Ave, CHEVY CHASE, MD 20815
MLS# MDMC2255840Listed by: LONG & FOSTER REAL ESTATE, INC. - Coming Soon
 $330,000Coming Soon2 beds 2 baths967 sq. ft.
4601 N Park Ave #220v, CHEVY CHASE, MD 20815
MLS# MDMC2252524Listed by: TTR SOTHEBY'S INTERNATIONAL REALTY - Coming Soon
 $4,795,000Coming Soon7 beds 9 baths6,370 sq. ft.
4819 Morgan Dr, CHEVY CHASE, MD 20815
MLS# MDMC2251690Listed by: TTR SOTHEBY'S INTERNATIONAL REALTY - Coming SoonOpen Fri, 5 to 7pm
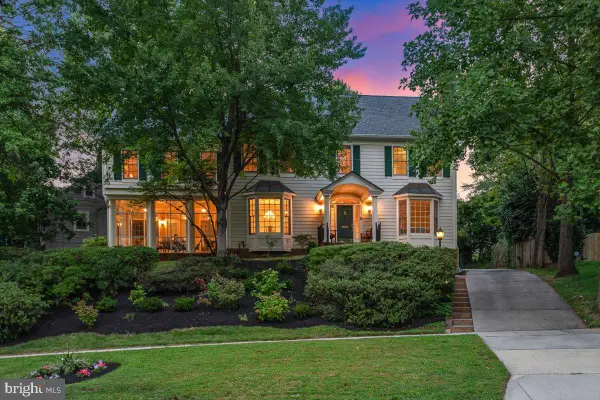 $2,875,000Coming Soon7 beds 6 baths6,000 sq. ft.
6807 Meadow Ln, CHEVY CHASE, MD 20815
MLS# MDMC2250398Listed by: LONG & FOSTER REAL ESTATE, INC. - Coming Soon
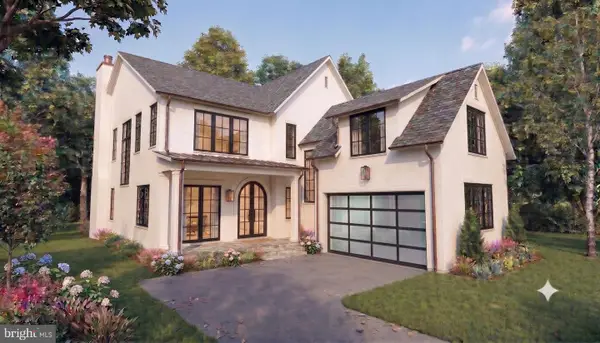 $5,250,000Coming Soon5 beds 7 baths5,602 sq. ft.
7108 45th St, CHEVY CHASE, MD 20815
MLS# MDMC2244596Listed by: LONG & FOSTER REAL ESTATE, INC. - Coming Soon
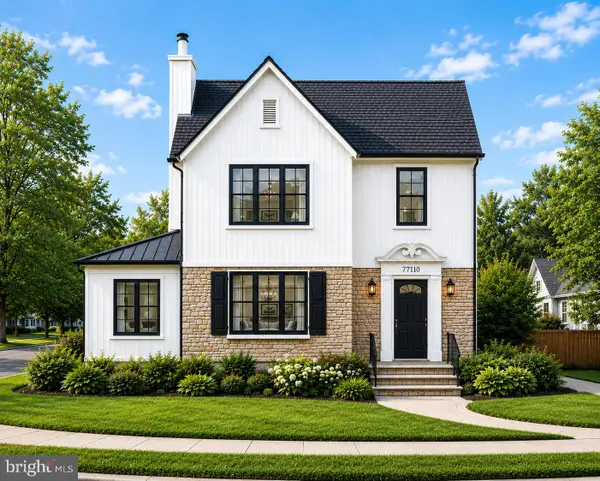 $1,750,000Coming Soon5 beds 5 baths3,217 sq. ft.
7710 Chatham Rd, CHEVY CHASE, MD 20815
MLS# MDMC2248386Listed by: FAIRFAX REALTY OF TYSONS - Coming Soon
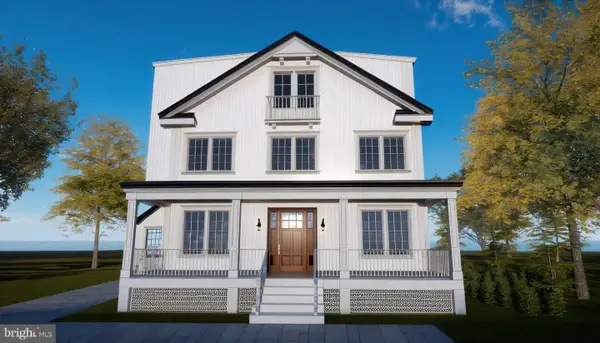 $2,800,000Coming Soon6 beds 7 baths3,941 sq. ft.
4427 Bradley Ln, CHEVY CHASE, MD 20815
MLS# MDMC2233178Listed by: FAIRFAX REALTY SELECT - Coming Soon
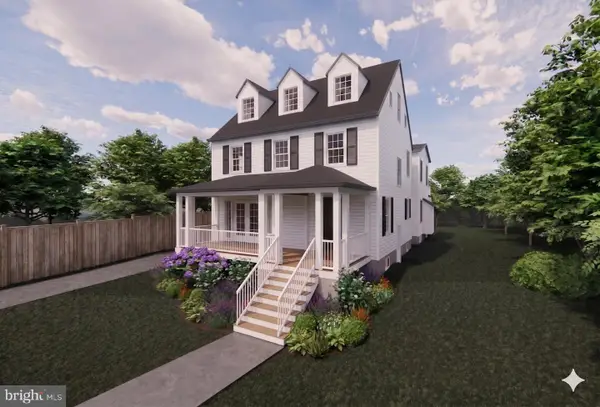 $2,995,000Coming Soon6 beds 6 baths4,558 sq. ft.
4132 Leland St, CHEVY CHASE, MD 20815
MLS# MDMC2229148Listed by: LONG & FOSTER REAL ESTATE, INC. - Coming Soon
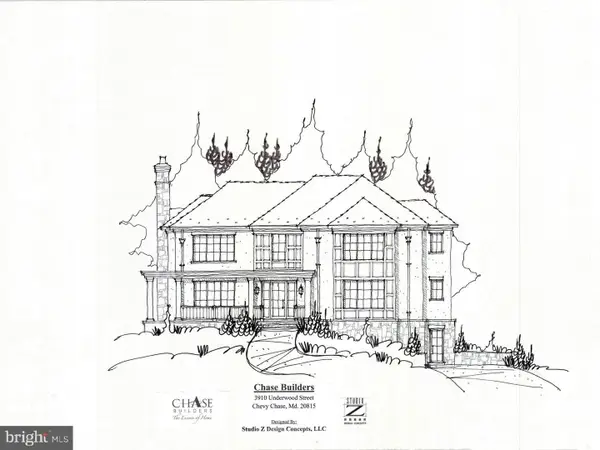 $5,200,000Coming Soon6 beds 8 baths6,783 sq. ft.
3910 Underwood St, CHEVY CHASE, MD 20815
MLS# MDMC2205828Listed by: LONG & FOSTER REAL ESTATE, INC.


Protect your home and budget from life's surprises with an Assurant Home Warranty, backed by a partner that supports you through every step of homeownership. Explore Plans.
©2026 Century 21 Real Estate LLC. All rights reserved. CENTURY 21®, the CENTURY 21 Logo and C21® are service marks owned by Century 21 Real Estate LLC. Century 21 Real Estate LLC fully supports the principles of the Fair Housing Act and the Equal Opportunity Act. Each office is independently owned and operated. Listing information is deemed reliable but not guaranteed accurate.