
4550 N Park Ave #508, Chevy Chase, MD 20815
Local realty services provided by:CENTURY 21 Mertz & Associates
4550 N Park Ave #508,Chevy Chase, MD 20815
$750,000
- 2 Beds
- 2 Baths
- 1,314 sq. ft.
- Condominium
- Active
Listed by: james m coley, leigh a reed
Office: long & foster real estate, inc.
MLS#:MDMC2255856
Source:BRIGHTMLS
Price summary
- Price:$750,000
- Price per sq. ft.:$570.78
About this home
Fantastic sought-after western exposure (w/sunset views) from this renovated 1,314sf, 2BR/2FB luxury condo at The Carleton in Friendship Heights!! Welcoming foyer entry, open living room (w/built-in storage cabinet/shelving) and dining room with access door to the expansive balcony, a renovated kitchen (w/built-in table, premium cabinetry, granite tops, SS appliances, pantry closet, hardwood floor, and a laundry closet with washer/dryer), primary bedroom (w/walk-in closet and renovated primary bath w/expanded step-in shower), 2nd bedroom and renovated 2nd full bath (with tub/shower). Beautiful hardwood flooring throughout. Custom window shades, new replacement windows throughout, storage unit (#508 at T-1 level) and 3 garage parking spaces (G3-48, G3-49 & G4-18) convey with the sale. Enjoy the upscale building amenities that The Carleton provides: 24-hour concierge, valet attendant, pet-friendly building, fitness center, conference/meeting room, adjoining residents' lounge area, landscaped gardens, bike storage, plus a new outdoor heated pool! Just steps to the Friendship Heights Village Center, restaurants, shops, medical buildings, Friendship Heights Metro and the Metro Bus stop....
Contact an agent
Home facts
- Year built:1982
- Subdivision & Development:THE CARLETON OF CHEVY CHASE
- Listing ID #:MDMC2255856
- Added:5 day(s) ago
- Updated:September 22, 2026 at 01:58 PM
Rooms and interior
- Bedrooms:2
- Total bathrooms:2
- Full bathrooms:2
- Rooms Total:5
- Flooring:Ceramic Tile, Hardwood
- Dining Description:Dining Room, Formal/Separate Dining Room
- Bathrooms Description:Bathroom 2, Primary Bath(s), Primary Bathroom
- Kitchen Description:Built-In Microwave, Dishwasher, Disposal, Kitchen - Eat-In, Kitchen - Gourmet, Oven/Range - Electric, Refrigerator
- Bedroom Description:Entry Level Bedroom, Primary Bedroom
- Living area:1,314 sq. ft.
Heating and cooling
- Cooling:Central A/C, Heat Pump(s)
- Heating:Electric, Forced Air, Heat Pump(s)
Structure and exterior
- Year built:1982
- Building area:1,314 sq. ft.
- Architectural Style:Traditional
- Construction Materials:Brick, Concrete
- Exterior Features:Balcony, Sidewalks, Street Lights
- Levels:1 Story
Schools
- High school:BETHESDA-CHEVY CHASE
- Middle school:WESTLAND
- Elementary school:SOMERSET
Utilities
- Water:Public
- Sewer:Public Sewer
Finances and disclosures
- Price:$750,000
- Price per sq. ft.:$570.78
- Tax amount:$8,669 (2026)
Features and amenities
- Laundry features:Dryer, Dryer In Unit, Washer, Washer In Unit
- Amenities:24 hour security, Cable TV, Desk in Lobby, Double Pane Windows, Replacement Windows
Parking
- Parking description:Garage - Side Entry, Garage Door Opener, Limited Common Elements, Parking Garage, Parking Space Conveys, Secure Parking, Underground
- Garage:Yes
- Garage spaces:3
New listings near 4550 N Park Ave #508
- Coming Soon
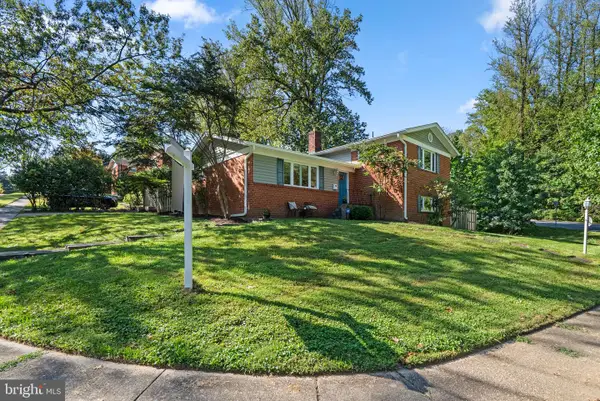 $959,000Coming Soon3 beds 3 baths2,046 sq. ft.
8810 Spring Valley Rd, CHEVY CHASE, MD 20815
MLS# MDMC2257032Listed by: JACK REALTY GROUP - Coming SoonOpen Sun, 2 to 4pm
 $830,000Coming Soon2 beds 4 baths1,686 sq. ft.
6721 Kenwood Forest Ln #45, CHEVY CHASE, MD 20815
MLS# MDMC2255466Listed by: COMPASS - Coming SoonOpen Sun, 2 to 4pm
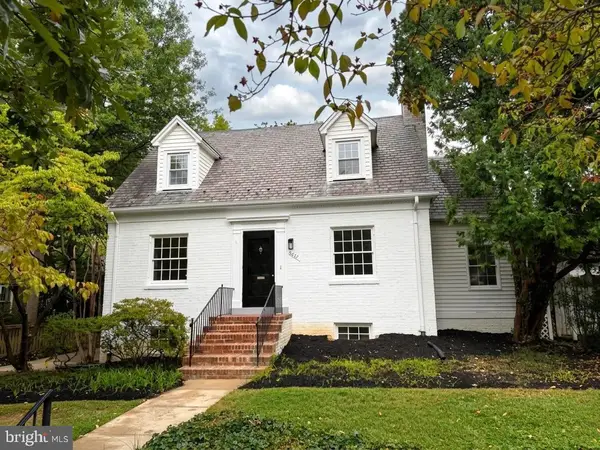 $1,189,000Coming Soon3 beds 2 baths2,762 sq. ft.
4617 De Russey Pkwy, CHEVY CHASE, MD 20815
MLS# MDMC2256590Listed by: LONG & FOSTER REAL ESTATE, INC. - Coming Soon
 $2,649,000Coming Soon6 beds 6 baths5,242 sq. ft.
4506 Cortland Rd, CHEVY CHASE, MD 20815
MLS# MDMC2256326Listed by: RLAH @PROPERTIES - Coming Soon
 $5,200,000Coming Soon5 beds 7 baths5,860 sq. ft.
7100 Ridgewood Ave, CHEVY CHASE, MD 20815
MLS# MDMC2255840Listed by: LONG & FOSTER REAL ESTATE, INC. - Coming Soon
 $4,795,000Coming Soon7 beds 9 baths6,370 sq. ft.
4819 Morgan Dr, CHEVY CHASE, MD 20815
MLS# MDMC2251690Listed by: TTR SOTHEBY'S INTERNATIONAL REALTY - Coming Soon
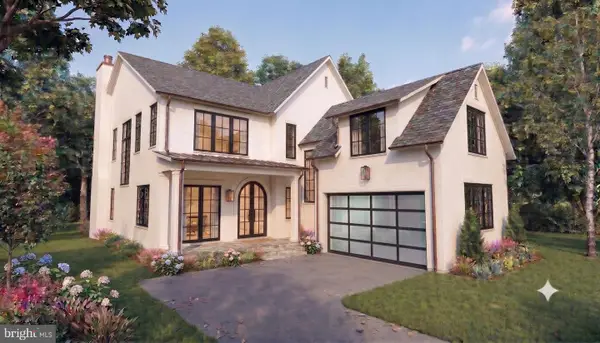 $5,250,000Coming Soon5 beds 7 baths5,602 sq. ft.
7108 45th St, CHEVY CHASE, MD 20815
MLS# MDMC2244596Listed by: LONG & FOSTER REAL ESTATE, INC. - Coming Soon
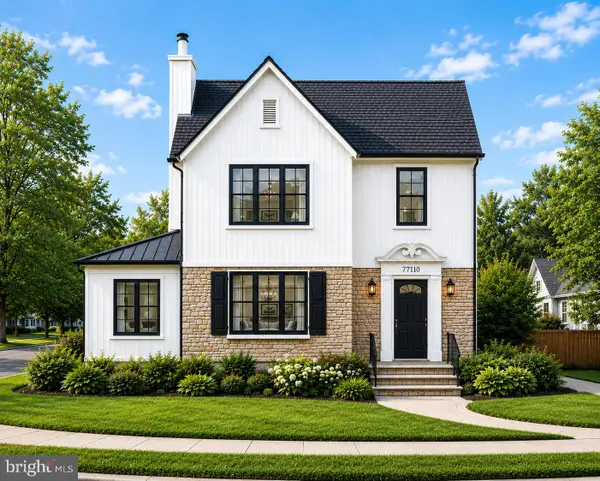 $1,750,000Coming Soon5 beds 5 baths3,217 sq. ft.
7710 Chatham Rd, CHEVY CHASE, MD 20815
MLS# MDMC2248386Listed by: FAIRFAX REALTY OF TYSONS - Coming Soon
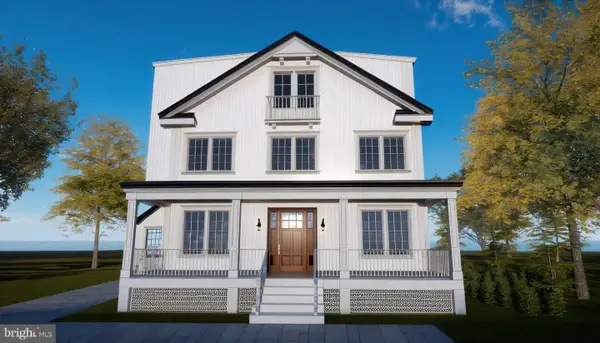 $2,800,000Coming Soon6 beds 7 baths3,941 sq. ft.
4427 Bradley Ln, CHEVY CHASE, MD 20815
MLS# MDMC2233178Listed by: FAIRFAX REALTY SELECT - Coming Soon
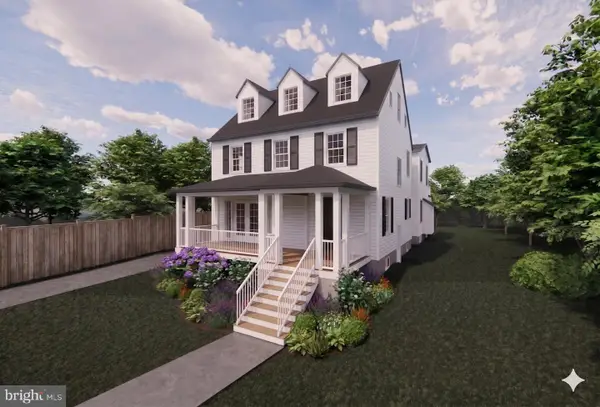 $2,995,000Coming Soon6 beds 6 baths4,558 sq. ft.
4132 Leland St, CHEVY CHASE, MD 20815
MLS# MDMC2229148Listed by: LONG & FOSTER REAL ESTATE, INC.


Protect your home and budget from life's surprises with an Assurant Home Warranty, backed by a partner that supports you through every step of homeownership. Explore Plans.
©2026 Century 21 Real Estate LLC. All rights reserved. CENTURY 21®, the CENTURY 21 Logo and C21® are service marks owned by Century 21 Real Estate LLC. Century 21 Real Estate LLC fully supports the principles of the Fair Housing Act and the Equal Opportunity Act. Each office is independently owned and operated. Listing information is deemed reliable but not guaranteed accurate.