
4617 De Russey Pkwy, Chevy Chase, MD 20815
Local realty services provided by:CENTURY 21 Alliance
4617 De Russey Pkwy,Chevy Chase, MD 20815
$1,189,000
- 3 Beds
- 2 Baths
- 2,762 sq. ft.
- Single family
- Coming Soon
Upcoming open houses
- Sun, Sep 2702:00 pm - 04:00 pm
Listed by: melinda l estridge, john a coplen ii
Office: long & foster real estate, inc.
MLS#:MDMC2256590
Source:BRIGHTMLS
Price summary
- Price:$1,189,000
- Price per sq. ft.:$430.49
About this home
Nestled on a quiet street in Chevy Chase Gardens, this classic Cape Cod has been lovingly cared for by the same family for over five decades and thoughtfully updated for modern living. Step inside to a sun-filled main level featuring newly refinished hardwood floors, clearly delineated living spaces, and a cozy living room anchored by a brick gas-log fireplace.
Enjoy meal prep in the fully remodeled kitchen, outfitted with new quartz counters and matching backsplash, abundant cabinet and countertop space, brand-new stainless steel electric appliances, and a convenient stacked washer/dryer.
Just beyond the kitchen lies the home's standout feature: a breathtaking enclosed all-seasons sunroom featuring high vaulted ceilings, two pairs of large skylights, three walls of windows, and direct access to the rear yard deck for seamless indoor/outdoor entertaining. Tucked away in the rear is a peaceful main-level bedroom complete with an en-suite bathroom, completing the main level.
The upper level offers versatility and charm, opening at the top of the stairs into a second skylit, vaulted-ceiling space, ideal for a sunroom, luxury dressing room, or private sitting area. Flanking this central space are two light-filled bedrooms featuring cozy reading nooks and a newly reglazed full bathroom.
The lower level extends your living space with a warm, inviting rec room finished with new luxury vinyl plank flooring, recessed lighting, classic paneled walls, and a second brick fireplace.
Perfectly positioned equidistant from the premier dining and shopping of both downtown Bethesda and Friendship Heights, outdoor enthusiasts will appreciate the unbeatable proximity to the nearby Capital Crescent Trail and Bethesda Outdoor Pool....
Contact an agent
Home facts
- Year built:1931
- Subdivision & Development:CHEVY CHASE GARDENS
- Listing ID #:MDMC2256590
- Updated:September 18, 2026 at 02:35 AM
Rooms and interior
- Bedrooms:3
- Total bathrooms:2
- Full bathrooms:2
- Flooring:Ceramic Tile, Hardwood, Luxury Vinyl Plank, Wood
- Dining Description:Dining Area, Formal/Separate Dining Room
- Kitchen Description:Built-In Microwave, Dishwasher, Disposal, ENERGY STAR Dishwasher, ENERGY STAR Freezer, ENERGY STAR Refrigerator, Energy Efficient Appliances, Icemaker, Kitchen - Country, Microwave, Oven - Single, Oven/Range - Electric, Recessed Lighting, Stainless Steel Appliances, Stove, Upgraded Countertops, Water Heater
- Bedroom Description:Entry Level Bedroom, Walk In Closet(s)
- Basement:Yes
- Basement Description:Heated, Improved, Interior Access, Outside Entrance, Side Entrance, Walkout Stairs, Windows
- Living area:2,762 sq. ft.
Heating and cooling
- Cooling:Central A/C
- Heating:Forced Air, Natural Gas
Structure and exterior
- Roof:Architectural Shingle, Fiberglass, Shingle
- Year built:1931
- Building area:2,762 sq. ft.
- Lot area:0.13 Acres
- Lot Features:Backs to Trees, Front Yard, Middle Of Block
- Architectural Style:Cape Cod
- Construction Materials:Brick, Vinyl Siding
- Exterior Features:Deck(s), Porch(es), Sidewalks
- Foundation Description:Brick/Mortar, Slab
- Levels:3 Story
Schools
- High school:BETHESDA-CHEVY CHASE
- Middle school:WESTLAND
- Elementary school:SOMERSET
Utilities
- Water:Public
- Sewer:Public Sewer
Finances and disclosures
- Price:$1,189,000
- Price per sq. ft.:$430.49
- Tax amount:$14,711 (2026)
Features and amenities
- Laundry features:Dryer, Dryer - Electric, Dryer - Front Loading, Dryer In Unit, ENERGY STAR Clothes Washer, Has Laundry, Washer, Washer - Front Loading, Washer In Unit, Washer/Dryer Stacked
- Amenities:120/240V, 200+ Amp Service, Attic, Ceiling Fan(s), Double Hung Windows, Main Entrance Lock, Recessed Lighting, Skylight(s)
Parking
- Parking description:Concrete Driveway, Covered Parking, Detached Garage, Garage - Front Entry, Garage Door Opener, Paved Driveway
- Garage:Yes
- Garage spaces:1
New listings near 4617 De Russey Pkwy
- Coming Soon
 $2,649,000Coming Soon6 beds 6 baths5,242 sq. ft.
4506 Cortland Rd, CHEVY CHASE, MD 20815
MLS# MDMC2256326Listed by: RLAH @PROPERTIES - Coming Soon
 $5,200,000Coming Soon5 beds 7 baths5,860 sq. ft.
7100 Ridgewood Ave, CHEVY CHASE, MD 20815
MLS# MDMC2255840Listed by: LONG & FOSTER REAL ESTATE, INC. - Coming Soon
 $330,000Coming Soon2 beds 2 baths967 sq. ft.
4601 N Park Ave #220v, CHEVY CHASE, MD 20815
MLS# MDMC2252524Listed by: TTR SOTHEBY'S INTERNATIONAL REALTY - Coming Soon
 $4,795,000Coming Soon7 beds 9 baths6,370 sq. ft.
4819 Morgan Dr, CHEVY CHASE, MD 20815
MLS# MDMC2251690Listed by: TTR SOTHEBY'S INTERNATIONAL REALTY - Coming SoonOpen Fri, 5 to 7pm
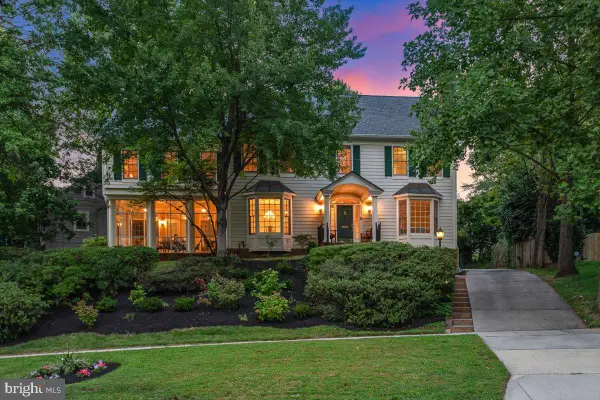 $2,875,000Coming Soon7 beds 6 baths6,000 sq. ft.
6807 Meadow Ln, CHEVY CHASE, MD 20815
MLS# MDMC2250398Listed by: LONG & FOSTER REAL ESTATE, INC. - Coming Soon
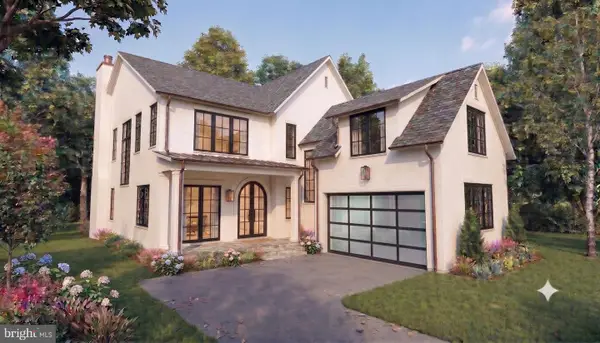 $5,250,000Coming Soon5 beds 7 baths5,602 sq. ft.
7108 45th St, CHEVY CHASE, MD 20815
MLS# MDMC2244596Listed by: LONG & FOSTER REAL ESTATE, INC. - Coming Soon
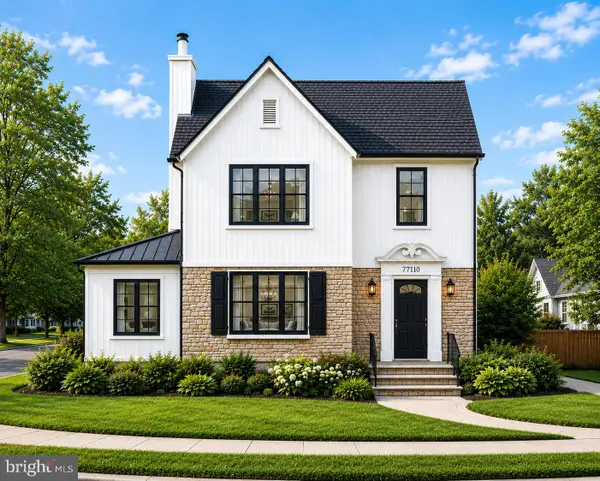 $1,750,000Coming Soon5 beds 5 baths3,217 sq. ft.
7710 Chatham Rd, CHEVY CHASE, MD 20815
MLS# MDMC2248386Listed by: FAIRFAX REALTY OF TYSONS - Coming Soon
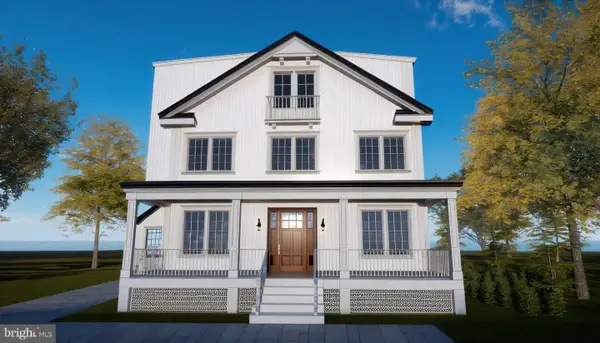 $2,800,000Coming Soon6 beds 7 baths3,941 sq. ft.
4427 Bradley Ln, CHEVY CHASE, MD 20815
MLS# MDMC2233178Listed by: FAIRFAX REALTY SELECT - Coming Soon
 $2,995,000Coming Soon6 beds 6 baths4,558 sq. ft.
4132 Leland St, CHEVY CHASE, MD 20815
MLS# MDMC2229148Listed by: LONG & FOSTER REAL ESTATE, INC.


Protect your home and budget from life's surprises with an Assurant Home Warranty, backed by a partner that supports you through every step of homeownership. Explore Plans.
©2026 Century 21 Real Estate LLC. All rights reserved. CENTURY 21®, the CENTURY 21 Logo and C21® are service marks owned by Century 21 Real Estate LLC. Century 21 Real Estate LLC fully supports the principles of the Fair Housing Act and the Equal Opportunity Act. Each office is independently owned and operated. Listing information is deemed reliable but not guaranteed accurate.