
5500 Friendship Blvd #2424n, Chevy Chase, MD 20815
Local realty services provided by:CENTURY 21 Gold
5500 Friendship Blvd #2424n,Chevy Chase, MD 20815
$189,000
- - Beds
- 2 Baths
- 456 sq. ft.
- Condominium
- Active
Listed by: joseph e hawkins
Office: hawkins real estate company
MLS#:MDMC2256662
Source:BRIGHTMLS
Price summary
- Price:$189,000
- Price per sq. ft.:$414.47
About this home
A Hidden Gem on the TOP Floor: Your Quiet Corner Above It
All! Tucked into the corner of The Willoughby's very top 24th floor, this sun-filled studio is
the kind of home that's hard to find and even harder to leave. With no neighbors above and
fewer shared walls, it's a peaceful retreat where the city hum fades away. Morning light
pours through the large windows, warming the parquet floors and making the space feel
open, bright, and welcoming. Freshly painted and move-in ready, this 456-square-foot home
is cozy in the best way: easy to care for, simple to make your own, and ready for someone
to come home to. The kitchen has a gas range, a full-size refrigerator, and a dishwasher.
Living here is refreshingly simple. The monthly condo fee covers everything except
internet, including all utilities, so there are no separate electric, gas, heat, or water bills to
budget for. The Willoughby is a full-service building with a 24-hour front desk and
concierge, a rooftop pool and sundeck with sweeping views, a fully equipped fitness center,
a library, a convenience store, and a complimentary shuttle to the Metro and nearby
shopping. Laundry day is easy too, with laundry rooms right on every floor, just steps from
your door. An entire floor dedicated to a new party room is coming soon, giving residents
even more space to gather and celebrate. The location is hard to beat. The Friendship
Heights Red Line Metro station is just a short walk away, with direct access to downtown
DC, Bethesda, and beyond. Trader Joe's and Whole Foods are both within a few blocks, and
The Collection at Chevy Chase, Wisconsin Place, restaurants, cafés, and shops are all close
by. This apartment is an absolute gem: a cozy, bright home for a new neighbor in a
charming and welcoming community. Details: Price: $189,000 Size: 456 sq ft studio Floor:
24th (top floor), corner unit Condition: freshly painted, move-in ready Laundry: shared
laundry rooms on every floor Parking: none (no garage space included) Monthly condo fee:
$528.99, includes all utilities (everything except internet) Property tax assessment: $185,000
Annual property tax: $2,244.84...
Contact an agent
Home facts
- Year built:1968
- Subdivision & Development:FRIENDSHIP HEIGHTS
- Listing ID #:MDMC2256662
- Added:4 day(s) ago
- Updated:September 23, 2026 at 05:42 AM
Rooms and interior
- Total bathrooms:2
- Full bathrooms:1
- Half bathrooms:1
- Flooring:Hardwood
- Dining Description:Combination Dining/Living
- Bathrooms Description:Primary Bath(s)
- Kitchen Description:Combination Kitchen/Living, Dishwasher, Disposal, Freezer, Instant Hot Water, Kitchen - Efficiency, Oven - Single, Oven/Range - Gas, Refrigerator, Upgraded Countertops
- Living area:456 sq. ft.
Heating and cooling
- Cooling:Central A/C
- Heating:Convector, Natural Gas
Structure and exterior
- Roof:Flat
- Year built:1968
- Building area:456 sq. ft.
- Lot Features:Corner, Suburban
- Architectural Style:Traditional
- Construction Materials:Combination
- Exterior Features:BBQ Grill, Exterior Lighting, Play Area, Sidewalks
- Foundation Description:Wood
- Levels:1 Story
Schools
- High school:WALT WHITMAN
- Elementary school:CHEVY CHASE
Utilities
- Water:Public
- Sewer:Approved System, Public Sewer
Finances and disclosures
- Price:$189,000
- Price per sq. ft.:$414.47
- Tax amount:$2,244 (2026)
Features and amenities
- Amenities:24 hour security, Cable TV, Carbon Monoxide Detector(s), Desk in Lobby, Doorman, Efficiency, Electric Alarm, Elevator, Exterior Cameras, Fire Detection System, Intercom, Main Entrance Lock, Monitored, Resident Manager, Security Gate, Security System, Smoke Detector, Sprinkler System - Indoor, Surveillance Sys
Parking
- Parking description:Off Street, On-site - Rent, On-site - Sale
New listings near 5500 Friendship Blvd #2424n
- Coming Soon
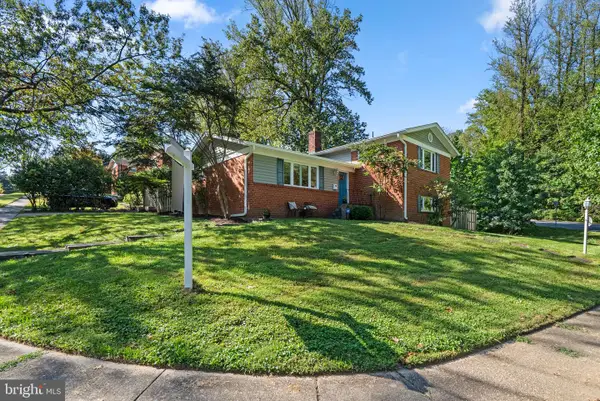 $959,000Coming Soon3 beds 3 baths2,046 sq. ft.
8810 Spring Valley Rd, CHEVY CHASE, MD 20815
MLS# MDMC2257032Listed by: JACK REALTY GROUP - Coming SoonOpen Sun, 2 to 4pm
 $830,000Coming Soon2 beds 4 baths1,686 sq. ft.
6721 Kenwood Forest Ln #45, CHEVY CHASE, MD 20815
MLS# MDMC2255466Listed by: COMPASS - Coming SoonOpen Sun, 2 to 4pm
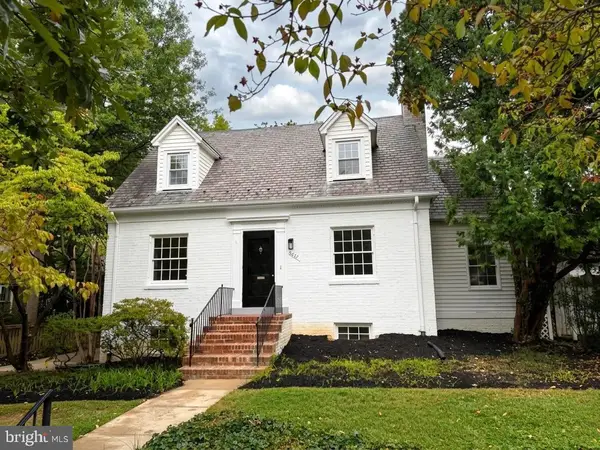 $1,189,000Coming Soon3 beds 2 baths2,762 sq. ft.
4617 De Russey Pkwy, CHEVY CHASE, MD 20815
MLS# MDMC2256590Listed by: LONG & FOSTER REAL ESTATE, INC. - Coming Soon
 $2,649,000Coming Soon6 beds 6 baths5,242 sq. ft.
4506 Cortland Rd, CHEVY CHASE, MD 20815
MLS# MDMC2256326Listed by: RLAH @PROPERTIES - Coming Soon
 $5,200,000Coming Soon5 beds 7 baths5,860 sq. ft.
7100 Ridgewood Ave, CHEVY CHASE, MD 20815
MLS# MDMC2255840Listed by: LONG & FOSTER REAL ESTATE, INC. - Coming Soon
 $4,795,000Coming Soon7 beds 9 baths6,370 sq. ft.
4819 Morgan Dr, CHEVY CHASE, MD 20815
MLS# MDMC2251690Listed by: TTR SOTHEBY'S INTERNATIONAL REALTY - Coming Soon
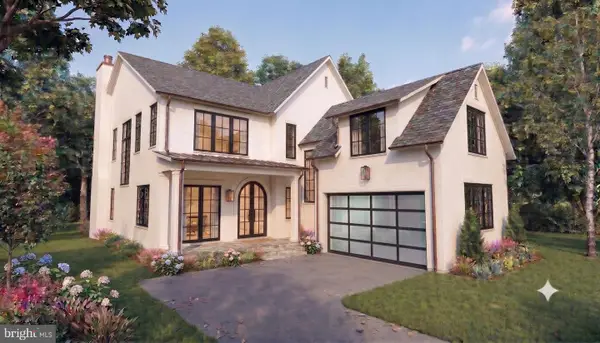 $5,250,000Coming Soon5 beds 7 baths5,602 sq. ft.
7108 45th St, CHEVY CHASE, MD 20815
MLS# MDMC2244596Listed by: LONG & FOSTER REAL ESTATE, INC. - Coming Soon
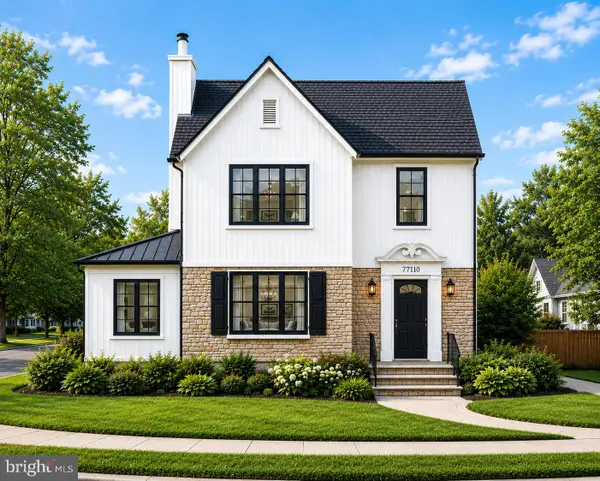 $1,750,000Coming Soon5 beds 5 baths3,217 sq. ft.
7710 Chatham Rd, CHEVY CHASE, MD 20815
MLS# MDMC2248386Listed by: FAIRFAX REALTY OF TYSONS - Coming Soon
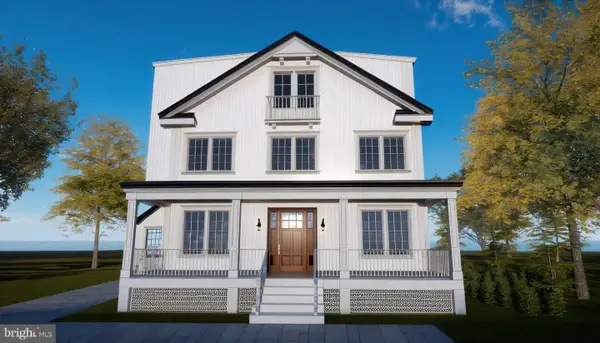 $2,800,000Coming Soon6 beds 7 baths3,941 sq. ft.
4427 Bradley Ln, CHEVY CHASE, MD 20815
MLS# MDMC2233178Listed by: FAIRFAX REALTY SELECT - Coming Soon
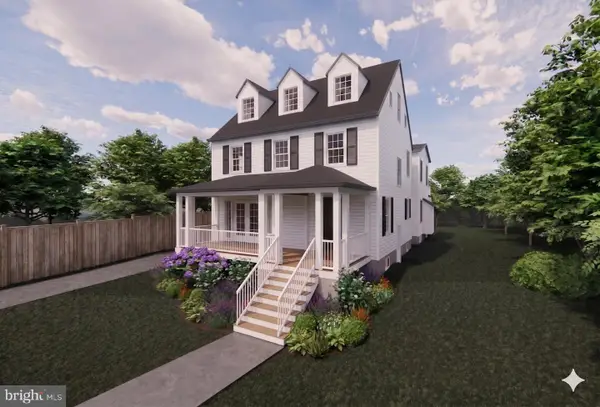 $2,995,000Coming Soon6 beds 6 baths4,558 sq. ft.
4132 Leland St, CHEVY CHASE, MD 20815
MLS# MDMC2229148Listed by: LONG & FOSTER REAL ESTATE, INC.


Protect your home and budget from life's surprises with an Assurant Home Warranty, backed by a partner that supports you through every step of homeownership. Explore Plans.
©2026 Century 21 Real Estate LLC. All rights reserved. CENTURY 21®, the CENTURY 21 Logo and C21® are service marks owned by Century 21 Real Estate LLC. Century 21 Real Estate LLC fully supports the principles of the Fair Housing Act and the Equal Opportunity Act. Each office is independently owned and operated. Listing information is deemed reliable but not guaranteed accurate.