
7203 Summit Ave, Chevy Chase, MD 20815
Local realty services provided by:CENTURY 21 Sylvia Geist Agency
7203 Summit Ave,Chevy Chase, MD 20815
$1,799,000
- 4 Beds
- 3 Baths
- - sq. ft.
- Single family
- Sold
Listed by: kara k sheehan, daniel m heider
Office: ttr sotheby's international realty
MLS#:MDMC2239448
Source:BRIGHTMLS
Sorry, we are unable to map this address
Price summary
- Price:$1,799,000
About this home
A rare Martin’s Additions gem offering the perfect blend of historic charm, modern updates, and exceptional flexibility. This beautifully renovated home features a luxurious primary suite, dedicated home office, expansive family room, finished lower level, and a rare detached conditioned studio/garage—an extraordinary bonus space ideal for a private office, fitness studio, creative retreat, or guest space. Located in one of Chevy Chase’s most sought-after neighborhoods, this home delivers the warmth, versatility, and lifestyle today's buyers are looking for.
Contact an agent
Home facts
- Year built:1923
- Subdivision & Development:MARTINS ADDITION
- Listing ID #:MDMC2239448
- Added:85 day(s) ago
- Updated:September 03, 2026 at 05:55 AM
Rooms and interior
- Bedrooms:4
- Total bathrooms:3
- Full bathrooms:2
- Half bathrooms:1
- Flooring:Hardwood
- Bathrooms Description:Primary Bath(s)
- Kitchen Description:Built-In Microwave, Dishwasher, Disposal, Kitchen - Gourmet, Kitchen - Island, Oven - Self Cleaning, Oven/Range - Gas, Range Hood, Recessed Lighting, Refrigerator, Stainless Steel Appliances, Water Heater
- Basement:Yes
- Basement Description:Daylight, Fully Finished, Partial
Heating and cooling
- Cooling:Central A/C
- Heating:Forced Air, Natural Gas
Structure and exterior
- Year built:1923
- Architectural Style:Cape Cod, Colonial
- Construction Materials:Frame, Wood Siding
- Exterior Features:Extensive Hardscape, Exterior Lighting, Outbuilding(s), Play Area, Secure Storage
- Foundation Description:Concrete Perimeter, Stone
- Levels:3 Story
Utilities
- Water:Public
- Sewer:Public Sewer
Finances and disclosures
- Price:$1,799,000
- Tax amount:$18,459 (2025)
Features and amenities
- Laundry features:Dryer, Washer
- Amenities:Recessed Lighting
Parking
- Parking description:Detached Garage, Garage - Front Entry
- Garage:Yes
- Garage spaces:1
New listings near 7203 Summit Ave
- Coming Soon
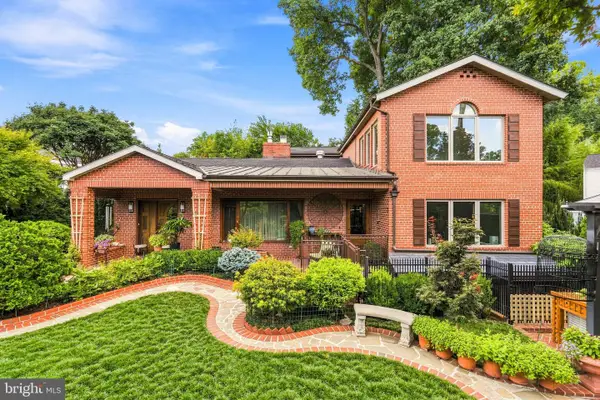 $1,995,000Coming Soon3 beds 4 baths3,553 sq. ft.
4105 East-west Hwy, CHEVY CHASE, MD 20815
MLS# MDMC2252280Listed by: RLAH @PROPERTIES - Coming Soon
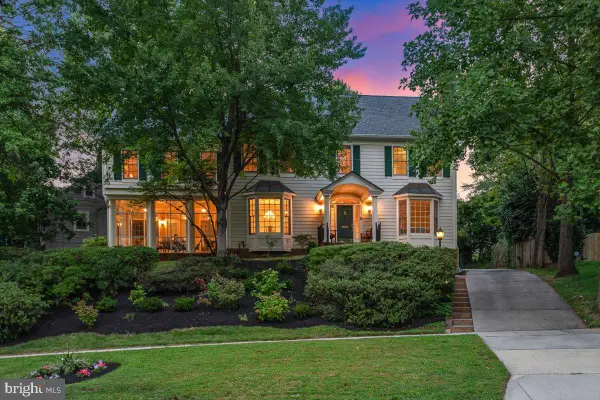 $2,875,000Coming Soon7 beds 6 baths6,000 sq. ft.
6807 Meadow Ln, CHEVY CHASE, MD 20815
MLS# MDMC2250398Listed by: LONG & FOSTER REAL ESTATE, INC. - Coming Soon
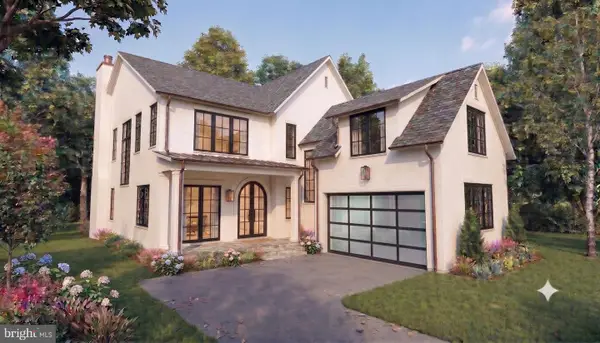 $5,250,000Coming Soon5 beds 7 baths5,602 sq. ft.
7108 45th St, CHEVY CHASE, MD 20815
MLS# MDMC2244596Listed by: LONG & FOSTER REAL ESTATE, INC. - Coming Soon
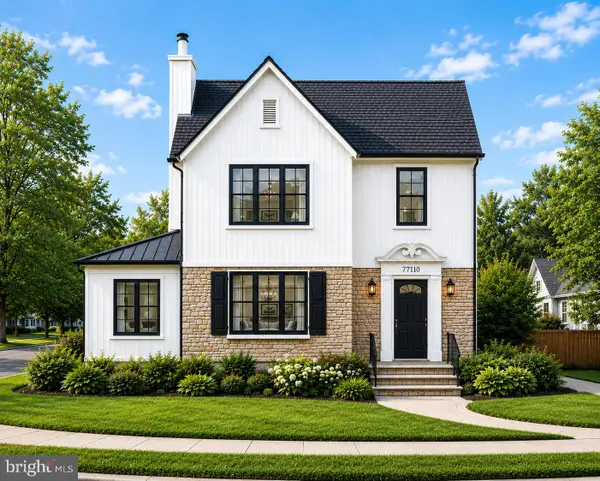 $1,750,000Coming Soon5 beds 5 baths3,217 sq. ft.
7710 Chatham Rd, CHEVY CHASE, MD 20815
MLS# MDMC2248386Listed by: FAIRFAX REALTY OF TYSONS - Coming Soon
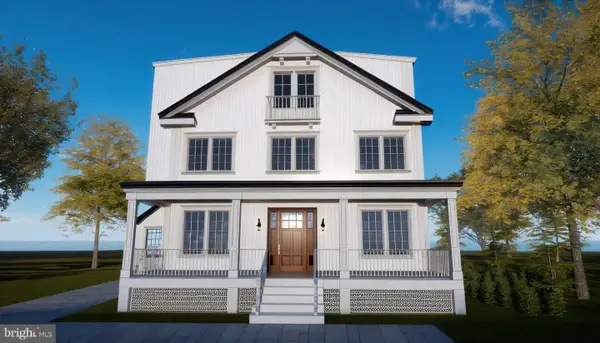 $2,800,000Coming Soon6 beds 7 baths3,941 sq. ft.
4427 Bradley Ln, CHEVY CHASE, MD 20815
MLS# MDMC2233178Listed by: FAIRFAX REALTY SELECT - Coming Soon
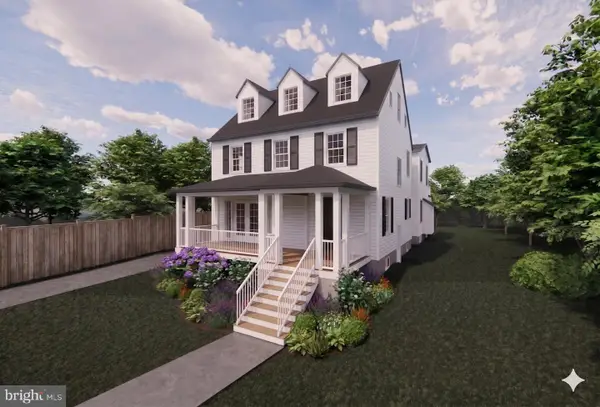 $2,995,000Coming Soon6 beds 6 baths4,558 sq. ft.
4132 Leland St, CHEVY CHASE, MD 20815
MLS# MDMC2229148Listed by: LONG & FOSTER REAL ESTATE, INC. - Coming Soon
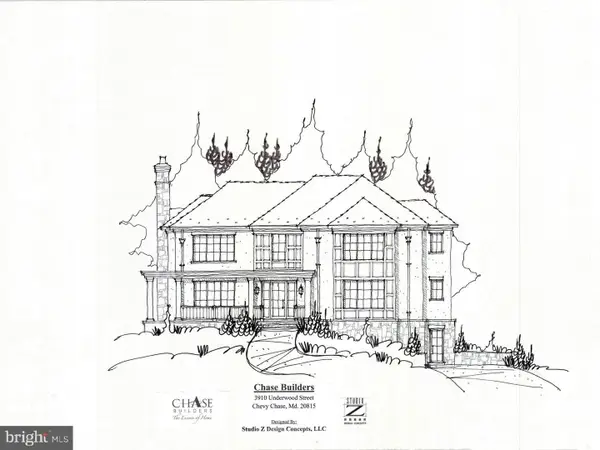 $5,200,000Coming Soon6 beds 8 baths6,783 sq. ft.
3910 Underwood St, CHEVY CHASE, MD 20815
MLS# MDMC2205828Listed by: LONG & FOSTER REAL ESTATE, INC. - New
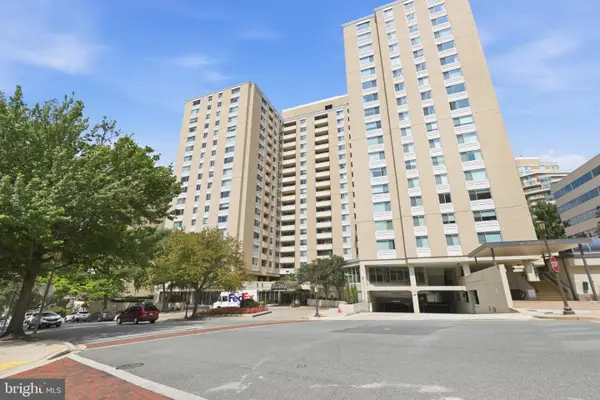 $330,000Active1 beds 2 baths967 sq. ft.
4601 N Park Ave #1120-v, CHEVY CHASE, MD 20815
MLS# MDMC2253446Listed by: COMPASS - New
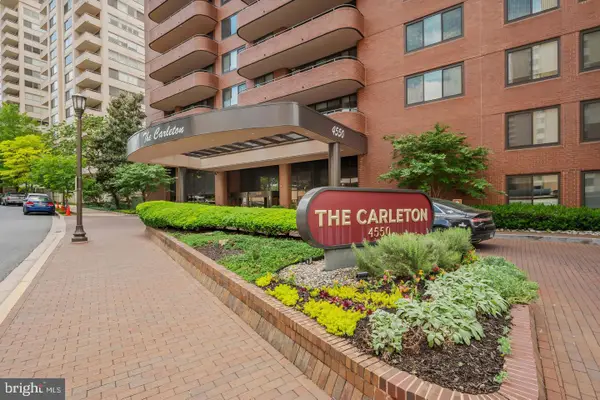 $899,000Active2 beds 2 baths1,314 sq. ft.
4550 N Park Ave #807, CHEVY CHASE, MD 20815
MLS# MDMC2253842Listed by: COMPASS - New
 $899,000Active5 beds 2 baths2,002 sq. ft.
3603 Faircastle Dr, CHEVY CHASE, MD 20815
MLS# MDMC2253470Listed by: PEARSON SMITH REALTY, LLC


Protect your home and budget from life's surprises with an Assurant Home Warranty, backed by a partner that supports you through every step of homeownership. Explore Plans.
©2026 Century 21 Real Estate LLC. All rights reserved. CENTURY 21®, the CENTURY 21 Logo and C21® are service marks owned by Century 21 Real Estate LLC. Century 21 Real Estate LLC fully supports the principles of the Fair Housing Act and the Equal Opportunity Act. Each office is independently owned and operated. Listing information is deemed reliable but not guaranteed accurate.