
215 Glenville Rd, Churchville, MD 21028
Local realty services provided by:CENTURY 21 Norris - Valley Forge
215 Glenville Rd,Churchville, MD 21028
$749,900
- 3 Beds
- 3 Baths
- 3,002 sq. ft.
- Single family
- Active
Listed by: christopher c streett
Office: monument sotheby's international realty
MLS#:MDHR2061244
Source:BRIGHTMLS
Price summary
- Price:$749,900
- Price per sq. ft.:$249.8
About this home
Do not miss your opportunity to own this fine home in much desired Churchville. Nestled on a sprawling 1.49-acre lot, this exquisite raised ranch home offers a harmonious blend of luxury and comfort, perfect for those seeking a nice lifestyle. Home is districted for Churchville, Southampton Middle and C. Milton Wright schools. Built in 1953, this residence has been thoughtfully updated while retaining its timeless charm, making it a true sanctuary. Step inside to discover an inviting open floor plan with recently refinished gleaming hardwood flooring that seamlessly connects the living, dining, and kitchen areas. The gourmet kitchen is a chef's dream, featuring upgraded countertops, stainless steel appliances, and a spacious eat-in area, ideal for casual dining or entertaining guests. The family room, adorned with crown moldings, half bathroom and recessed lighting, provides a warm ambiance, enhanced by the cozy wood-burning fireplace-perfect for those chilly evenings. The home boasts three generously sized bedrooms, including a primary suite with a luxurious en-suite bathroom featuring a jetted tub, offering a spa-like retreat. Each bedroom is designed with comfort in mind, ample closet space, including walk-in closets for added convenience. Main level office off living room that could also be used as 4th bedroom. The main floor laundry adds to the home's functionality, making daily chores a breeze. Outside, the property is a true oasis. The meticulously landscaped grounds provide a serene backdrop, with mature trees offering privacy and tranquility. Enjoy sunny afternoons by the in-ground pool, or unwind on the stone patio, surrounded by the soothing sounds of water fountains. The additional outbuilding/shed provide ample storage for all your outdoor equipment and hobbies. With a detached garage accommodating three vehicles and additional driveway space for six, parking is never a concern. The exterior is enhanced by thoughtful features such as exterior lighting and flood lights, ensuring safety and security. This home is not just a residence; it's a lifestyle. Experience the perfect blend of luxury, comfort, and nature, all while being conveniently located near local amenities. Embrace the opportunity to make this stunning property your own, where every day feels like a retreat....
Contact an agent
Home facts
- Year built:1953
- Subdivision & Development:NONE AVAILABLE
- Listing ID #:MDHR2061244
- Added:2 day(s) ago
- Updated:October 23, 2026 at 02:00 PM
Rooms and interior
- Bedrooms:3
- Total bathrooms:3
- Full bathrooms:2
- Half bathrooms:1
- Rooms Total:9
- Dining Description:Combination Dining/Living, Dining Area, Dining Room
- Bathrooms Description:Primary Bath(s), Primary Bathroom
- Kitchen Description:Breakfast Area, Carpet, Cooktop, Crown Moldings, Dishwasher, Exhaust Fan, Kitchen - Eat-In, Kitchen - Gourmet, Oven - Double, Oven - Wall, Range Hood, Recessed Lighting, Refrigerator, Stainless Steel Appliances, Upgraded Countertops, Water Heater
- Bedroom Description:Carpet, Entry Level Bedroom, Primary Bedroom, Walk In Closet(s)
- Basement:Yes
- Basement Description:Interior Access, Sump Pump, Unfinished, Workshop
- Living area:3,002 sq. ft.
Heating and cooling
- Cooling:Ceiling Fan(s), Central A/C
- Heating:Baseboard - Hot Water, Oil
Structure and exterior
- Year built:1953
- Building area:3,002 sq. ft.
- Lot area:1.49 Acres
- Lot Features:Backs to Trees, Landscaping, Not In Development, Premium, Private, Secluded
- Architectural Style:Raised Ranch/Rambler
- Construction Materials:Frame, Vinyl Siding, Wood Siding
- Exterior Features:Chimney Cap(s), Exterior Lighting, Flood Lights, Outbuilding(s), Patio(s), Water Fountains
- Foundation Description:Concrete Perimeter
- Levels:1 Story
Schools
- High school:C MILTON WRIGHT
- Middle school:SOUTHAMPTON
- Elementary school:CHURCHVILLE
Utilities
- Water:Well
- Sewer:Private Septic Tank
Finances and disclosures
- Price:$749,900
- Price per sq. ft.:$249.8
- Tax amount:$5,350 (2026)
Features and amenities
- Laundry features:Dryer, Laundry, Washer
- Amenities:Attic, Attic/House Fan, Carpet, Ceiling Fan(s), Chair Railings, Crown Moldings, Recessed Lighting
- Pool features:In Ground, Saltwater
Parking
- Parking description:Additional Storage Area, Detached Garage, Garage - Front Entry
- Garage:Yes
- Garage spaces:3
New listings near 215 Glenville Rd
- New
 $415,000Active3 beds 2 baths1,248 sq. ft.
631 Priestford Rd, CHURCHVILLE, MD 21028
MLS# MDHR2061022Listed by: CUMMINGS & CO REALTORS  $550,000Active4 beds 3 baths2,174 sq. ft.
2815 College View Dr, CHURCHVILLE, MD 21028
MLS# MDHR2060706Listed by: CUMMINGS & CO REALTORS $415,000Active3 beds 2 baths2,066 sq. ft.
5 Woodside Dr, CHURCHVILLE, MD 21028
MLS# MDHR2060452Listed by: AMERICAN PREMIER REALTY, LLC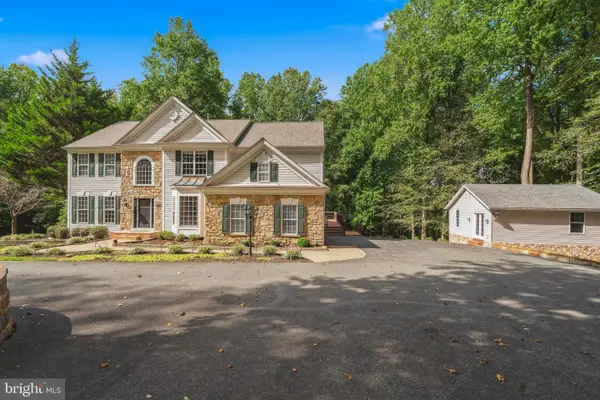 $1,100,000Active5 beds 5 baths5,915 sq. ft.
2594 Thorny Dr, CHURCHVILLE, MD 21028
MLS# MDHR2060516Listed by: CUMMINGS & CO REALTORS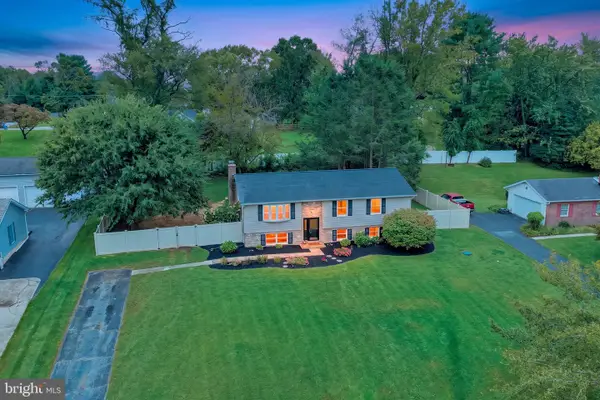 $499,000Active3 beds 3 baths2,592 sq. ft.
2605 Thorny Dr, CHURCHVILLE, MD 21028
MLS# MDHR2060440Listed by: PATTERSON-SCHWARTZ-MIDDLETOWN $449,900Active4 beds 1 baths1,373 sq. ft.
301 Asbury Rd, CHURCHVILLE, MD 21028
MLS# MDHR2060380Listed by: FSBO BROKER $399,900Pending3 beds 2 baths2,376 sq. ft.
3212-a Aldino Rd, CHURCHVILLE, MD 21028
MLS# MDHR2060254Listed by: FIRST AMERICAN REAL ESTATE $825,000Pending4 beds 3 baths3,824 sq. ft.
202 Middleton Ct S, CHURCHVILLE, MD 21028
MLS# MDHR2059730Listed by: AMERICAN PREMIER REALTY, LLC $530,000Pending3 beds 1 baths1,204 sq. ft.
2401 Edwards Ln, CHURCHVILLE, MD 21028
MLS# MDHR2058834Listed by: LONG & FOSTER REAL ESTATE, INC.


Protect your home and budget from life's surprises with an Assurant Home Warranty, backed by a partner that supports you through every step of homeownership. Explore Plans.
©2026 Century 21 Real Estate LLC. All rights reserved. CENTURY 21®, the CENTURY 21 Logo and C21® are service marks owned by Century 21 Real Estate LLC. Century 21 Real Estate LLC fully supports the principles of the Fair Housing Act and the Equal Opportunity Act. Each office is independently owned and operated. Listing information is deemed reliable but not guaranteed accurate.