
631 Priestford Rd, Churchville, MD 21028
Local realty services provided by:CENTURY 21 Reilly Realtors
631 Priestford Rd,Churchville, MD 21028
$415,000
- 3 Beds
- 2 Baths
- 1,248 sq. ft.
- Single family
- Active
Listed by: robert bollack
Office: cummings & co realtors
MLS#:MDHR2061022
Source:BRIGHTMLS
Price summary
- Price:$415,000
- Price per sq. ft.:$332.53
About this home
Situated on 1.27 acres in Churchville, this three-bedroom, two-bath rancher offers bright living spaces, an expansive yard, and a full walkout basement. Mature trees frame the home, while a spacious paved driveway provides ample parking.
The over-sized covered front porch is a standout feature, with room for comfortable seating and a ceiling fan overhead. Overlooking the front lawn, a farm across the way, and mature trees, it’s an inviting spot to start the morning with a cup of coffee, entertain your guests, or settle in and relax after work.
Inside, a large front window brings natural light into the living room, which connects to the kitchen and dining area through a wide opening. The kitchen features white cabinetry, stainless steel appliances (2024), a subway tile backsplash, and generous counter space with breakfast bar seating. The adjoining dining area has sliding glass doors leading to the rear deck, making it easy to take meals and gatherings outdoors.
The primary bedroom is set apart from the two additional bedrooms and includes its own full bath, remodeled in 2024, with a walk-in shower. A second full bath features a double vanity and a tiled tub and shower combination. Carpeting in all three bedrooms was replaced in 2025, and all bedrooms and both bathrooms are on the main level.
The open basement offers plenty of space for storage, hobbies, or a home gym, along with the laundry area and double doors opening directly to the driveway. Outside, the rear deck overlooks an open backyard with mature trees, raised garden beds, and a storage shed. A separately fenced side yard provides additional outdoor space, with plenty of lawn beyond it for gardening and recreation.
Additional updates include the roof in 2021, windows in 2022, water heater in 2023, and HVAC in 2025. With no HOA, a practical layout, and generous outdoor space, this home offers plenty of room both inside and out....
Contact an agent
Home facts
- Year built:1988
- Subdivision & Development:NONE AVAILABLE
- Listing ID #:MDHR2061022
- Added:4 day(s) ago
- Updated:October 23, 2026 at 11:46 PM
Rooms and interior
- Bedrooms:3
- Total bathrooms:2
- Full bathrooms:2
- Rooms Total:5
- Kitchen Description:Built-In Microwave, Dishwasher, Exhaust Fan, Refrigerator, Stove, Water Heater
- Bedroom Description:Entry Level Bedroom
- Basement:Yes
- Basement Description:Outside Entrance, Unfinished, Walkout Level
- Living area:1,248 sq. ft.
Heating and cooling
- Cooling:Ceiling Fan(s), Central A/C, Heat Pump(s)
- Heating:Electric, Heat Pump(s)
Structure and exterior
- Year built:1988
- Building area:1,248 sq. ft.
- Lot area:1.27 Acres
- Architectural Style:Ranch/Rambler
- Construction Materials:Brick, Vinyl Siding
- Foundation Description:Block
- Levels:2 Stories
Schools
- High school:C MILTON WRIGHT
- Middle school:SOUTHAMPTON
- Elementary school:CHURCHVILLE
Utilities
- Water:Well
- Sewer:Private Septic Tank
Finances and disclosures
- Price:$415,000
- Price per sq. ft.:$332.53
- Tax amount:$3,251 (2026)
Features and amenities
- Laundry features:Dryer, Washer
- Amenities:Ceiling Fan(s), Water Treat System, Window Treatments
New listings near 631 Priestford Rd
- New
 $749,900Active3 beds 3 baths3,002 sq. ft.
215 Glenville Rd, CHURCHVILLE, MD 21028
MLS# MDHR2061244Listed by: MONUMENT SOTHEBY'S INTERNATIONAL REALTY  $550,000Active4 beds 3 baths2,174 sq. ft.
2815 College View Dr, CHURCHVILLE, MD 21028
MLS# MDHR2060706Listed by: CUMMINGS & CO REALTORS $415,000Active3 beds 2 baths2,066 sq. ft.
5 Woodside Dr, CHURCHVILLE, MD 21028
MLS# MDHR2060452Listed by: AMERICAN PREMIER REALTY, LLC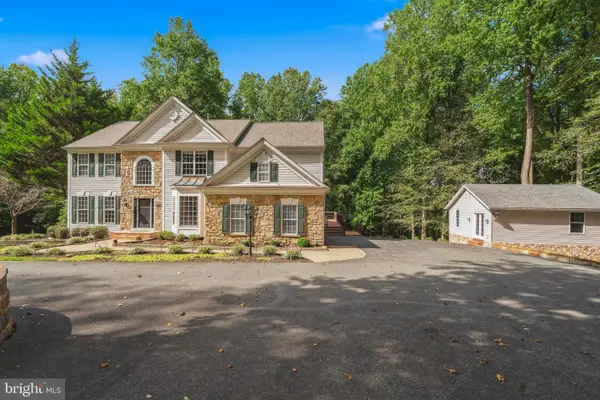 $1,100,000Active5 beds 5 baths5,915 sq. ft.
2594 Thorny Dr, CHURCHVILLE, MD 21028
MLS# MDHR2060516Listed by: CUMMINGS & CO REALTORS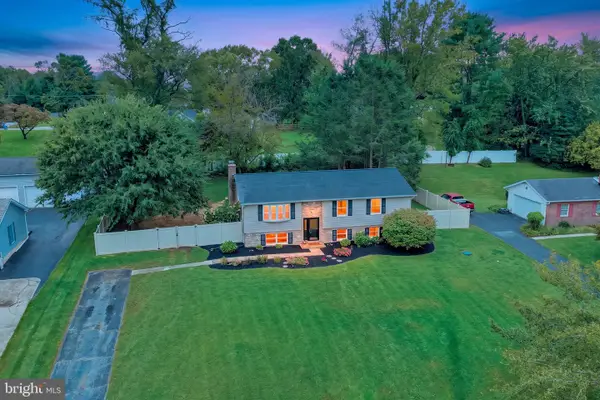 $499,000Active3 beds 3 baths2,592 sq. ft.
2605 Thorny Dr, CHURCHVILLE, MD 21028
MLS# MDHR2060440Listed by: PATTERSON-SCHWARTZ-MIDDLETOWN $449,900Active4 beds 1 baths1,373 sq. ft.
301 Asbury Rd, CHURCHVILLE, MD 21028
MLS# MDHR2060380Listed by: FSBO BROKER $399,900Pending3 beds 2 baths2,376 sq. ft.
3212-a Aldino Rd, CHURCHVILLE, MD 21028
MLS# MDHR2060254Listed by: FIRST AMERICAN REAL ESTATE $825,000Pending4 beds 3 baths3,824 sq. ft.
202 Middleton Ct S, CHURCHVILLE, MD 21028
MLS# MDHR2059730Listed by: AMERICAN PREMIER REALTY, LLC $530,000Pending3 beds 1 baths1,204 sq. ft.
2401 Edwards Ln, CHURCHVILLE, MD 21028
MLS# MDHR2058834Listed by: LONG & FOSTER REAL ESTATE, INC.


Protect your home and budget from life's surprises with an Assurant Home Warranty, backed by a partner that supports you through every step of homeownership. Explore Plans.
©2026 Century 21 Real Estate LLC. All rights reserved. CENTURY 21®, the CENTURY 21 Logo and C21® are service marks owned by Century 21 Real Estate LLC. Century 21 Real Estate LLC fully supports the principles of the Fair Housing Act and the Equal Opportunity Act. Each office is independently owned and operated. Listing information is deemed reliable but not guaranteed accurate.