
11882 Country Squire Way, Clarksburg, MD 20871
Local realty services provided by:CENTURY 21 The Real Estate Store
11882 Country Squire Way,Clarksburg, MD 20871
$589,000
- 3 Beds
- 3 Baths
- 2,410 sq. ft.
- Townhouse
- Active
Listed by: venkata d sunkara
Office: tesla realty group, llc.
MLS#:MDMC2249440
Source:BRIGHTMLS
Price summary
- Price:$589,000
- Price per sq. ft.:$244.4
- Monthly HOA dues:$93
About this home
NEW PRICE - Exceptional Value in Clarksburg Village! This move-in-ready, Northeast-facing END-UNIT townhome with a 2-CAR GARAGE has been freshly painted and beautifully updated with brand-new luxury flooring and new kitchen appliances. Offering abundant natural light, generous living space, and a prime location in the highly sought-after Clarksburg Village community, this home is ready for its next owner. //
The end-unit design and charming bay window bring in natural light from multiple exposures. The main living level features an open and inviting layout with hardwood floors, perfect for both everyday living and entertaining. The gourmet kitchen offers granite countertops, stainless steel appliances, a large center island, abundant cabinetry, and a spacious dining area that flows seamlessly into the surrounding living spaces. //
Upstairs, the spacious primary suite features a walk-in closet and private en-suite bath with a soaking tub, separate shower, and dual-sink vanity. Two additional bedrooms, a full hall bath, and convenient bedroom-level laundry complete the upper level. //
The fully finished walk-out lower level adds valuable flexible space for a recreation room, home office, fitness area, playroom, or media room, with direct access to the rear of the home. Enjoy outdoor living on the private deck, while the attached 2-car garage provides additional wall-mounted storage. //
Clarksburg Village offers an exceptional combination of community amenities and everyday convenience. Harris Teeter, restaurants, cafés, and shopping are just a short stroll away. Residents enjoy multiple community pools, playgrounds, walking and biking trails, green spaces, and neighborhood events throughout the year. Clarksburg Premium Outlets, Black Hill Regional Park, and Little Bennett Regional Park are nearby, with convenient access to I-270, MD-355, and major commuter routes. A beautifully updated end-unit home in a fantastic location, now offered at an exceptional new price!...
Contact an agent
Home facts
- Year built:2014
- Subdivision & Development:CLARKSBURG VILLAGE
- Listing ID #:MDMC2249440
- Added:44 day(s) ago
- Updated:September 16, 2026 at 02:09 PM
Rooms and interior
- Bedrooms:3
- Total bathrooms:3
- Full bathrooms:2
- Half bathrooms:1
- Flooring:Hardwood, Luxury Vinyl Plank
- Dining Description:Dining Area
- Bathrooms Description:Bathroom 2, Primary Bath(s), Primary Bathroom
- Kitchen Description:Breakfast Area, Built-In Microwave, Butlers Pantry, Carpet, Crown Moldings, Dishwasher, Disposal, ENERGY STAR Refrigerator, Exhaust Fan, Oven - Single, Pantry, Recessed Lighting, Water Heater - High-Efficiency
- Bedroom Description:Carpet, Primary Bedroom, Walk In Closet(s)
- Living area:2,410 sq. ft.
Heating and cooling
- Heating:Forced Air, Natural Gas
Structure and exterior
- Roof:Asphalt
- Year built:2014
- Building area:2,410 sq. ft.
- Lot area:0.04 Acres
- Architectural Style:Colonial, Contemporary
- Construction Materials:Combination, Vinyl Siding
- Exterior Features:Deck(s), Play Area, Satellite Dish, Sidewalks
- Foundation Description:Active Radon Mitigation
- Levels:3 Story
Schools
- High school:CLARKSBURG
Utilities
- Water:Public
- Sewer:Public Sewer
Finances and disclosures
- Price:$589,000
- Price per sq. ft.:$244.4
- Tax amount:$6,097 (2025)
Features and amenities
- Laundry features:Dryer - Gas, Washer - Front Loading
- Amenities:120/240V, Attic, Carpet, Ceiling Fan(s), Chair Railings, Crown Moldings, Double Pane Windows, Natural Gas Available, Recessed Lighting, Sprinkler System
Parking
- Parking description:Attached Garage, Garage - Rear Entry
- Garage:Yes
- Garage spaces:2
New listings near 11882 Country Squire Way
- Coming Soon
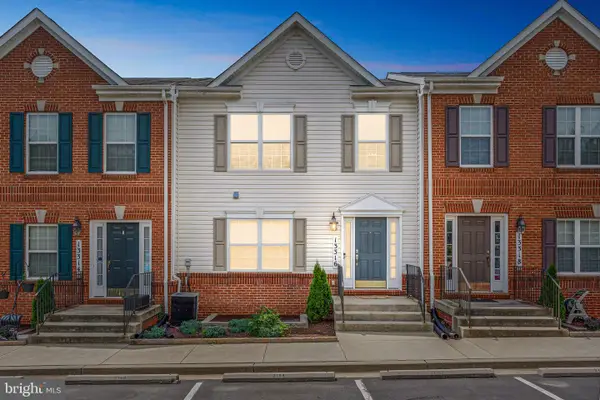 $359,900Coming Soon2 beds 2 baths942 sq. ft.
13316 Bluebeard #3168, CLARKSBURG, MD 20871
MLS# MDMC2242302Listed by: HOMETIME REALTY, LLC - Coming SoonOpen Sun, 1 to 3pm
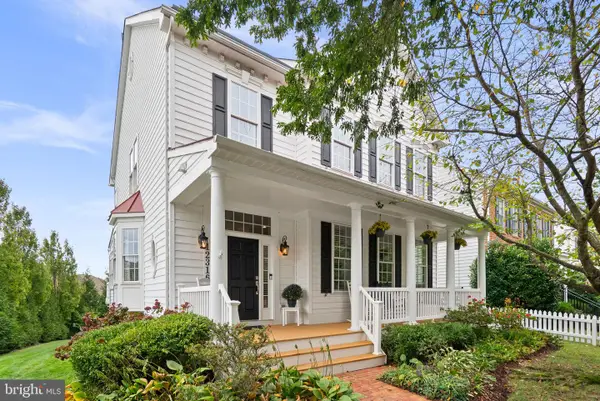 $875,000Coming Soon4 beds 5 baths4,615 sq. ft.
12316 Cherry Branch Dr, CLARKSBURG, MD 20871
MLS# MDMC2256088Listed by: RE/MAX TOWN CENTER - Coming Soon
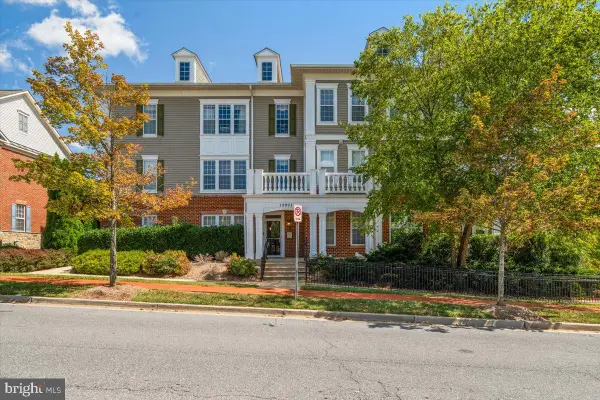 $330,000Coming Soon2 beds 2 baths1,290 sq. ft.
12901 Clarks Crossing #103, CLARKSBURG, MD 20871
MLS# MDMC2254952Listed by: REAL BROKER, LLC - - Coming Soon
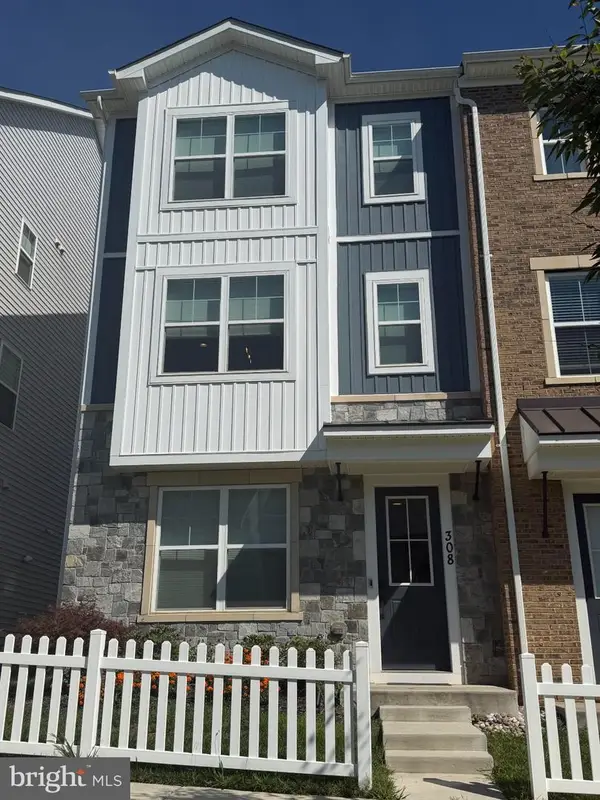 $635,000Coming Soon3 beds 4 baths2,256 sq. ft.
308 Whirlabout Aly, CLARKSBURG, MD 20871
MLS# MDMC2255770Listed by: KELLER WILLIAMS CAPITAL PROPERTIES - Coming Soon
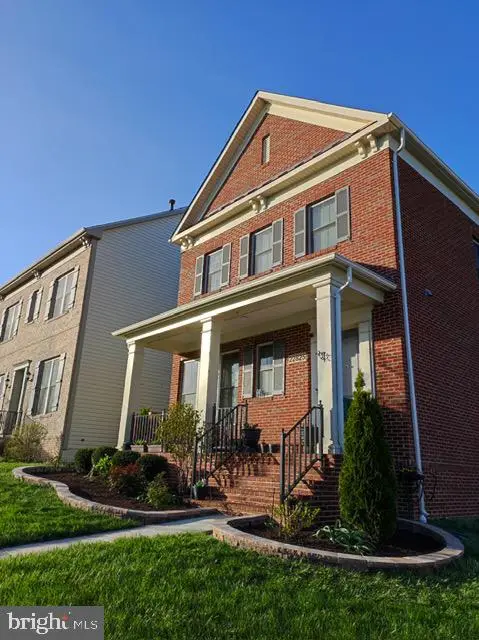 $850,000Coming Soon4 beds 4 baths5,726 sq. ft.
22825 Broadway Ave, CLARKSBURG, MD 20871
MLS# MDMC2253764Listed by: SIGNATURE HOME REALTY LLC - Coming Soon
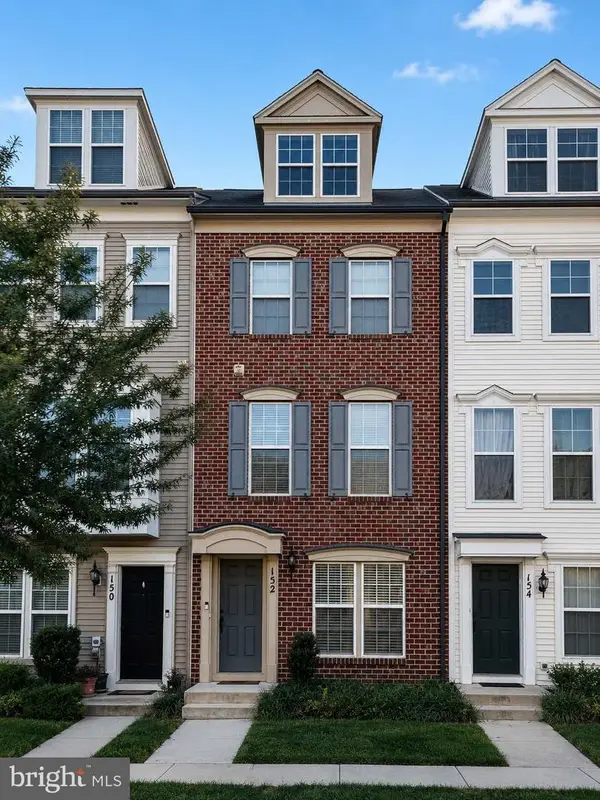 $449,900Coming Soon3 beds 3 baths1,901 sq. ft.
152 Prado Ln #2502, CLARKSBURG, MD 20871
MLS# MDMC2254172Listed by: WEICHERT, REALTORS - Coming Soon
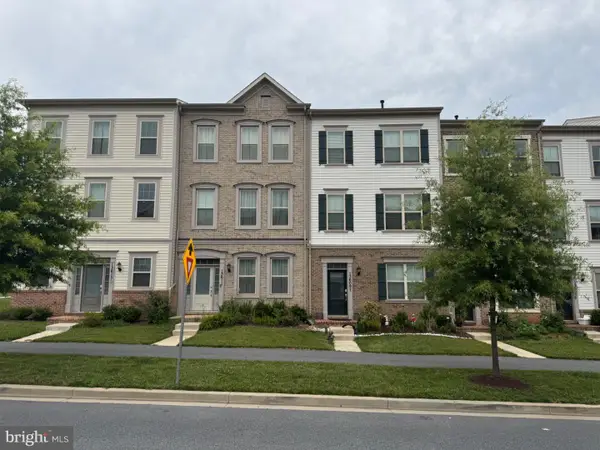 $609,000Coming Soon3 beds 4 baths2,580 sq. ft.
13609 Little Seneca Pkwy, CLARKSBURG, MD 20871
MLS# MDMC2253200Listed by: ASSET REALTY, LLC - New
 $630,000Active3 beds 4 baths2,886 sq. ft.
23814 Branchbrier Way, CLARKSBURG, MD 20871
MLS# MDMC2255468Listed by: NEW STAR 1ST REALTY, LLC - New
 $524,900Active3 beds 3 baths2,895 sq. ft.
23219 Shaws Tavern #2351, CLARKSBURG, MD 20871
MLS# MDMC2255624Listed by: D.S.A. PROPERTIES & INVESTMENTS LLC - New
 $769,900Active6 beds 4 baths3,724 sq. ft.
24000 Clarksburg Rd, CLARKSBURG, MD 20871
MLS# MDMC2255628Listed by: SIGNATURE HOME REALTY LLC


Protect your home and budget from life's surprises with an Assurant Home Warranty, backed by a partner that supports you through every step of homeownership. Explore Plans.
©2026 Century 21 Real Estate LLC. All rights reserved. CENTURY 21®, the CENTURY 21 Logo and C21® are service marks owned by Century 21 Real Estate LLC. Century 21 Real Estate LLC fully supports the principles of the Fair Housing Act and the Equal Opportunity Act. Each office is independently owned and operated. Listing information is deemed reliable but not guaranteed accurate.