
120 Prado Ln #2301, Clarksburg, MD 20871
Local realty services provided by:CENTURY 21 Rauh & Johns
Upcoming open houses
- Sat, Nov 0701:00 pm - 03:00 pm
Listed by: lisa c. sabelhaus, diane w bernard
Office: re/max town center
MLS#:MDMC2262878
Source:BRIGHTMLS
Price summary
- Price:$425,000
- Price per sq. ft.:$223.57
- Monthly HOA dues:$81
About this home
Welcome to this beautifully appointed end-unit townhouse in the desirable Gallery Park community, where modern style, thoughtful design, and everyday convenience come together! Offering 1,901 square feet of inviting living space, this charming Colonial-style home features three spacious bedrooms, beautiful hardwood floors, upgraded finishes, and an abundance of natural light throughout. Step inside to discover a bright and airy open floor plan designed for both comfortable everyday living and effortless entertaining. The heart of the home is the stylish eat-in kitchen, featuring upgraded countertops, stainless steel appliances, a generous center island, and plenty of space to gather with family and friends. The open floor plan adjoins the living areas flow seamlessly together, creating a warm and welcoming atmosphere, while the cozy dining area provides the perfect spot to enjoy your morning coffee. Upstairs, retreat to the spacious primary suite, complete with a private ensuite bath featuring a double sinks and separate stall shower. Two additional well-appointed bedrooms offer flexibility for guests, a home office, or whatever suits your lifestyle. An attached garage and convenient carport provide added parking and everyday practicality. Ideally situated within the sought-after Gallery Park community, this home offers the perfect balance of neighborhood charm and accessibility, with nearby parks, shopping, dining, and major commuter routes just minutes away. With its desirable end-unit location, inviting interior, and low-maintenance lifestyle, this is a wonderful opportunity to enjoy the best of townhouse living!...
Contact an agent
Home facts
- Year built:2013
- Subdivision & Development:GALLERY PARK
- Listing ID #:MDMC2262878
- Updated:November 07, 2026 at 02:46 PM
Rooms and interior
- Bedrooms:3
- Total bathrooms:3
- Full bathrooms:2
- Half bathrooms:1
- Flooring:Carpet, Ceramic Tile, Hardwood
- Dining Description:Dining Area
- Bathrooms Description:Full Bath, Half Bath, Primary Bath(s), Primary Bathroom
- Kitchen Description:Breakfast Area, Built-In Microwave, Carpet, Dishwasher, Disposal, Kitchen - Eat-In, Kitchen - Island, Kitchen - Table Space, Oven/Range - Gas, Recessed Lighting, Refrigerator, Stainless Steel Appliances, Upgraded Countertops, Water Heater
- Bedroom Description:Carpet, Primary Bedroom
- Living area:1,901 sq. ft.
Heating and cooling
- Cooling:Central A/C
- Heating:Forced Air, Natural Gas
Structure and exterior
- Roof:Shingle
- Year built:2013
- Building area:1,901 sq. ft.
- Architectural Style:Colonial
- Construction Materials:Vinyl Siding
- Foundation Description:Slab
- Levels:4 Story
Schools
- High school:CLARKSBURG
- Middle school:ROCKY HILL
- Elementary school:CLARKSBURG
Utilities
- Water:Public
- Sewer:Public Sewer
Finances and disclosures
- Price:$425,000
- Price per sq. ft.:$223.57
- Tax amount:$5,001 (2026)
Features and amenities
- Laundry features:Dryer, Washer, Washer/Dryer Stacked
- Amenities:Cable TV Available, Carpet, Ceiling Fan(s), Electric Available, Natural Gas Available, Phone Available, Recessed Lighting, Smoke Detector
Parking
- Parking description:Attached Carport, Attached Garage, Covered Parking, Garage - Rear Entry, Inside Access
- Garage:Yes
- Garage spaces:1
New listings near 120 Prado Ln #2301
- Open Sun, 12 to 2pmNew
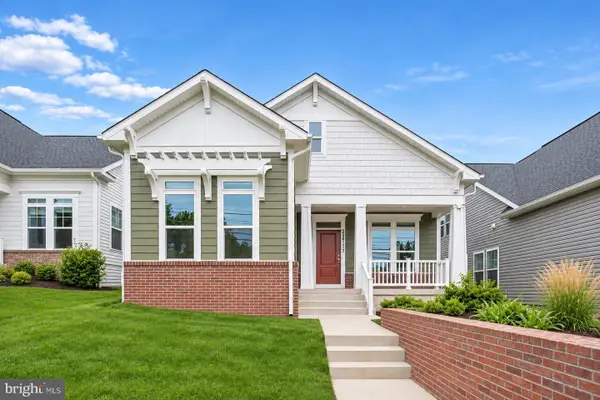 $674,900Active3 beds 3 baths2,092 sq. ft.
22817 Frederick Rd, CLARKSBURG, MD 20871
MLS# MDMC2262448Listed by: WEICHERT, REALTORS - New
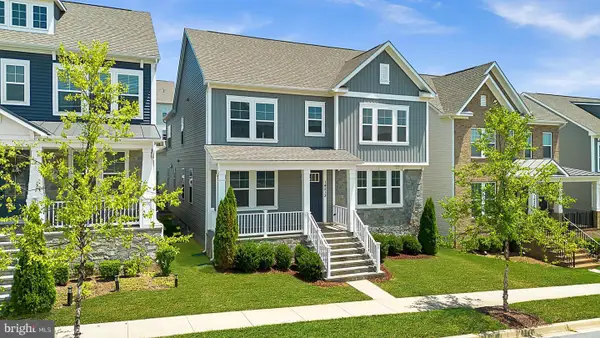 $869,000Active5 beds 6 baths5,896 sq. ft.
14213 Dowitcher Way, CLARKSBURG, MD 20871
MLS# MDMC2262924Listed by: RE/MAX TOWN CENTER - Open Sat, 10am to 12pmNew
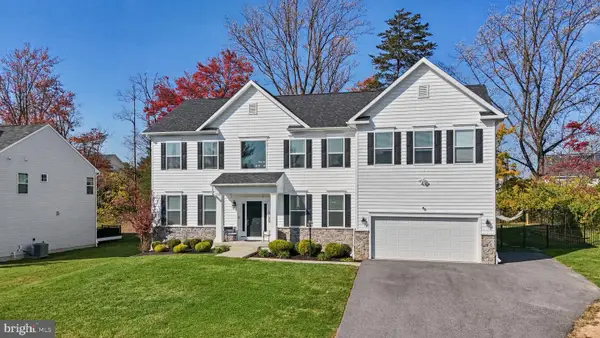 $1,100,000Active5 beds 5 baths5,572 sq. ft.
13100 Suncrest Ave, CLARKSBURG, MD 20871
MLS# MDMC2261644Listed by: RE/MAX REALTY CENTRE, INC. - Open Sun, 3:30 to 4:30pmNew
 $394,999Active2 beds 3 baths1,568 sq. ft.
22477 Glenbow Way #2009, CLARKSBURG, MD 20871
MLS# MDMC2261970Listed by: EXP REALTY, LLC - New
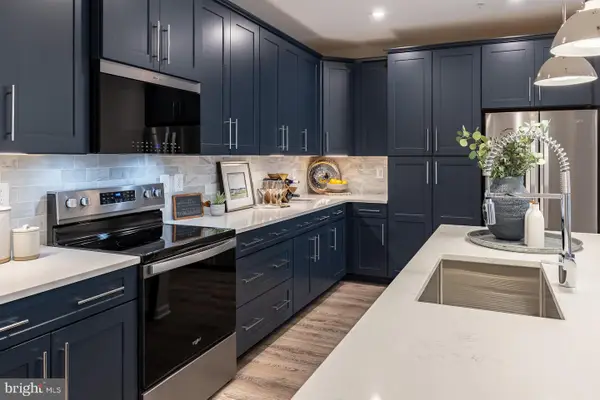 $549,990Active2 beds 2 baths1,702 sq. ft.
13230 Petrel St #2408, CLARKSBURG, MD 20871
MLS# MDMC2262070Listed by: KELLER WILLIAMS REALTY CENTRE - New
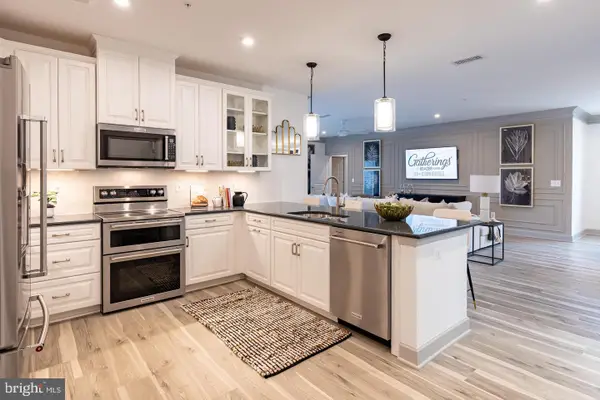 $624,990Active2 beds 2 baths2,031 sq. ft.
13240 Petrel St #5307, CLARKSBURG, MD 20871
MLS# MDMC2262074Listed by: KELLER WILLIAMS REALTY CENTRE 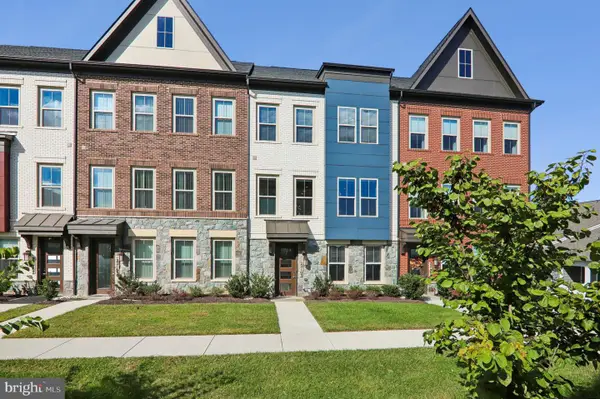 $799,999Pending4 beds 5 baths3,100 sq. ft.
22163 Orchard Oriole Aly, CLARKSBURG, MD 20871
MLS# MDMC2260774Listed by: COLDWELL BANKER REALTY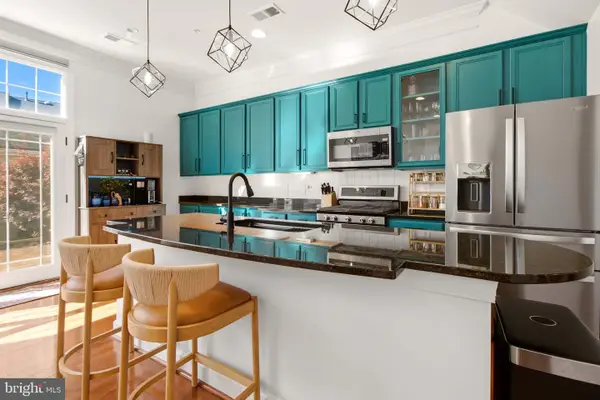 $620,000Active3 beds 3 baths2,632 sq. ft.
13430 Dutrow Dr, CLARKSBURG, MD 20871
MLS# MDMC2260740Listed by: KELLER WILLIAMS CAPITAL PROPERTIES- Open Sun, 12 to 2pm
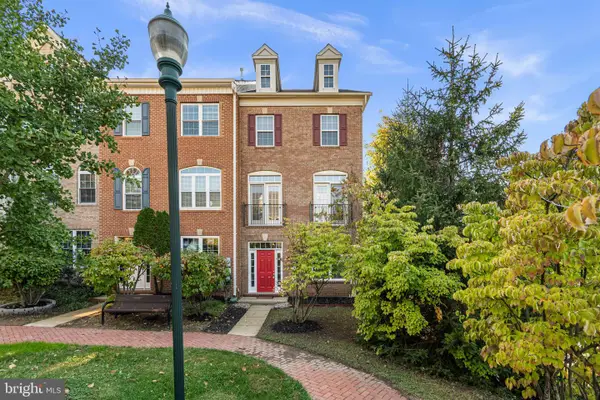 $545,000Active3 beds 4 baths2,000 sq. ft.
23308 Brewers Tavern Way, CLARKSBURG, MD 20871
MLS# MDMC2259506Listed by: COMPASS


Protect your home and budget from life's surprises with an Assurant Home Warranty, backed by a partner that supports you through every step of homeownership. Explore Plans.
©2026 Century 21 Real Estate LLC. All rights reserved. CENTURY 21®, the CENTURY 21 Logo and C21® are service marks owned by Century 21 Real Estate LLC. Century 21 Real Estate LLC fully supports the principles of the Fair Housing Act and the Equal Opportunity Act. Each office is independently owned and operated. Listing information is deemed reliable but not guaranteed accurate.