
12316 Cherry Branch Dr, Clarksburg, MD 20871
Local realty services provided by:CENTURY 21 Harris Hawkins & Co.
12316 Cherry Branch Dr,Clarksburg, MD 20871
$875,000
- 4 Beds
- 5 Baths
- 4,615 sq. ft.
- Single family
- Coming Soon
Upcoming open houses
- Sun, Sep 2001:00 pm - 03:00 pm
Listed by: donna l pfeiffer
Office: re/max town center
MLS#:MDMC2256088
Source:BRIGHTMLS
Price summary
- Price:$875,000
- Price per sq. ft.:$189.6
- Monthly HOA dues:$102
About this home
This one was worth the wait! Beautifully prepared for the market and offering 4,615 finished square feet, this is one of those homes that just keeps getting better as you walk through it. Set on a premium corner lot behind a classic white picket fence, the welcoming full front porch is just the beginning.
One of the features that really sets this home apart is the two-level bump-out, adding wonderful living space on both the main and upper levels. On the main level, it creates a sun-filled breakfast/sunroom surrounded by windows, making the eat-in kitchen feel exceptionally bright, spacious, and inviting with multiple places to gather. The kitchen features granite countertops, an induction cooktop that can be converted back to gas if desired, two wall ovens, including a convection oven (2022), and a newer microwave (2024). Step directly from the sunroom onto the large deck overlooking the backyard.
The kitchen opens to the spacious family room, highlighted by a floor-to-ceiling stone wall with a gas fireplace. A beautiful formal dining room, private home office, and powder room complete the main level.
Upstairs, the second-floor bump-out creates a beautiful sitting room within the primary ensuite, complete with a vaulted ceiling and oversized windows. It is a perfect reading retreat, or a great spot to sit down and do your makeup. The primary bath features a soaking tub and brand-new frameless glass shower. Three additional bedrooms and two more full baths complete the upper level, including one secondary bedroom with its own private ensuite bath. Four bedrooms and three full baths upstairs is a layout that is hard to beat.
And then there is the daylight walkout basement, a huge bonus. The finished lower level offers plenty of room to spread out, with a pool table that conveys and two additional finished bonus rooms ready for a gym, guest space, game room, hobby room, or whatever works for you. The laundry room includes additional finished storage space, and there are plenty of storage closets throughout the home.
Walk straight outside to an incredible outdoor entertaining area. The expansive paver patio features a built-in fire pit, outdoor lighting, and a covered sitting area beneath the deck. Stairs connect the patio and upper deck, creating great flow between all of the outdoor spaces. The sellers even turned the back of the garage into a movie screen for outdoor movie nights with s'mores around the fire. This backyard was made for having people over.
The premium corner lot also provides additional yard space and plenty of parking, along with a detached two-car garage featuring built-in ceiling shelving for even more storage. And the location is fantastic. Just across the street is Ovid Hazen Wells Rec Park, with 290 acres of recreation including paved walking paths, a skate park, carousel, soccer/ baseball and softball fields, two awesome playgrounds, and picnic shelters. All of this is within easy walking distance.
Recent updates include two wall ovens, one convection (2022), microwave (2024), and a *brand-new* A/C unit (9/2026). The home features a two-zone HVAC system and solar panels through a Power Purchase Agreement (PPA).
Beautifully prepared and filled with features that make everyday living and entertaining more fun, this one really was worth the wait!...
Contact an agent
Home facts
- Year built:2004
- Subdivision & Development:ARORA HILLS
- Listing ID #:MDMC2256088
- Updated:September 16, 2026 at 01:41 PM
Rooms and interior
- Bedrooms:4
- Total bathrooms:5
- Full bathrooms:4
- Half bathrooms:1
- Basement:Yes
- Basement Description:Fully Finished, Heated, Interior Access, Outside Entrance, Walkout Level
- Living area:4,615 sq. ft.
Heating and cooling
- Cooling:Central A/C
- Heating:Forced Air, Heat Pump(s), Natural Gas
Structure and exterior
- Year built:2004
- Building area:4,615 sq. ft.
- Lot area:0.18 Acres
- Lot Features:Corner, Landscaping
- Architectural Style:Colonial
- Construction Materials:Vinyl Siding
- Exterior Features:Bump-outs, Deck(s), Extensive Hardscape, Exterior Lighting, Patio(s), Porch(es), Sidewalks
- Foundation Description:Concrete Perimeter
- Levels:3 Story
Schools
- High school:CLARKSBURG
- Middle school:HALLIE WELLS MIDDLE
- Elementary school:WILSON WIMS
Utilities
- Water:Public
- Sewer:Public Sewer
Finances and disclosures
- Price:$875,000
- Price per sq. ft.:$189.6
- Tax amount:$535 (2026)
Features and amenities
- Laundry features:Dryer In Unit, Washer In Unit
Parking
- Parking description:Detached Garage, Garage - Rear Entry, Garage Door Opener, On Street
- Garage:Yes
- Garage spaces:2
New listings near 12316 Cherry Branch Dr
- Coming Soon
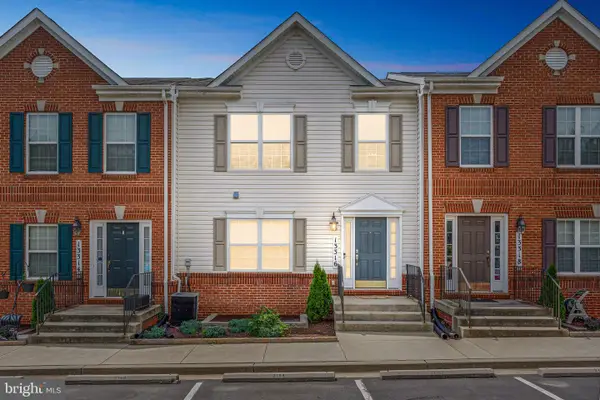 $359,900Coming Soon2 beds 2 baths942 sq. ft.
13316 Bluebeard #3168, CLARKSBURG, MD 20871
MLS# MDMC2242302Listed by: HOMETIME REALTY, LLC - Coming Soon
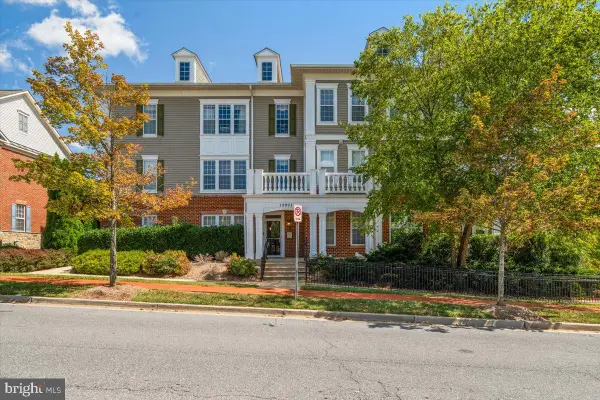 $330,000Coming Soon2 beds 2 baths1,290 sq. ft.
12901 Clarks Crossing #103, CLARKSBURG, MD 20871
MLS# MDMC2254952Listed by: REAL BROKER, LLC - - Coming Soon
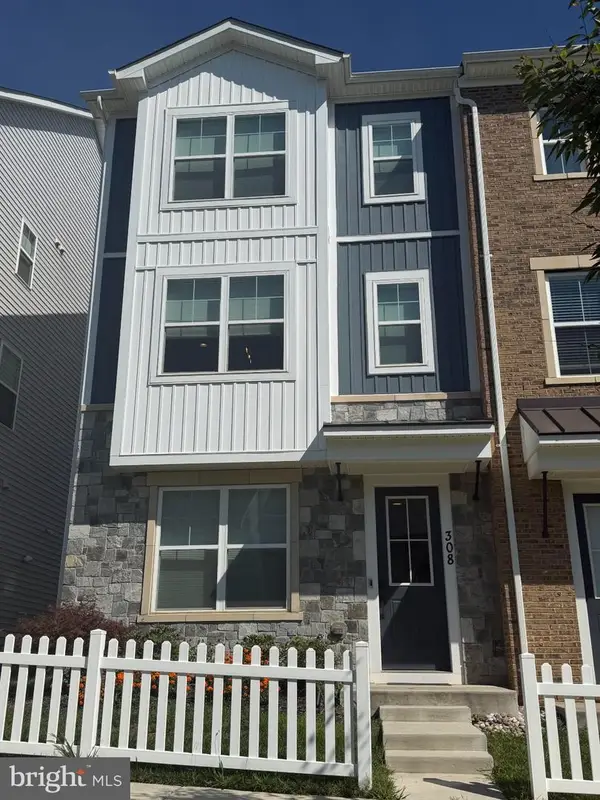 $635,000Coming Soon3 beds 4 baths2,256 sq. ft.
308 Whirlabout Aly, CLARKSBURG, MD 20871
MLS# MDMC2255770Listed by: KELLER WILLIAMS CAPITAL PROPERTIES - Coming Soon
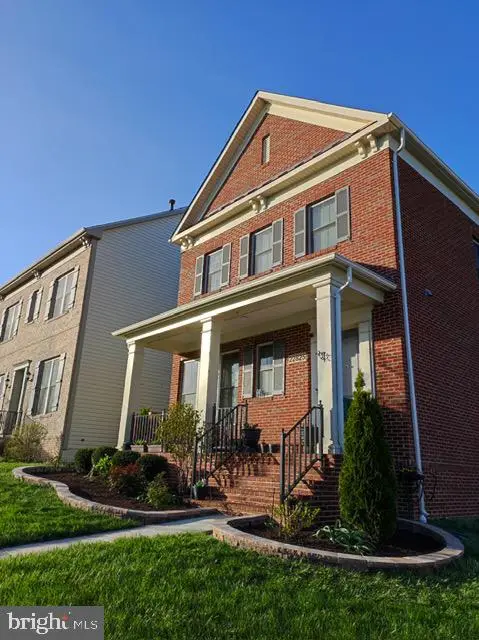 $850,000Coming Soon4 beds 4 baths5,726 sq. ft.
22825 Broadway Ave, CLARKSBURG, MD 20871
MLS# MDMC2253764Listed by: SIGNATURE HOME REALTY LLC - Coming Soon
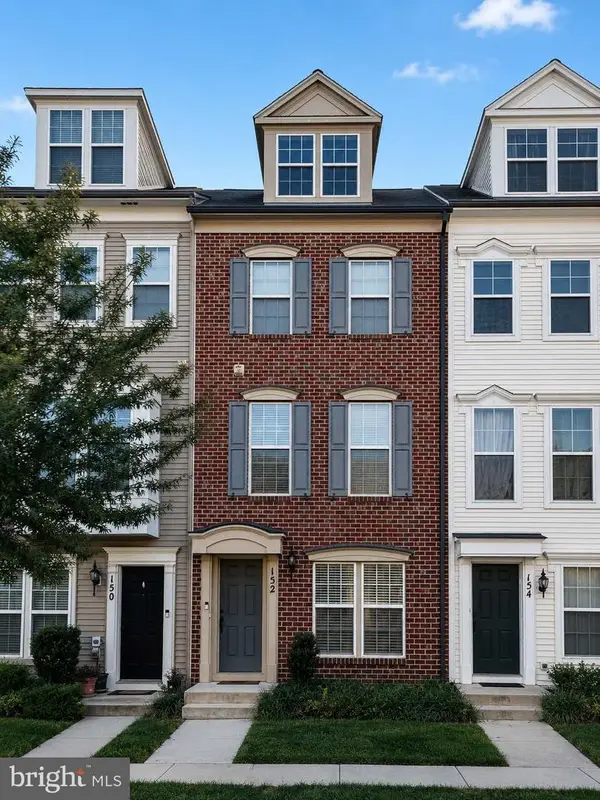 $449,900Coming Soon3 beds 3 baths1,901 sq. ft.
152 Prado Ln #2502, CLARKSBURG, MD 20871
MLS# MDMC2254172Listed by: WEICHERT, REALTORS - Coming Soon
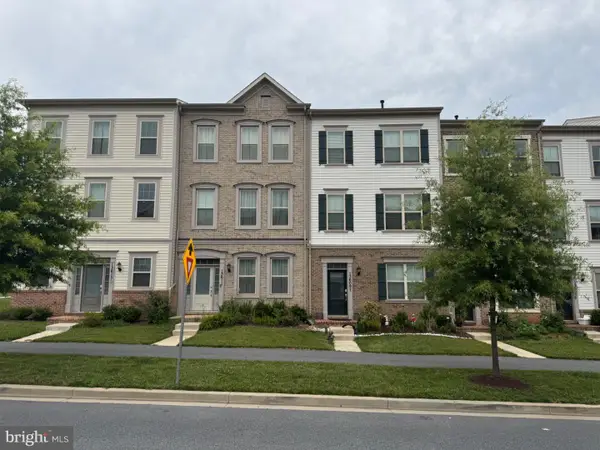 $609,000Coming Soon3 beds 4 baths2,580 sq. ft.
13609 Little Seneca Pkwy, CLARKSBURG, MD 20871
MLS# MDMC2253200Listed by: ASSET REALTY, LLC - New
 $630,000Active3 beds 4 baths2,886 sq. ft.
23814 Branchbrier Way, CLARKSBURG, MD 20871
MLS# MDMC2255468Listed by: NEW STAR 1ST REALTY, LLC - New
 $524,900Active3 beds 3 baths2,895 sq. ft.
23219 Shaws Tavern #2351, CLARKSBURG, MD 20871
MLS# MDMC2255624Listed by: D.S.A. PROPERTIES & INVESTMENTS LLC - New
 $769,900Active6 beds 4 baths3,724 sq. ft.
24000 Clarksburg Rd, CLARKSBURG, MD 20871
MLS# MDMC2255628Listed by: SIGNATURE HOME REALTY LLC


Protect your home and budget from life's surprises with an Assurant Home Warranty, backed by a partner that supports you through every step of homeownership. Explore Plans.
©2026 Century 21 Real Estate LLC. All rights reserved. CENTURY 21®, the CENTURY 21 Logo and C21® are service marks owned by Century 21 Real Estate LLC. Century 21 Real Estate LLC fully supports the principles of the Fair Housing Act and the Equal Opportunity Act. Each office is independently owned and operated. Listing information is deemed reliable but not guaranteed accurate.