
13200 Orsay St #2601, Clarksburg, MD 20871
Local realty services provided by:CENTURY 21 The Real Estate Store
13200 Orsay St #2601,Clarksburg, MD 20871
$438,900
- 3 Beds
- 4 Baths
- 1,901 sq. ft.
- Townhouse
- Active
Listed by: joseph wallman
Office: coldwell banker realty
MLS#:MDMC2256736
Source:BRIGHTMLS
Price summary
- Price:$438,900
- Price per sq. ft.:$230.88
- Monthly HOA dues:$81
About this home
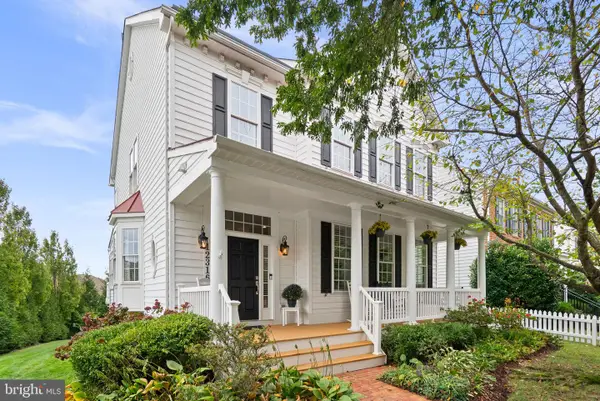
Nestled in the charming GALLERY PARK community, this exquisite end-of-row townhouse offers a perfect blend of modern elegance and comfortable living. Built in 2014, this Colonial-style residence boasts 1,901 square feet of thoughtfully designed space, ideal for both relaxation and entertaining. The heart of the home is the spacious kitchen, featuring upgraded countertops, an island for casual dining, and an eat-in area that invites morning coffee and leisurely meals. Equipped with high-end appliances, including a sleek refrigerator, a powerful stove, a convenient microwave, a dishwasher, and a washer and dryer, this kitchen is a culinary enthusiast's dream. The home offers three generously sized bedrooms, each designed to provide a serene retreat. The primary suite is a true sanctuary, complete with an en-suite bathroom that showcases luxurious finishes and ample space for relaxation. With three full bathrooms and an additional half bath, convenience and comfort are paramount. Natural light pours in through the well-placed windows, enhancing the inviting ambiance throughout the home. The upper-floor laundry adds to the practicality of daily living, making chores a breeze. Outside, the property is complemented by an attached garage with rear entry, providing both security and ease of access. The community amenities, including tot lots and playgrounds, foster a sense of connection and enjoyment among neighbors. With an association fee that covers exterior building maintenance, lawn care, management, and snow removal, you can spend more time enjoying your home and less time on upkeep. This residence is not just a house; it's a lifestyle choice that offers comfort, convenience, and a sense of belonging in a vibrant community. Experience the perfect blend of luxury and warmth in this stunning townhouse, where every detail has been crafted for your enjoyment. PRICED TO SELL QUICKLY!...
Contact an agent
Home facts
- Year built:2014
- Subdivision & Development:GALLERY PARK
- Listing ID #:MDMC2256736
- Added:1 day(s) ago
- Updated:September 20, 2026 at 01:02 AM
Rooms and interior
- Bedrooms:3
- Total bathrooms:4
- Full bathrooms:3
- Half bathrooms:1
- Dining Description:Combination Dining/Living, Combination Kitchen/Dining, Dining Area
- Bathrooms Description:Primary Bath(s)
- Kitchen Description:Dishwasher, Kitchen - Eat-In, Kitchen - Island, Microwave, Refrigerator, Stove, Upgraded Countertops
- Living area:1,901 sq. ft.
Heating and cooling
- Cooling:Heat Pump(s)
- Heating:Electric, Heat Pump(s)
Structure and exterior
- Year built:2014
- Building area:1,901 sq. ft.
- Architectural Style:Colonial
- Construction Materials:Vinyl Siding
- Levels:4 Story
Utilities
- Water:Public
- Sewer:Public Sewer
Finances and disclosures
- Price:$438,900
- Price per sq. ft.:$230.88
- Tax amount:$5,059 (2026)
Features and amenities
- Laundry features:Dryer, Washer
Parking
- Parking description:Attached Garage, Garage - Rear Entry
- Garage:Yes
- Garage spaces:1
New listings near 13200 Orsay St #2601
- Coming Soon
 $850,000Coming Soon4 beds 4 baths3,050 sq. ft.
12412 W Old Baltimore Rd, BOYDS, MD 20841
MLS# MDMC2226666Listed by: KELLER WILLIAMS LUCIDO AGENCY - Coming Soon
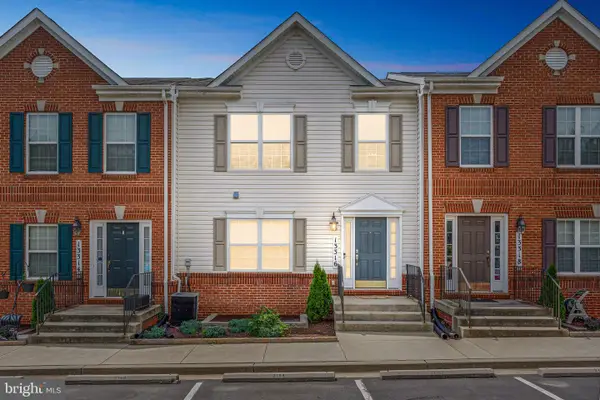 $359,900Coming Soon2 beds 2 baths942 sq. ft.
13316 Bluebeard #3168, CLARKSBURG, MD 20871
MLS# MDMC2242302Listed by: HOMETIME REALTY, LLC - Coming Soon
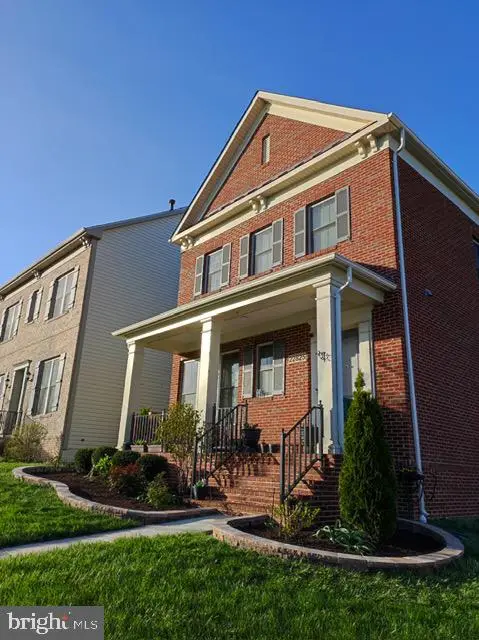 $850,000Coming Soon4 beds 4 baths5,726 sq. ft.
22825 Broadway Ave, CLARKSBURG, MD 20871
MLS# MDMC2253764Listed by: SIGNATURE HOME REALTY LLC - Coming SoonOpen Sun, 12 to 3pm
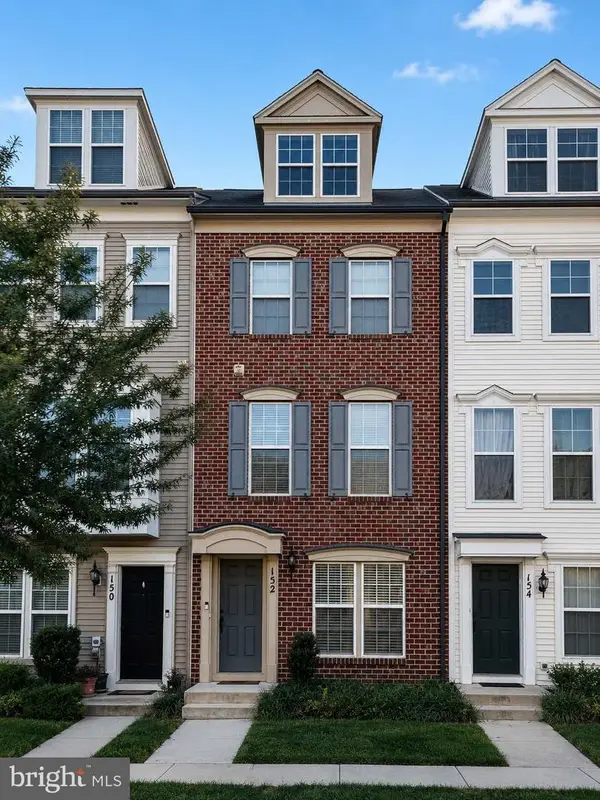 $449,900Coming Soon3 beds 3 baths1,901 sq. ft.
152 Prado Ln #2502, CLARKSBURG, MD 20871
MLS# MDMC2254172Listed by: WEICHERT, REALTORS - Coming Soon
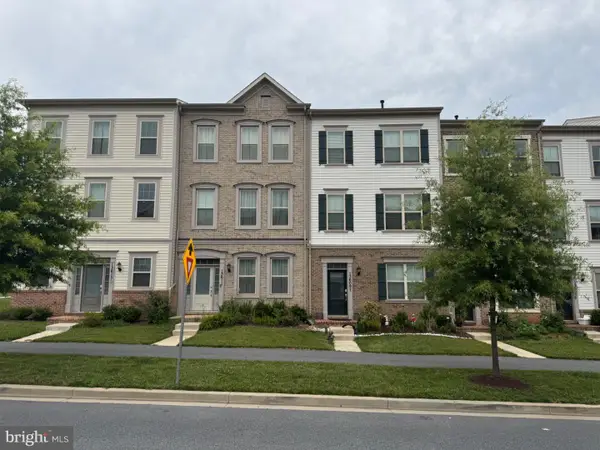 $609,000Coming Soon3 beds 4 baths2,580 sq. ft.
13609 Little Seneca Pkwy, CLARKSBURG, MD 20871
MLS# MDMC2253200Listed by: ASSET REALTY, LLC - New
 $445,000Active3 beds 3 baths1,901 sq. ft.
133 Prado Ln #2903, CLARKSBURG, MD 20871
MLS# MDMC2252628Listed by: RLAH @PROPERTIES - New
 $695,000Active15 Acres
25200 Frederick Rd, CLARKSBURG, MD 20871
MLS# MDMC2256414Listed by: TYLER DUNCAN REALTY PARTNERS, INC. - Open Sun, 1 to 3pmNew
 $875,000Active4 beds 5 baths4,615 sq. ft.
12316 Cherry Branch Dr, CLARKSBURG, MD 20871
MLS# MDMC2256088Listed by: RE/MAX TOWN CENTER - New
 $630,000Active3 beds 4 baths2,886 sq. ft.
23814 Branchbrier Way, CLARKSBURG, MD 20871
MLS# MDMC2255468Listed by: NEW STAR 1ST REALTY, LLC


Protect your home and budget from life's surprises with an Assurant Home Warranty, backed by a partner that supports you through every step of homeownership. Explore Plans.
©2026 Century 21 Real Estate LLC. All rights reserved. CENTURY 21®, the CENTURY 21 Logo and C21® are service marks owned by Century 21 Real Estate LLC. Century 21 Real Estate LLC fully supports the principles of the Fair Housing Act and the Equal Opportunity Act. Each office is independently owned and operated. Listing information is deemed reliable but not guaranteed accurate.