
13210 Petrel St #3307, Clarksburg, MD 20871
Local realty services provided by:CENTURY 21 Reilly Realtors
13210 Petrel St #3307,Clarksburg, MD 20871
$659,000
- 3 Beds
- 2 Baths
- 2,031 sq. ft.
- Condominium
- Active
Listed by: larry b prigal, richard s prigal
Office: rlah @properties
MLS#:MDMC2246228
Source:BRIGHTMLS
Price summary
- Price:$659,000
- Price per sq. ft.:$324.47
- Monthly HOA dues:$140
About this home
You have to see it to believe it, perhaps the most extraordinary home currently on the market in the highly sought-after Cabin Branch Village 55+ community. This beautifully upgraded home offers features not found in other similar units like a bonus 300 cubic foot first floor storage room with custom shelving just steps from an extended garage, enhanced dining room lighting, power shades on all 11 windows, an elevated washer and dryer, and a view of Black Hill Regional Park unlike any other; an exceptional resale that is truly move-in ready.
If you're considering leaving behind the upkeep of a single-family home without sacrificing spacious rooms or elegant finishes, this is the perfect solution; over 2,000 square feet of thoughtfully designed, energy efficient living space, abundant storage, and a carefree, low-maintenance lifestyle.
The welcoming Foyer sets the stage for the stylish interior that follows. The heart of the home is the stunning gourmet Peninsula Kitchen, designed for both everyday living and entertaining. Beautiful white shaker cabinetry is complemented by quartz countertops, a subway tile backsplash, an upgraded undermount black composite sink and faucet, and a full suite of upgraded appliances including an electric range, built-in microwave, dishwasher, and side-by-side refrigerator. The oversized peninsula provides generous prep space along with seating for casual dining beneath attractive pendant lighting, while the enormous walk-in pantry offers storage rarely found in homes of this type.
The spacious Living Room is filled with natural light and features recessed lighting, a ceiling fan, and a striking electric fireplace set against a custom tiled accent wall, creating a warm and inviting gathering space. Sliding glass doors open to the private balcony. Since the noisy HVAC unit is located on the roof of the building rather than on the balcony as in most newer units, this quiet oasis is the perfect place to enjoy fresh air, morning coffee, or evening sunsets.
The adjoining Dining Room features recessed lighting and a large picture window, ideal for both everyday meals and entertaining. A large Laundry Room with elevated washer and dryer offers additional convenience and storage.
The luxurious Primary Suite is a true retreat, featuring upgraded carpeting, recessed lighting, a ceiling fan with light, and an exceptionally large walk-in closet. The private Primary Bath offers ceramic tile flooring, a double vanity, a spacious walk-in shower with a built-in seat, and two generous linen closets. Two additional Bedrooms are generously sized and continue the home's thoughtful design. Both feature upgraded carpeting, walk-in closets, ceiling lights, and oversized windows that fill the rooms with natural light. A double hall linen closet provides even more convenient storage. The Hall Bath is beautifully appointed with ceramic tile flooring, a single vanity, and a tub/shower combination.
Unlike many new construction homes where buyers continue spending thousands after settlement, this home already includes the upgrades that matter most. Remote-controlled shades throughout the residence, extensive recessed lighting, upgraded flooring, and designer finishes are already in place, allowing you to simply move in and enjoy. This home offers the ideal combination of luxury, space, and convenience. Enjoy all the benefits of a nearly new home—without the new build headaches, upgrade premiums, or added expenses. Simply unpack and begin enjoying an exceptional maintenance-free lifestyle....
Contact an agent
Home facts
- Year built:2024
- Subdivision & Development:CABIN BRANCH
- Listing ID #:MDMC2246228
- Added:50 day(s) ago
- Updated:September 06, 2026 at 01:49 PM
Rooms and interior
- Bedrooms:3
- Total bathrooms:2
- Full bathrooms:2
- Dining Description:Dining Area
- Bathrooms Description:Primary Bath(s)
- Kitchen Description:Breakfast Area, Kitchen - Gourmet, Kitchen - Island, Pantry, Recessed Lighting, Upgraded Countertops
- Bedroom Description:Entry Level Bedroom, Walk In Closet(s)
- Living area:2,031 sq. ft.
Heating and cooling
- Cooling:Ceiling Fan(s), Central A/C, Heat Pump(s)
- Heating:Electric, Heat Pump(s)
Structure and exterior
- Year built:2024
- Building area:2,031 sq. ft.
- Architectural Style:Colonial
- Construction Materials:Brick, Vinyl Siding
- Levels:1 Story
Utilities
- Water:Public
- Sewer:Public Sewer
Finances and disclosures
- Price:$659,000
- Price per sq. ft.:$324.47
- Tax amount:$6,886 (2025)
Features and amenities
- Amenities:Ceiling Fan(s), Recessed Lighting, Sprinkler System, Window Treatments
Parking
- Parking description:Additional Storage Area, Attached Garage, Garage Door Opener, Inside Access, Oversized
- Garage:Yes
- Garage spaces:1
New listings near 13210 Petrel St #3307
- Coming Soon
 $424,999Coming Soon2 beds 3 baths1,568 sq. ft.
22477 Glenbow Way #2009, CLARKSBURG, MD 20871
MLS# MDMC2253708Listed by: EXP REALTY, LLC - Coming Soon
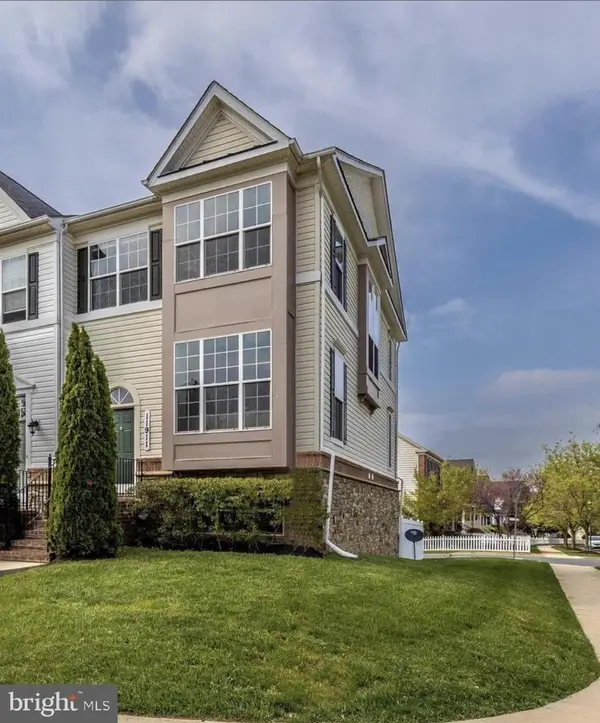 $598,000Coming Soon3 beds 4 baths2,294 sq. ft.
11911 Little Seneca Pkwy, CLARKSBURG, MD 20871
MLS# MDMC2254594Listed by: SAMSON PROPERTIES - Coming Soon
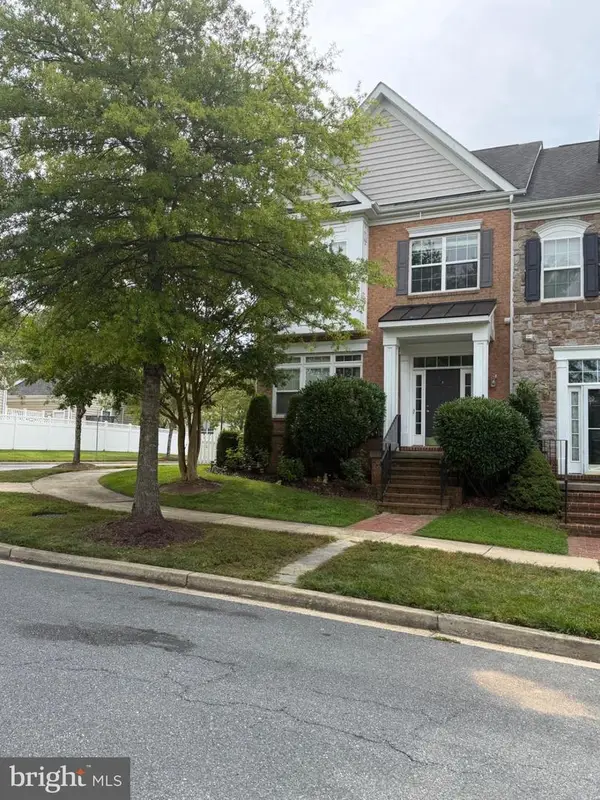 $655,000Coming Soon4 beds 4 baths2,788 sq. ft.
23265 Arora Hills Dr, CLARKSBURG, MD 20871
MLS# MDMC2254106Listed by: LONG & FOSTER REAL ESTATE, INC. - Coming Soon
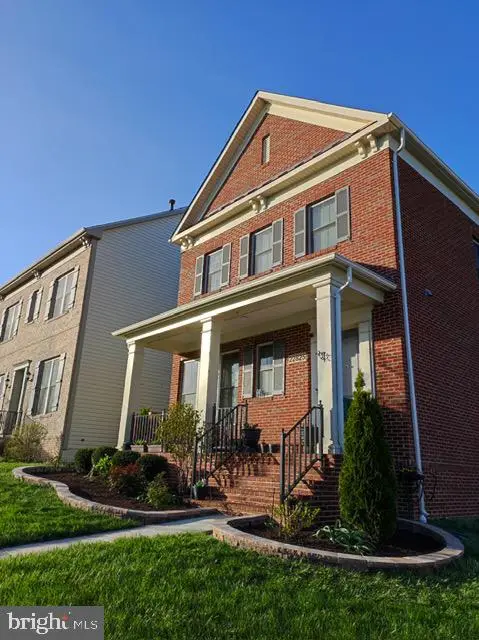 $850,000Coming Soon4 beds 4 baths5,726 sq. ft.
22825 Broadway Ave, CLARKSBURG, MD 20871
MLS# MDMC2253764Listed by: SIGNATURE HOME REALTY LLC - Coming Soon
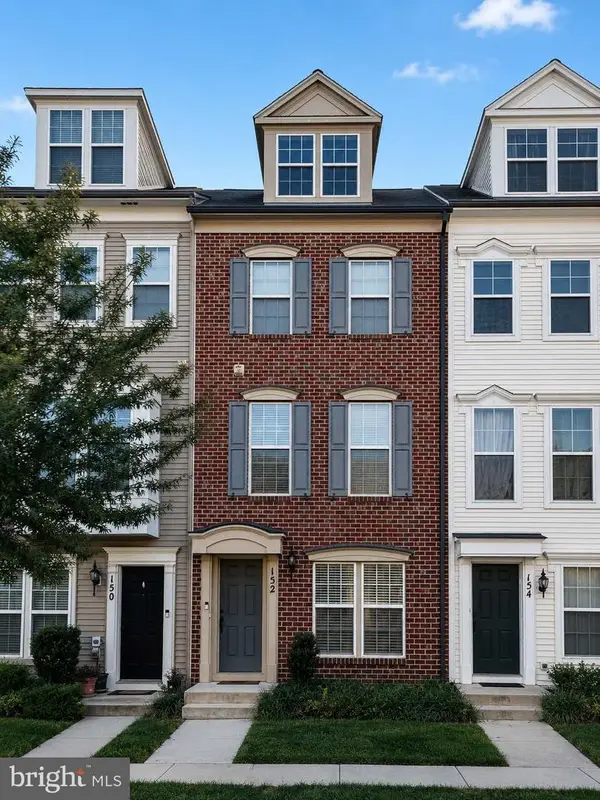 $449,900Coming Soon3 beds 3 baths1,901 sq. ft.
152 Prado Ln #2502, CLARKSBURG, MD 20871
MLS# MDMC2254172Listed by: WEICHERT, REALTORS - Coming Soon
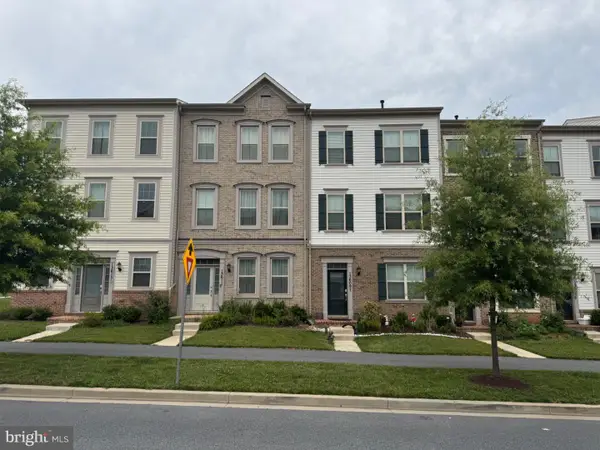 $609,000Coming Soon3 beds 4 baths2,580 sq. ft.
13609 Little Seneca Pkwy, CLARKSBURG, MD 20871
MLS# MDMC2253200Listed by: ASSET REALTY, LLC - Coming Soon
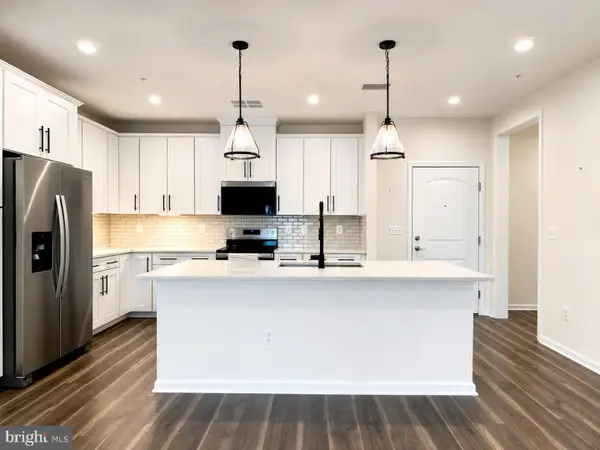 $485,000Coming Soon2 beds 2 baths1,529 sq. ft.
13210 Petrel St #3405, CLARKSBURG, MD 20871
MLS# MDMC2253918Listed by: RE/MAX REALTY CENTRE, INC. - Coming SoonOpen Sun, 1 to 3pm
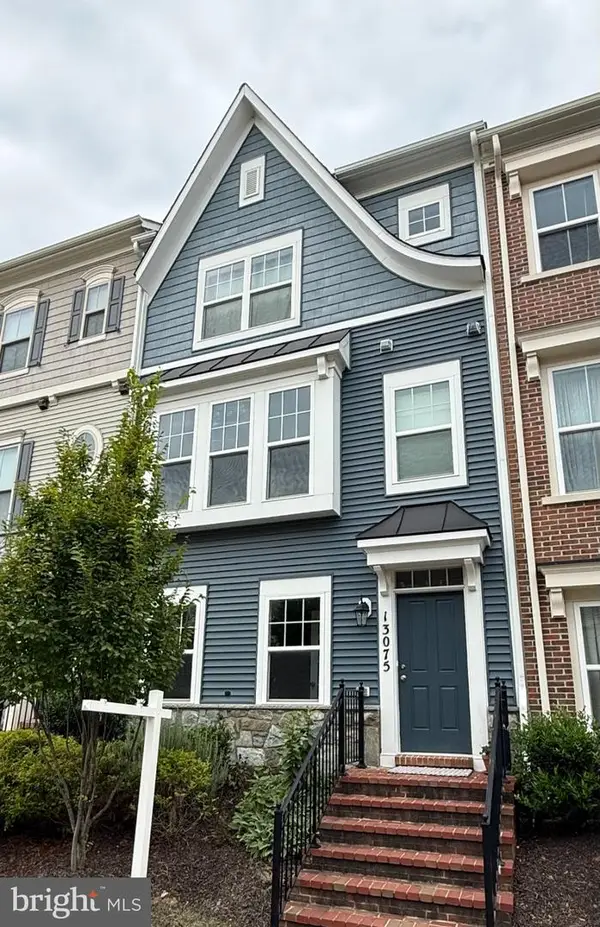 $620,000Coming Soon4 beds 4 baths2,011 sq. ft.
13075 Martz St, CLARKSBURG, MD 20871
MLS# MDMC2252650Listed by: SAMSON PROPERTIES - New
 $535,000Active3 beds 3 baths2,877 sq. ft.
23209 Shaws Tavern Ct #2356, CLARKSBURG, MD 20871
MLS# MDMC2254466Listed by: EXP REALTY, LLC - Open Sun, 1 to 3pmNew
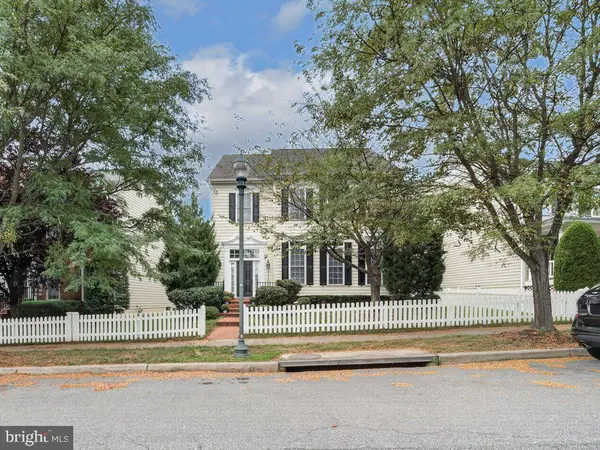 $859,900Active4 beds 4 baths4,108 sq. ft.
12107 Magnolia Park Pl, CLARKSBURG, MD 20871
MLS# MDMC2254244Listed by: PRESTIGE REALTY LLC


Protect your home and budget from life's surprises with an Assurant Home Warranty, backed by a partner that supports you through every step of homeownership. Explore Plans.
©2026 Century 21 Real Estate LLC. All rights reserved. CENTURY 21®, the CENTURY 21 Logo and C21® are service marks owned by Century 21 Real Estate LLC. Century 21 Real Estate LLC fully supports the principles of the Fair Housing Act and the Equal Opportunity Act. Each office is independently owned and operated. Listing information is deemed reliable but not guaranteed accurate.