
22000 Moorhen St, Clarksburg, MD 20871
Local realty services provided by:CENTURY 21 Dale Realty Co.
Upcoming open houses
- Sun, Sep 2001:00 pm - 03:00 pm
Listed by: charity k moreno
Office: re/max town center
MLS#:MDMC2249350
Source:BRIGHTMLS
Price summary
- Price:$945,000
- Price per sq. ft.:$205.26
- Monthly HOA dues:$110
About this home
Welcome to this exceptional four-level home in the highly sought-after Cabin Branch community, offering over 5,500 total square feet of beautifully designed living space with 6 bedrooms and 6.5 bathrooms. 4 finished levels!
From the moment you enter, you'll appreciate the thoughtful layout and impressive finishes throughout. The main level features a versatile bedroom with a full bath, perfect for guests, a home office, playroom, or multi-generational living. A formal dining room provides the perfect setting for entertaining, while the open-concept family room flows seamlessly into the gourmet kitchen.
Designed for both everyday living and hosting, the kitchen boasts stainless steel appliances, a gas cooktop with hood vent, double wall ovens, abundant custom cabinetry with multiple built-ins, a wine refrigerator, and a spacious morning room filled with natural light. Step outside to a large Trex deck overlooking a beautifully designed custom patio with built-in lighting, a fully fenced backyard, and a detached garage—creating the ideal outdoor retreat.
The first upper level is highlighted by a luxurious owner's suite featuring a private sitting room, two walk-in closets, and a spa-inspired bath with dual vanities, a soaking tub, an oversized walk-in shower with a rain showerhead, and a heated towel bar. This level also offers a second bedroom with its own ensuite bath, two additional generously sized bedrooms connected by a shared bath, and multiple linen closets providing exceptional storage.
The fourth-level library loft offers a warm and inviting retreat, featuring custom built-in bookshelves that create the perfect space for reading, relaxing, or working from home. This level also includes an additional bedroom with two walk-in closets and a private full bath with a walk-in shower, making it ideal for guests, an au pair suite, or a private living area.
The finished lower level provides endless possibilities with a large recreation area, a full bathroom, generous storage, and two additional finished rooms ideal for a media room, fitness room, hobby space, office, or other flex uses.
A detached two car garage houses 2 EV charger outlets, a separate outdoor fenced in space for your trash/ recycle bins, and space behind garage to park one additional car.
This remarkable home combines spacious living, thoughtful design, and premium upgrades throughout. With six bedrooms, six and a half baths, over 5,000 square feet of finished living space, exceptional indoor and outdoor entertaining areas, and one of Cabin Branch's most unique floor plans, this is a rare opportunity to own a truly spectacular home in one of the community's most desirable locations. Don't miss your chance to make it yours!...
Contact an agent
Home facts
- Year built:2018
- Subdivision & Development:CABIN BRANCH
- Listing ID #:MDMC2249350
- Added:45 day(s) ago
- Updated:September 16, 2026 at 02:09 PM
Rooms and interior
- Bedrooms:6
- Total bathrooms:7
- Full bathrooms:6
- Half bathrooms:1
- Kitchen Description:Breakfast Area, Built-In Microwave, Built-Ins, Butlers Pantry, Cooktop, Disposal, ENERGY STAR Dishwasher, Extra Refrigerator/Freezer, Kitchen - Gourmet, Oven - Double, Pantry, Range Hood, Recessed Lighting, Refrigerator, Stainless Steel Appliances
- Bedroom Description:Entry Level Bedroom, Walk In Closet(s)
- Basement:Yes
- Basement Description:Fully Finished
- Living area:4,604 sq. ft.
Heating and cooling
- Cooling:Ceiling Fan(s), Central A/C
- Heating:Central, Natural Gas
Structure and exterior
- Roof:Architectural Shingle
- Year built:2018
- Building area:4,604 sq. ft.
- Lot area:0.1 Acres
- Architectural Style:Contemporary
- Construction Materials:Frame
- Foundation Description:Slab
- Levels:4 Story
Utilities
- Water:Public
- Sewer:Public Sewer
Finances and disclosures
- Price:$945,000
- Price per sq. ft.:$205.26
- Tax amount:$9,762 (2025)
Features and amenities
- Laundry features:Dryer, Dryer In Unit, Washer, Washer In Unit
- Amenities:Built-Ins, Ceiling Fan(s), Recessed Lighting
Parking
- Parking description:Detached Garage, Garage - Rear Entry, On Street
- Garage:Yes
- Garage spaces:2
New listings near 22000 Moorhen St
- Coming Soon
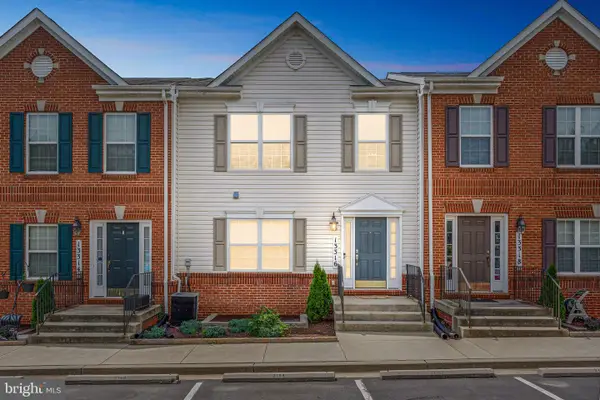 $359,900Coming Soon2 beds 2 baths942 sq. ft.
13316 Bluebeard #3168, CLARKSBURG, MD 20871
MLS# MDMC2242302Listed by: HOMETIME REALTY, LLC - Coming SoonOpen Sun, 1 to 3pm
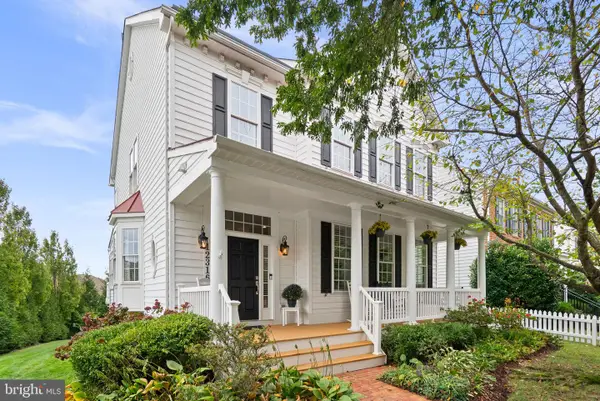 $875,000Coming Soon4 beds 5 baths4,615 sq. ft.
12316 Cherry Branch Dr, CLARKSBURG, MD 20871
MLS# MDMC2256088Listed by: RE/MAX TOWN CENTER - Coming Soon
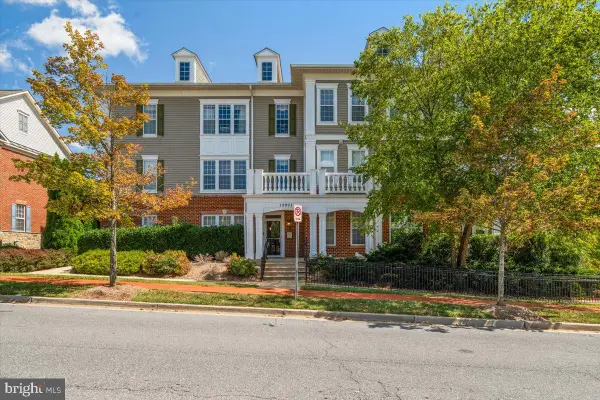 $330,000Coming Soon2 beds 2 baths1,290 sq. ft.
12901 Clarks Crossing #103, CLARKSBURG, MD 20871
MLS# MDMC2254952Listed by: REAL BROKER, LLC - - Coming Soon
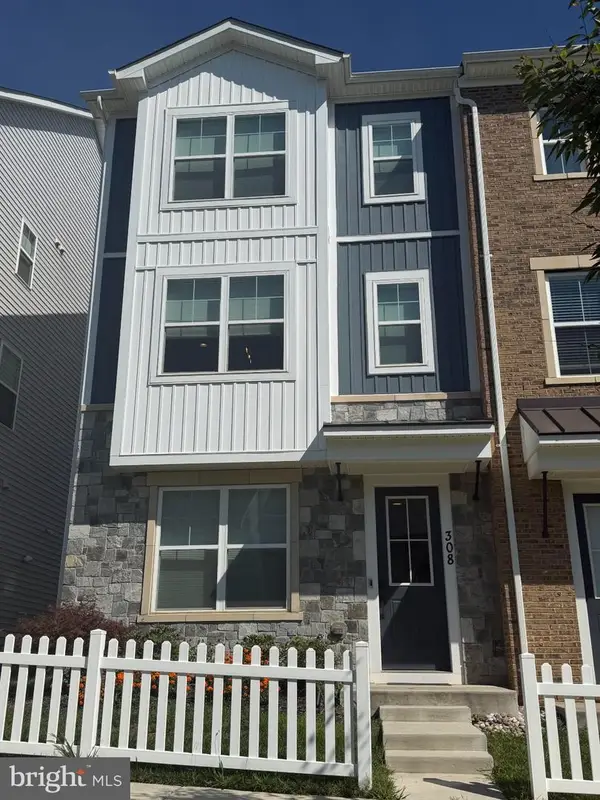 $635,000Coming Soon3 beds 4 baths2,256 sq. ft.
308 Whirlabout Aly, CLARKSBURG, MD 20871
MLS# MDMC2255770Listed by: KELLER WILLIAMS CAPITAL PROPERTIES - Coming Soon
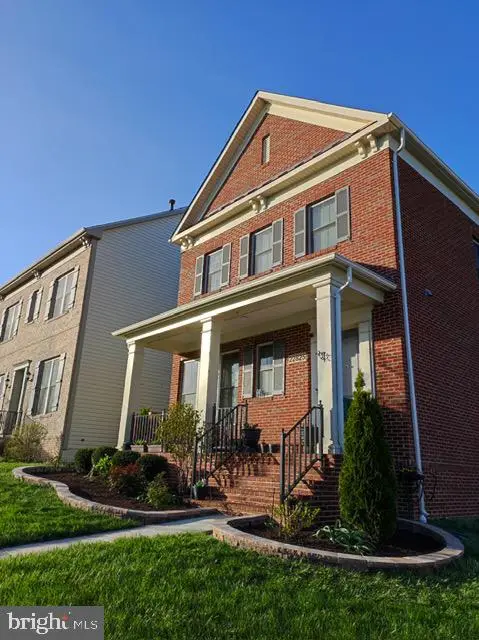 $850,000Coming Soon4 beds 4 baths5,726 sq. ft.
22825 Broadway Ave, CLARKSBURG, MD 20871
MLS# MDMC2253764Listed by: SIGNATURE HOME REALTY LLC - Coming Soon
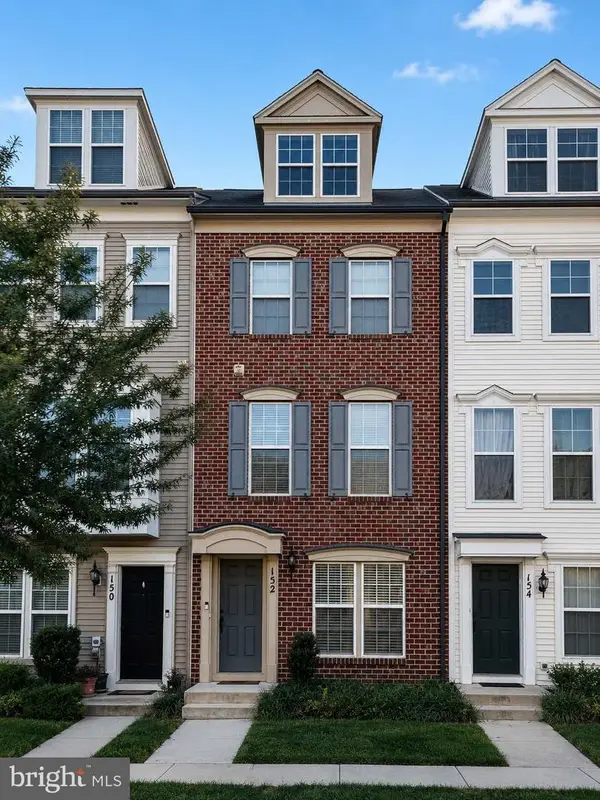 $449,900Coming Soon3 beds 3 baths1,901 sq. ft.
152 Prado Ln #2502, CLARKSBURG, MD 20871
MLS# MDMC2254172Listed by: WEICHERT, REALTORS - Coming Soon
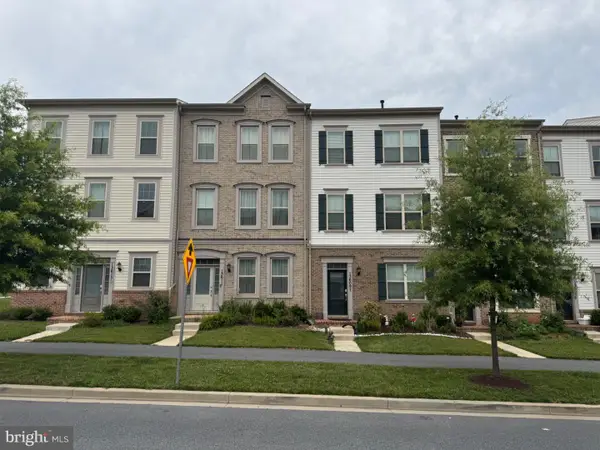 $609,000Coming Soon3 beds 4 baths2,580 sq. ft.
13609 Little Seneca Pkwy, CLARKSBURG, MD 20871
MLS# MDMC2253200Listed by: ASSET REALTY, LLC - New
 $630,000Active3 beds 4 baths2,886 sq. ft.
23814 Branchbrier Way, CLARKSBURG, MD 20871
MLS# MDMC2255468Listed by: NEW STAR 1ST REALTY, LLC - New
 $524,900Active3 beds 3 baths2,895 sq. ft.
23219 Shaws Tavern #2351, CLARKSBURG, MD 20871
MLS# MDMC2255624Listed by: D.S.A. PROPERTIES & INVESTMENTS LLC - New
 $769,900Active6 beds 4 baths3,724 sq. ft.
24000 Clarksburg Rd, CLARKSBURG, MD 20871
MLS# MDMC2255628Listed by: SIGNATURE HOME REALTY LLC


Protect your home and budget from life's surprises with an Assurant Home Warranty, backed by a partner that supports you through every step of homeownership. Explore Plans.
©2026 Century 21 Real Estate LLC. All rights reserved. CENTURY 21®, the CENTURY 21 Logo and C21® are service marks owned by Century 21 Real Estate LLC. Century 21 Real Estate LLC fully supports the principles of the Fair Housing Act and the Equal Opportunity Act. Each office is independently owned and operated. Listing information is deemed reliable but not guaranteed accurate.