
23106 Birch Mead Rd, Clarksburg, MD 20871
Local realty services provided by:CENTURY 21 Harbor Realty
Listed by: david s. goldberg
Office: goldberg group real estate
MLS#:MDMC2237706
Source:BRIGHTMLS
Price summary
- Price:$1,075,000
- Price per sq. ft.:$228.72
- Monthly HOA dues:$104
About this home
REDUCED & MOVE IN - READY : **7 bedrooms and 5 full bathrooms**, including main-level living accommodations designed for comfort and accessibility.
* **New Roof (2025)**
* **New Completely Renovated Kitchen (2026)** with walk-in pantry
* **New Main-Level Reconfiguration (2026)** featuring a new full bath with a zero-threshold walk-in shower
* **New [2] HVAC Systems (2023)**
* **New Water Heater (2023)**
* **New Fence (2025)**
* **Screened Porch & Deck Addition (2021)**
Step inside to a dramatic two-story foyer and discover a flexible main level featuring two bedrooms—ideal for guests, multigenerational living, or convert one to a private home office. The fully renovated main-level full bath showcases custom tile work and an oversized walk-in/roll-in shower, making true one-level living possible. ----The stunning designer kitchen offers a Pottery Barn-inspired aesthetic with blue-gray cabinetry, coordinating blue backsplash, granite countertops, recessed lighting, custom finishes, and black stainless GE Profile appliances. The adjoining family room features a cozy gas fireplace and overlooks the tranquil rear yard. ---Upstairs, you'll find four spacious bedrooms and three full bathrooms. The luxurious owner's suite serves as a private retreat, complete with a freestanding soaking tub, frameless glass shower, dual-sink vanity, and spa-inspired finishes. ---The walk-out lower level provides exceptional versatility with a fully equipped in-law suite kitchen, creating the potential for independent living quarters, guest accommodations, or extended family space.
Outdoor living is equally impressive, featuring:
* Welcoming front porch
* Screened porch and expansive deck
* Rear hardscape patio
* Hot tub
* Private fenced backyard backing to trees and creek
----Additional features include a front-loading two-car garage with extra refrigerator, built-in shelving, and EV charging station. ---Located just one block from one of the the community pools and clubhouse, Arora Hills offers an exceptional lifestyle with two community pools, walking trails, playgrounds, and abundant green space. Enjoy easy access to Ovid Hazen Wells Park, featuring ballfields, open recreational areas, and the beautifully restored historic carousel. **Welcome Home to Arora Hills.** Exceptional One-Level Living in Sought-After Arora Hills----Offered for the first time by its original owner, this extensively updated and customized home offers over **4,700 square feet of finished living space** across three levels and backs to mature trees and a peaceful creek setting.--A truly rare find, this home features...
Contact an agent
Home facts
- Year built:2005
- Listing ID #:MDMC2237706
- Added:46 day(s) ago
- Updated:July 16, 2026 at 01:49 AM
Rooms and interior
- Bedrooms:7
- Total bathrooms:5
- Full bathrooms:5
- Flooring:Carpet, Ceramic Tile, Engineered Wood, Laminate Plank
- Dining Description:Combination Dining/Living, Combination Kitchen/Dining, Dining Area, Dining Room
- Bathrooms Description:Bathroom 1, Bathroom 2, Bathroom 3, Primary Bath(s), WhirlPool/HotTub
- Kitchen Description:Breakfast Area, Built-In Microwave, Built-Ins, Butlers Pantry, Carpet, Combination Kitchen/Living, Cooktop - Down Draft, Crown Moldings, Dishwasher, Disposal, ENERGY STAR Dishwasher, ENERGY STAR Refrigerator, Energy Efficient Appliances, Extra Refrigerator/Freezer, Kitchen - Country, Kitchen - Eat-In, Kitchen - Gourmet, Kitchen - Island, Kitchen - Table Space, Microwave, Oven - Double, Oven - Wall, Oven/Range - Electric, Pantry, Recessed Lighting, Refrigerator, Six Burner Stove, Stainless Steel Appliances, Upgraded Countertops, Water Heater
- Bedroom Description:Additional Bedroom, Carpet, Entry Level Bedroom, Walk In Closet(s)
- Basement:Yes
- Basement Description:Daylight, Full, Fully Finished, Heated, Improved, Interior Access, Outside Entrance, Poured Concrete, Rear Entrance, Walkout Level, Windows
- Living area:4,700 sq. ft.
Heating and cooling
- Cooling:Ceiling Fan(s), Central A/C, Heat Pump(s)
- Heating:Forced Air, Heat Pump(s), Natural Gas, Zoned
Structure and exterior
- Roof:Asphalt
- Year built:2005
- Building area:4,700 sq. ft.
- Lot area:0.2 Acres
- Lot Features:Adjoins - Public Land, Backs - Parkland, Backs to Trees, Cleared, Landlocked, Landscaping, Level, Middle Of Block, Private, Rear Yard, Trees/Wooded
- Architectural Style:Colonial
- Construction Materials:Combination
- Exterior Features:Bump-outs, Deck(s), Enclosed, Extensive Hardscape, Exterior Lighting, Gutter System, Patio(s), Porch(es), Screened
- Foundation Description:Concrete Perimeter
- Levels:3 Story
Schools
- High school:CLARKSBURG
- Middle school:ROCKY HILL
- Elementary school:WILSON WIMS
Utilities
- Water:Public
- Sewer:Public Sewer
Finances and disclosures
- Price:$1,075,000
- Price per sq. ft.:$228.72
- Tax amount:$8,622 (2025)
Features and amenities
- Laundry features:ENERGY STAR Clothes Washer, Has Laundry, Laundry
- Amenities:200+ Amp Service, Built-Ins, Carpet, Ceiling Fan(s), Chair Railings, Crown Moldings, Curved Staircase, Double Hung Windows, Double Pane Windows, Exterior Cameras, Monitored, Motion Detectors, Recessed Lighting, Surveillance Sys, Underground Utilities, Window Treatments
Parking
- Parking description:Asphalt Driveway, Attached Garage, Garage - Front Entry
- Garage:Yes
- Garage spaces:2
New listings near 23106 Birch Mead Rd
- New
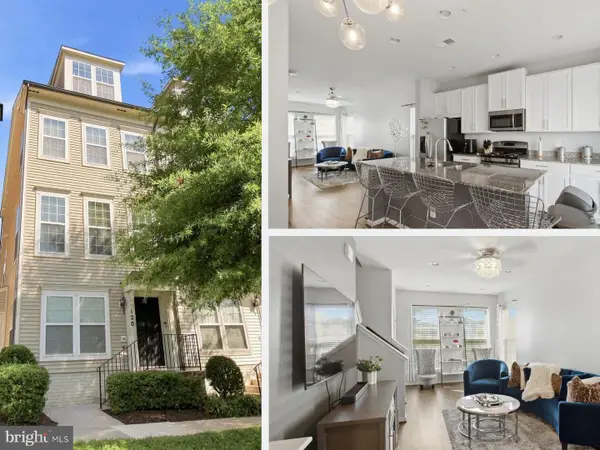 $465,000Active3 beds 3 baths1,901 sq. ft.
120 Prado #2301, CLARKSBURG, MD 20871
MLS# MDMC2245832Listed by: EPIQUE REALTY - Coming SoonOpen Sun, 1 to 3pm
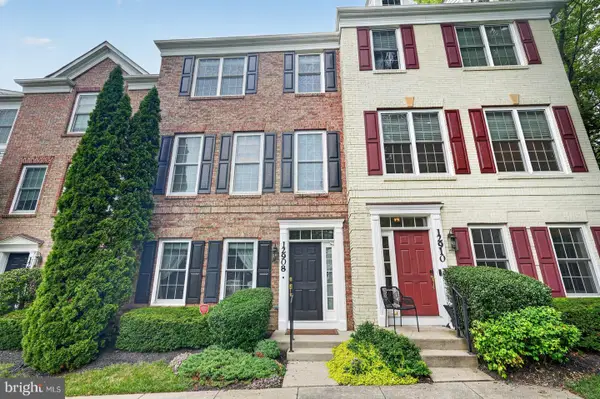 $538,500Coming Soon3 beds 4 baths
12908 Ethel Rose Way, BOYDS, MD 20841
MLS# MDMC2245786Listed by: LONG & FOSTER REAL ESTATE, INC. - Coming SoonOpen Sun, 1 to 3pm
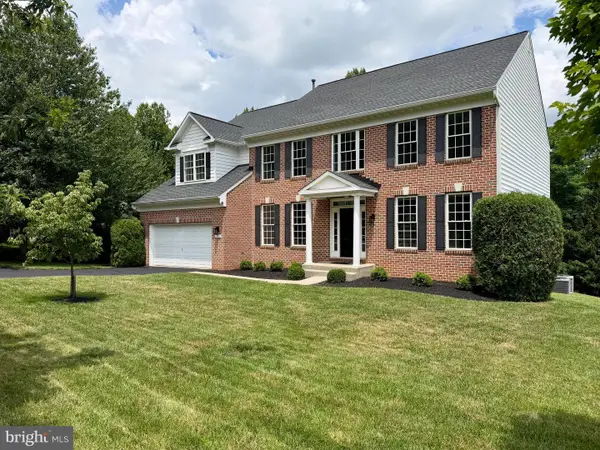 $899,000Coming Soon4 beds 4 baths
22811 Timber Creek Ln, CLARKSBURG, MD 20871
MLS# MDMC2245430Listed by: RE/MAX TOWN CENTER - New
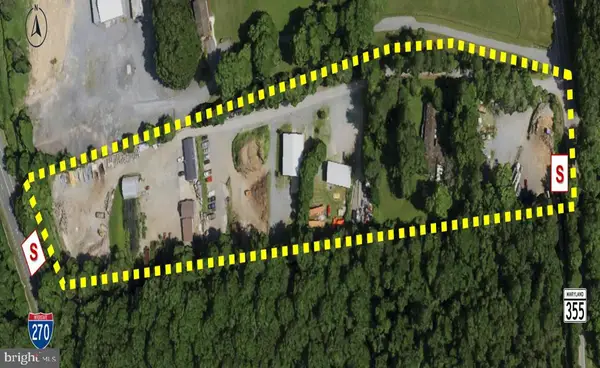 $4,750,000Active6.86 Acres
24610 Frederick Rd, CLARKSBURG, MD 20871
MLS# MDMC2240086Listed by: AMR COMMERCIAL, LLC - Open Sun, 12 to 3pmNew
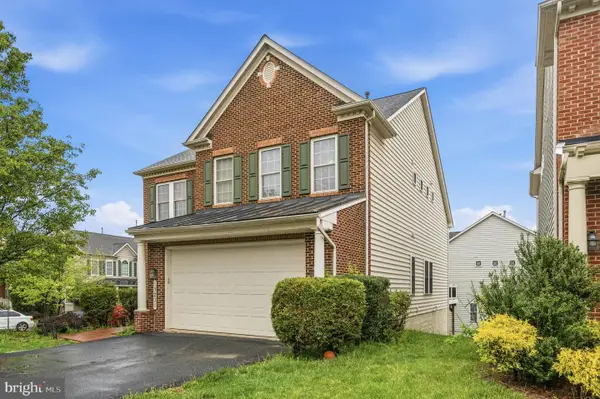 $815,000Active5 beds 4 baths3,944 sq. ft.
13231 Dutrow Dr, CLARKSBURG, MD 20871
MLS# MDMC2244012Listed by: EXP REALTY, LLC - Coming Soon
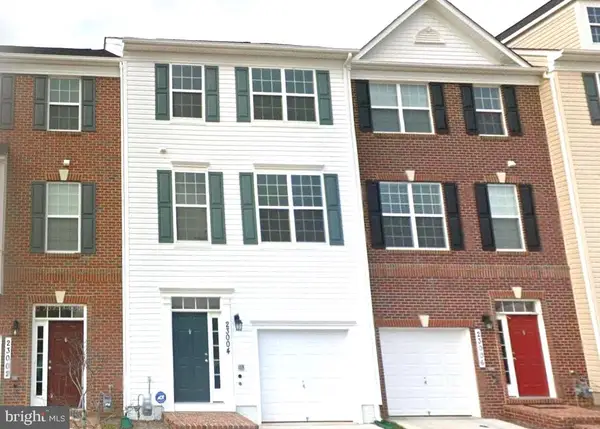 $595,000Coming Soon3 beds 4 baths
23004 Meadow Mist Rd, CLARKSBURG, MD 20871
MLS# MDMC2245284Listed by: ADVIN REALTY, LLC - New
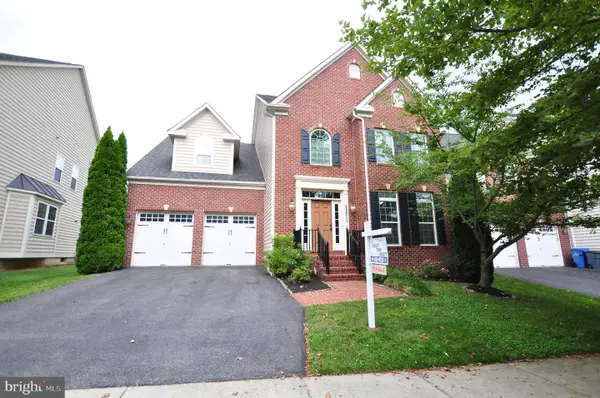 $1,100,000Active5 beds 4 baths5,023 sq. ft.
23011 Sycamore Farm Dr, CLARKSBURG, MD 20871
MLS# MDMC2244774Listed by: SELECT TEAM REALTY - Coming SoonOpen Sun, 12 to 2pm
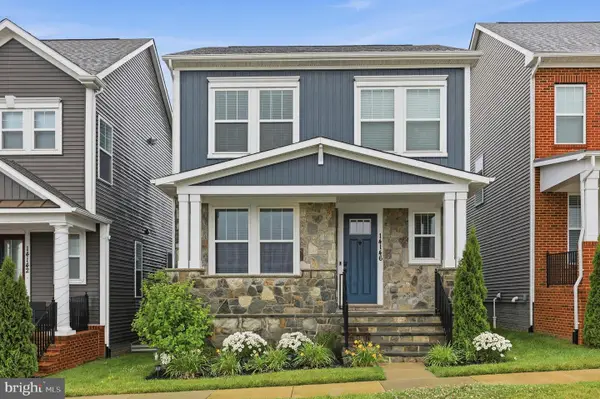 $870,000Coming Soon4 beds 4 baths
14146 Dunlin St, CLARKSBURG, MD 20871
MLS# MDMC2244008Listed by: RE/MAX TOWN CENTER - New
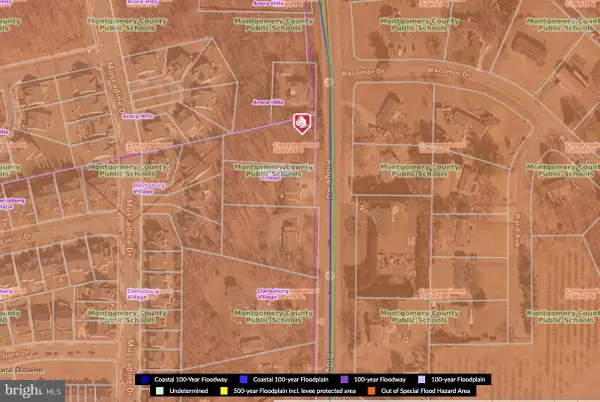 $270,000Active0.57 Acres
22730 Ridge Rd, GERMANTOWN, MD 20876
MLS# MDMC2244718Listed by: EXP REALTY, LLC 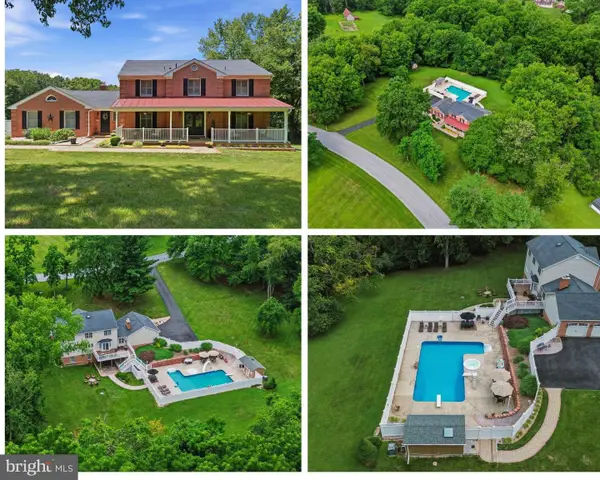 $925,000Pending5 beds 4 baths3,506 sq. ft.
2806 Pheasant Ln, CLARKSBURG, MD 20871
MLS# MDFR2084772Listed by: RE/MAX REALTY PLUS


Protect your home and budget from life's surprises with an Assurant Home Warranty, backed by a partner that supports you through every step of homeownership. Explore Plans.
©2026 Century 21 Real Estate LLC. All rights reserved. CENTURY 21®, the CENTURY 21 Logo and C21® are service marks owned by Century 21 Real Estate LLC. Century 21 Real Estate LLC fully supports the principles of the Fair Housing Act and the Equal Opportunity Act. Each office is independently owned and operated. Listing information is deemed reliable but not guaranteed accurate.