
23115 Timber Creek Ln, Clarksburg, MD 20871
Local realty services provided by:CENTURY 21 Charles Smith Agency, Inc.
Listed by: cheryl neidecker
Office: re/max realty group
MLS#:MDMC2233448
Source:BRIGHTMLS
Price summary
- Price:$984,000
- Price per sq. ft.:$186.08
- Monthly HOA dues:$90
About this home
FRESHLY PAINTED throughout the entire upper two levels and NEW CARPET installed! Photos will be updated later this week. This beautiful home backs to Parkland and has over 5200 Sq Ft. of finished living space! Upon entering into the two-story foyer, there is a gorgeous chandelier and hardwood floors. This spacious floor plan includes formal living and dining rooms, an office/den, and a large family room with gas fireplace which is conveniently located off the kitchen. The kitchen features stainless steel appliances, a double wall oven and a 5-burner gas cooktop. Also, on the main level you will find a half bath, laundry room and a two-car garage with plenty of room for additional storage. The upper level has a huge primary suite with two large walk-in closets, a sitting area and en-suite bathroom with a separate shower, soaking tub and double vanities. Four additional bedrooms, each with a ceiling fan and two full baths can also be found on the upper level. The lower level is perfect for an in-law suite or multi-generational living with abundant natural light, a sixth bedroom, walk -in closet, a full bathroom, second laundry room, recreational room, massive storage room and a private rear entrance that leads outside to a paver patio. For your outdoor storage, a shed also conveys with the property. The roof was replaced in 2024, the hot water heater was replaced in 2026 and the furnace, condensing unit and evaporator coil for the main and lower levels were replaced in June of 2020....
Contact an agent
Home facts
- Year built:2006
- Listing ID #:MDMC2233448
- Added:61 day(s) ago
- Updated:July 15, 2026 at 03:30 PM
Rooms and interior
- Bedrooms:6
- Total bathrooms:5
- Full bathrooms:4
- Half bathrooms:1
- Flooring:Carpet, Hardwood, Luxury Vinyl Plank
- Dining Description:Dining Area, Dining Room, Formal/Separate Dining Room
- Bathrooms Description:Bathroom 1, Bathroom 2, Bathroom 3, Half Bath, Primary Bath(s), Primary Bathroom
- Kitchen Description:Built-In Microwave, Built-Ins, Carpet, Cooktop, Dishwasher, Disposal, Exhaust Fan, Extra Refrigerator/Freezer, Icemaker, Kitchen - Eat-In, Kitchen - Island, Microwave, Oven - Double, Oven - Wall, Oven/Range - Gas, Pantry, Recessed Lighting, Refrigerator, Stainless Steel Appliances, Water Heater
- Bedroom Description:Carpet, Primary Bedroom, Walk In Closet(s)
- Basement:Yes
- Basement Description:Connecting Stairway, Improved, Interior Access, Outside Entrance, Partially Finished, Walkout Level, Windows
- Living area:5,288 sq. ft.
Heating and cooling
- Cooling:Heat Pump(s)
- Heating:Central, Electric, Natural Gas
Structure and exterior
- Year built:2006
- Building area:5,288 sq. ft.
- Lot area:0.2 Acres
- Architectural Style:Colonial
- Construction Materials:Frame
- Exterior Features:Patio(s)
- Foundation Description:Concrete Perimeter
- Levels:3 Story
Schools
- High school:CLARKSBURG
- Middle school:ROCKY HILL
- Elementary school:LITTLE BENNETT
Utilities
- Water:Public
- Sewer:Public Sewer
Finances and disclosures
- Price:$984,000
- Price per sq. ft.:$186.08
- Tax amount:$9,373 (2025)
Features and amenities
- Laundry features:Dryer, Laundry, Washer
- Amenities:Attic, Built-Ins, Carpet, Ceiling Fan(s), Recessed Lighting, Sprinkler System
Parking
- Parking description:Attached Garage, Garage - Front Entry
- Garage:Yes
- Garage spaces:2
New listings near 23115 Timber Creek Ln
- Coming SoonOpen Sun, 1 to 3pm
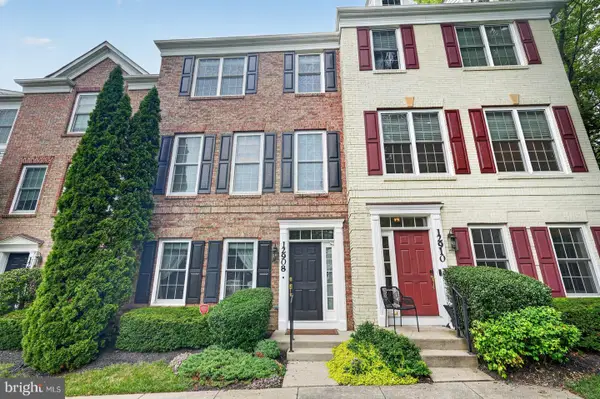 $538,500Coming Soon3 beds 4 baths
12908 Ethel Rose Way, BOYDS, MD 20841
MLS# MDMC2245786Listed by: LONG & FOSTER REAL ESTATE, INC. - Coming Soon
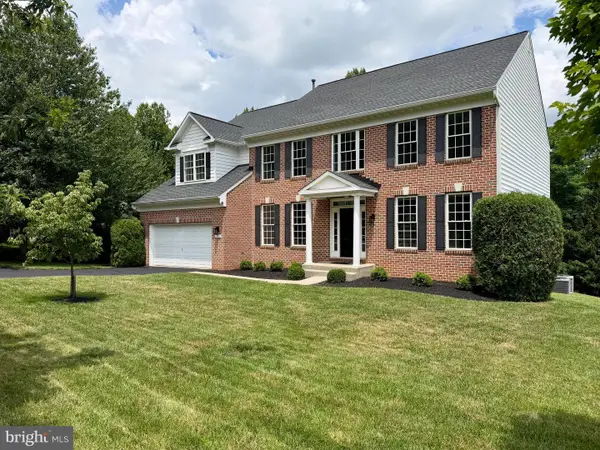 $899,000Coming Soon4 beds 4 baths
22811 Timber Creek Ln, CLARKSBURG, MD 20871
MLS# MDMC2245430Listed by: RE/MAX TOWN CENTER - New
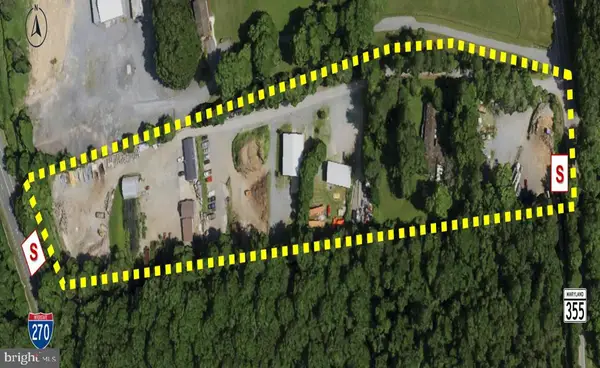 $4,750,000Active6.86 Acres
24610 Frederick Rd, CLARKSBURG, MD 20871
MLS# MDMC2240086Listed by: AMR COMMERCIAL, LLC - Open Sun, 12 to 3pmNew
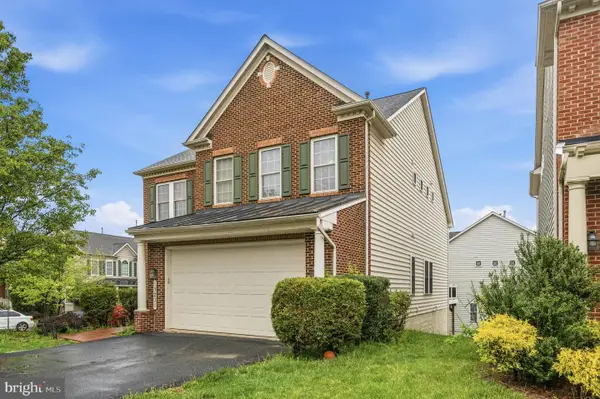 $815,000Active5 beds 4 baths3,944 sq. ft.
13231 Dutrow Dr, CLARKSBURG, MD 20871
MLS# MDMC2244012Listed by: EXP REALTY, LLC - Coming Soon
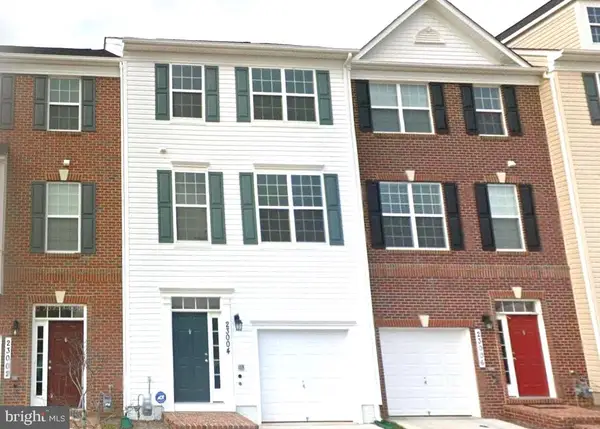 $595,000Coming Soon3 beds 4 baths
23004 Meadow Mist Rd, CLARKSBURG, MD 20871
MLS# MDMC2245284Listed by: ADVIN REALTY, LLC - New
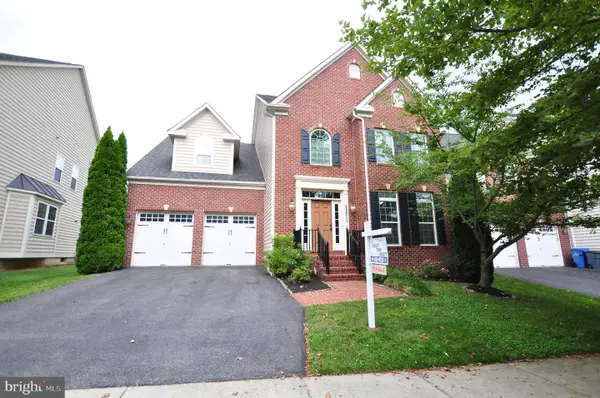 $1,100,000Active5 beds 4 baths5,023 sq. ft.
23011 Sycamore Farm Dr, CLARKSBURG, MD 20871
MLS# MDMC2244774Listed by: SELECT TEAM REALTY - Coming SoonOpen Sun, 12 to 2pm
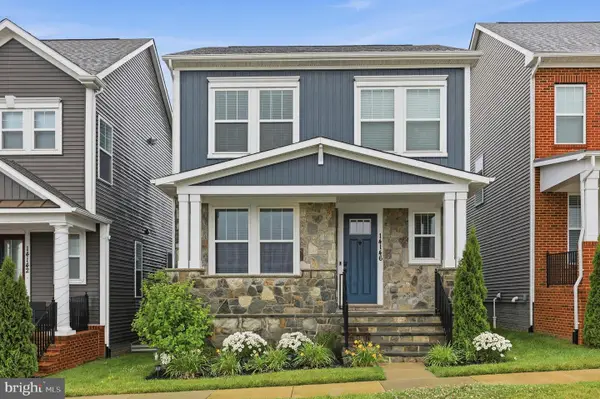 $870,000Coming Soon4 beds 4 baths
14146 Dunlin St, CLARKSBURG, MD 20871
MLS# MDMC2244008Listed by: RE/MAX TOWN CENTER - New
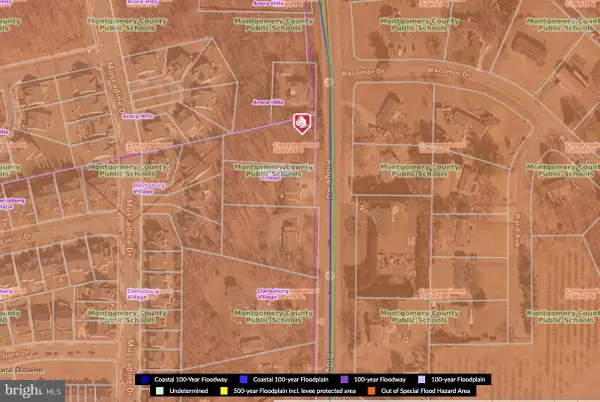 $270,000Active0.57 Acres
22730 Ridge Rd, GERMANTOWN, MD 20876
MLS# MDMC2244718Listed by: EXP REALTY, LLC 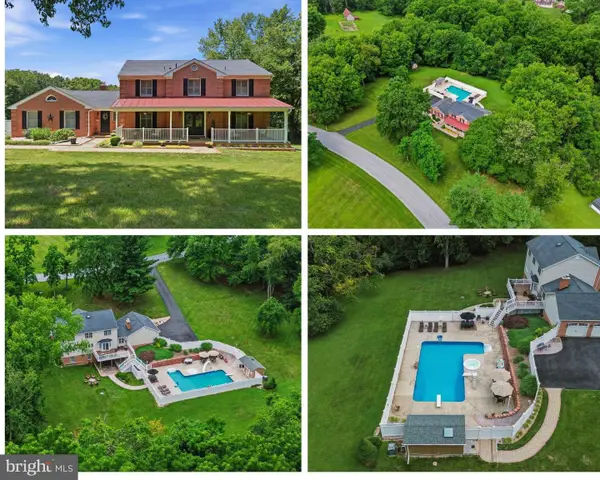 $925,000Pending5 beds 4 baths3,506 sq. ft.
2806 Pheasant Ln, CLARKSBURG, MD 20871
MLS# MDFR2084772Listed by: RE/MAX REALTY PLUS- New
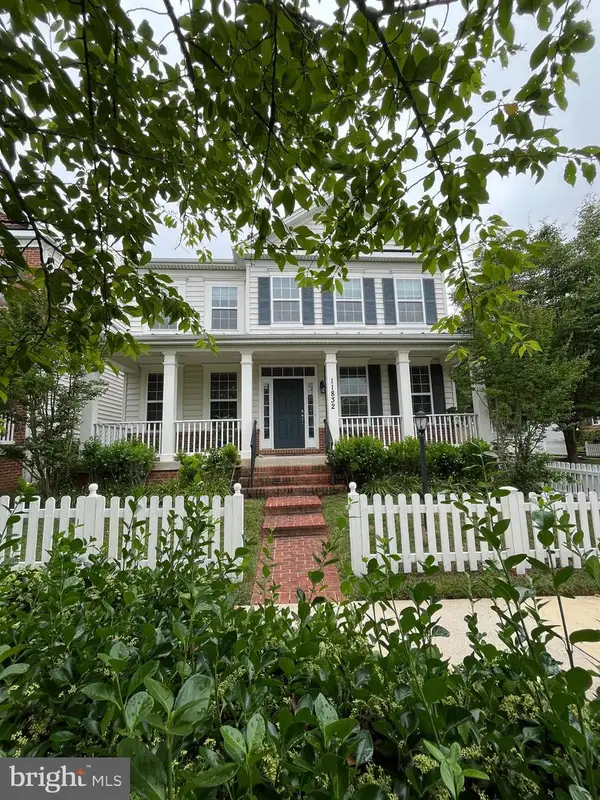 $829,000Active5 beds 4 baths4,262 sq. ft.
11832 Tulip Stem Dr, CLARKSBURG, MD 20871
MLS# MDMC2244150Listed by: LIBRA REALTY, LLC


Protect your home and budget from life's surprises with an Assurant Home Warranty, backed by a partner that supports you through every step of homeownership. Explore Plans.
©2026 Century 21 Real Estate LLC. All rights reserved. CENTURY 21®, the CENTURY 21 Logo and C21® are service marks owned by Century 21 Real Estate LLC. Century 21 Real Estate LLC fully supports the principles of the Fair Housing Act and the Equal Opportunity Act. Each office is independently owned and operated. Listing information is deemed reliable but not guaranteed accurate.