
11295 Old Hopkins Road, Clarksville, MD 21029
Local realty services provided by:CENTURY 21 Dale Realty Co.
11295 Old Hopkins Road,Clarksville, MD 21029
$700,000
- 4 Beds
- 3 Baths
- - sq. ft.
- Single family
- Sold
Listed by: blake james, steven c. james
Office: exp realty, llc.
MLS#:MDHW2069550
Source:BRIGHTMLS
Sorry, we are unable to map this address
Price summary
- Price:$700,000
About this home
Welcome to this beautifully updated four-level split nestled on a picturesque one-acre lot in the highly desirable Hallmark community. Ideally located just minutes from the Applied Physics Laboratory, Maple Lawn's popular shops, restaurants, and everyday conveniences, this home offers the perfect combination of space, comfort, and accessibility. Step inside to discover a fresh, modern interior featuring brand-new Luxury Vinyl Plank flooring, new carpeting, and fresh paint throughout. Updated vanities and stylish light fixtures add a contemporary touch while enhancing the home's move-in-ready appeal. The inviting family room serves as a warm gathering space, highlighted by a classic brick fireplace that creates the perfect setting for relaxing evenings at home. The flexible floor plan includes a private fourth bedroom and full bath, offering excellent options for guests, a home office, or multi-generational living. The spacious recreation room provides additional living and entertaining space, while the expansive one-acre lot offers endless opportunities for outdoor enjoyment, gardening, recreation, or simply appreciating the peaceful surroundings. Combining thoughtful updates, generous living areas, and an unbeatable location, this Hallmark home presents a wonderful opportunity to enjoy comfortable living in a sought-after setting....
Contact an agent
Home facts
- Year built:1975
- Listing ID #:MDHW2069550
- Added:35 day(s) ago
- Updated:July 10, 2026 at 06:29 AM
Rooms and interior
- Bedrooms:4
- Total bathrooms:3
- Full bathrooms:3
- Flooring:Ceramic Tile, Luxury Vinyl Plank, Partially Carpeted
- Dining Description:Dining Area
- Bathrooms Description:Bathroom 2, Bathroom 3, Primary Bathroom
- Kitchen Description:Breakfast Area, Built-In Microwave, Carpet, Dishwasher, Exhaust Fan, Kitchen - Country, Kitchen - Eat-In, Kitchen - Table Space, Oven/Range - Electric, Pantry, Refrigerator
- Bedroom Description:Carpet, Primary Bedroom
- Basement:Yes
- Basement Description:Fully Finished, Walkout Stairs
Heating and cooling
- Cooling:Central A/C
- Heating:Forced Air, Oil
Structure and exterior
- Roof:Asphalt
- Year built:1975
- Architectural Style:Split Level
- Construction Materials:Aluminum Siding, Brick
- Exterior Features:Deck(s)
- Foundation Description:Brick/Mortar
- Levels:4 Story
Schools
- High school:RESERVOIR
- Middle school:LIME KILN
- Elementary school:POINTERS RUN
Utilities
- Water:Well
- Sewer:Septic Exists
Finances and disclosures
- Price:$700,000
- Tax amount:$8,211 (2025)
Features and amenities
- Laundry features:Dryer - Electric, Laundry, Washer
- Amenities:Bay/Bow Windows, Carpet, Ceiling Fan(s)
Parking
- Parking description:Asphalt Driveway, Attached Carport
New listings near 11295 Old Hopkins Road
- New
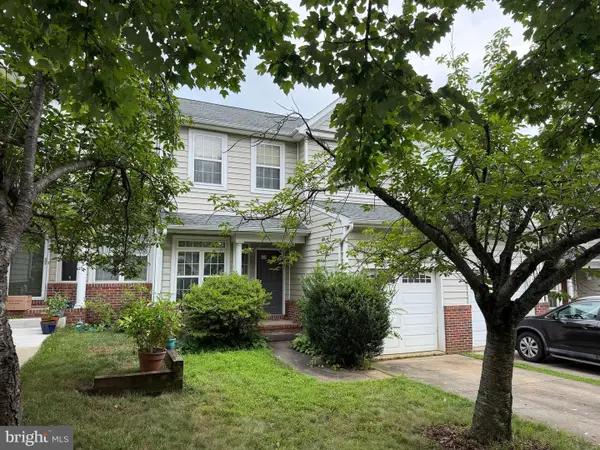 $640,000Active3 beds 3 baths2,430 sq. ft.
5907 Gentle Call, CLARKSVILLE, MD 21029
MLS# MDHW2066328Listed by: COMPASS - Coming Soon
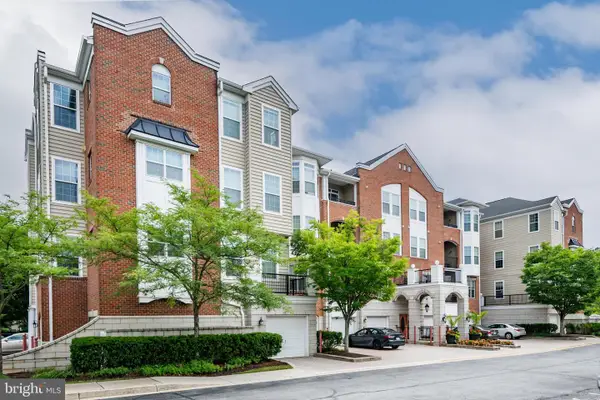 $550,000Coming Soon2 beds 2 baths
5930 Great Star Dr #206, CLARKSVILLE, MD 21029
MLS# MDHW2070826Listed by: COMPASS - Open Sat, 1 to 3pmNew
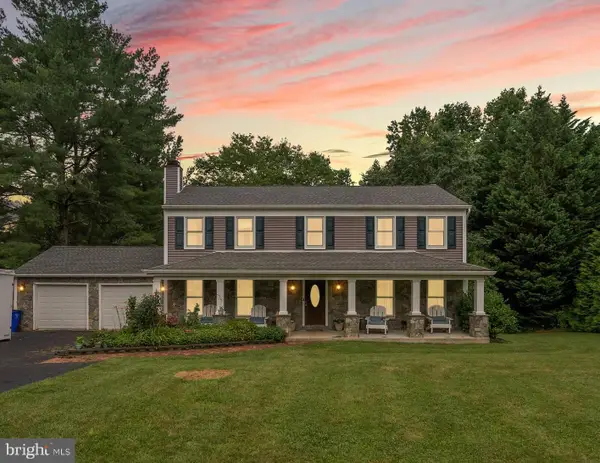 $875,000Active4 beds 4 baths2,934 sq. ft.
7386 Hopkins Way, CLARKSVILLE, MD 21029
MLS# MDHW2070968Listed by: REDFIN CORP 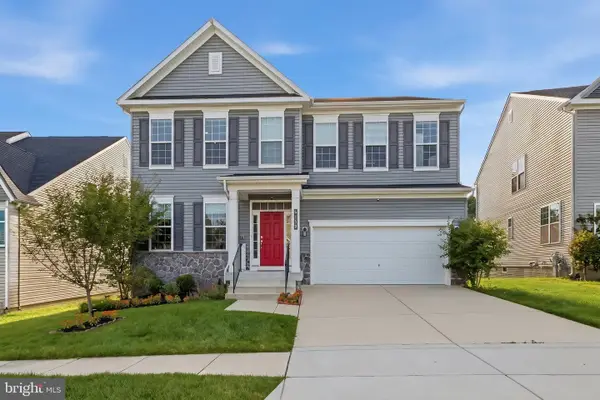 $1,295,000Pending6 beds 5 baths4,342 sq. ft.
6158 Flutie Ln, CLARKSVILLE, MD 21029
MLS# MDHW2070682Listed by: LONG & FOSTER REAL ESTATE, INC.- Open Sat, 11am to 1pm
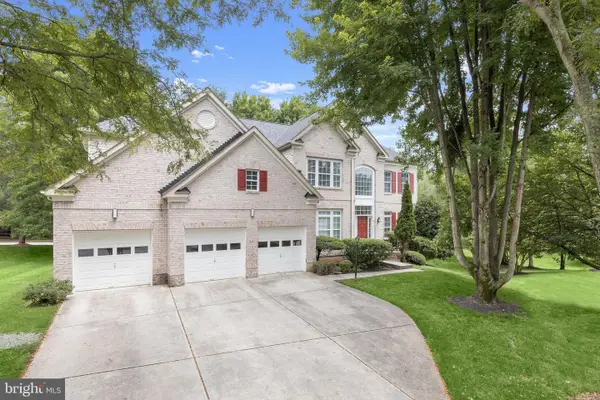 $1,400,000Active5 beds 4 baths4,946 sq. ft.
6111 Rippling Tides Ter, CLARKSVILLE, MD 21029
MLS# MDHW2066626Listed by: NORTHROP REALTY 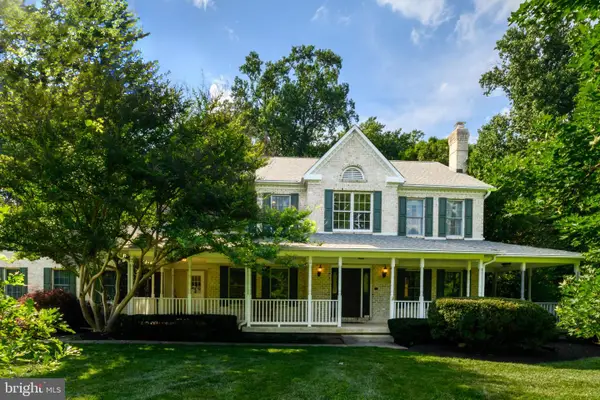 $1,599,000Active6 beds 6 baths6,280 sq. ft.
12074 Broad Meadow Ln, CLARKSVILLE, MD 21029
MLS# MDHW2070110Listed by: CUMMINGS & CO. REALTORS $468,000Active2 beds 2 baths1,506 sq. ft.
5801 Clipper Ln #302, CLARKSVILLE, MD 21029
MLS# MDHW2070254Listed by: NORTHROP REALTY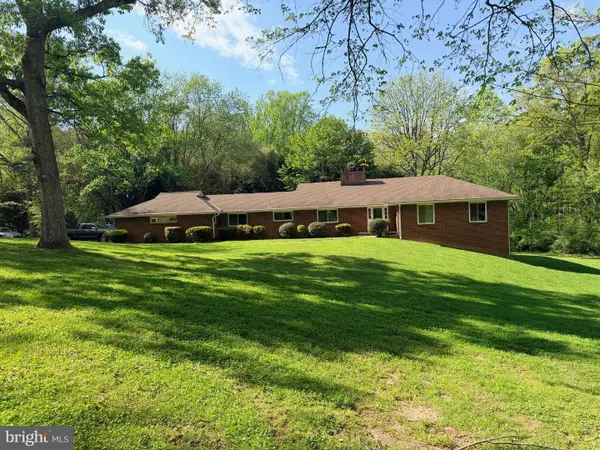 $900,000Pending3 beds 3 baths2,722 sq. ft.
6281 Linkythorn Ln, CLARKSVILLE, MD 21029
MLS# MDHW2067706Listed by: MONUMENT SOTHEBY'S INTERNATIONAL REALTY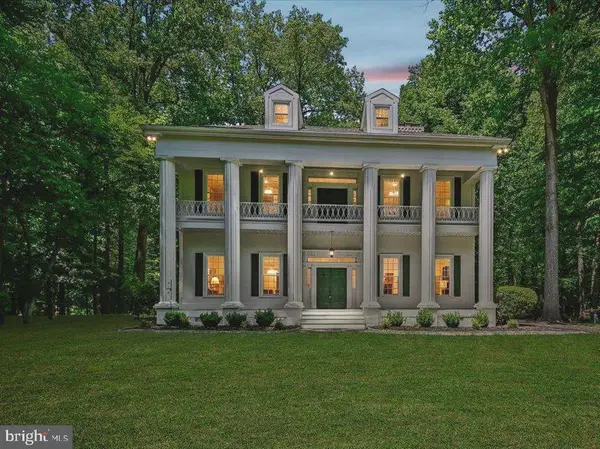 $1,625,000Active5 beds 4 baths4,184 sq. ft.
7302 Meadow Wood Way, CLARKSVILLE, MD 21029
MLS# MDHW2070218Listed by: COMPASS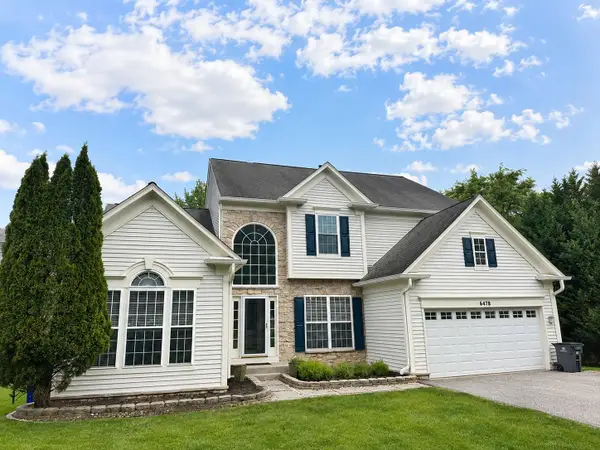 $1,100,000Pending5 beds 4 baths4,370 sq. ft.
6478 Galway Dr, CLARKSVILLE, MD 21029
MLS# MDHW2070030Listed by: CUMMINGS & CO. REALTORS


Protect your home and budget from life's surprises with an Assurant Home Warranty, backed by a partner that supports you through every step of homeownership. Explore Plans.
©2026 Century 21 Real Estate LLC. All rights reserved. CENTURY 21®, the CENTURY 21 Logo and C21® are service marks owned by Century 21 Real Estate LLC. Century 21 Real Estate LLC fully supports the principles of the Fair Housing Act and the Equal Opportunity Act. Each office is independently owned and operated. Listing information is deemed reliable but not guaranteed accurate.