
12562 Vincents Way, Clarksville, MD 21029
Local realty services provided by:CENTURY 21 Harris Hawkins & Co.
12562 Vincents Way,Clarksville, MD 21029
$1,350,000
- 5 Beds
- 5 Baths
- 4,555 sq. ft.
- Single family
- Pending
Listed by: creig e northrop iii
Office: northrop realty
MLS#:MDHW2068096
Source:BRIGHTMLS
Price summary
- Price:$1,350,000
- Price per sq. ft.:$296.38
- Monthly HOA dues:$75
About this home
12562 Vincents Way is a wonderful estate that shines like a model and leads with beautiful entertaining spaces, custom quality features and upgrades, and considerable private quarters. Perfectly situated on a premium luxury lot backing to wooded preserve, this unforgettable property offers well-curated living spaces with sophisticated moldings, lofty windows, soaring ceilings, gorgeous varied-width hardwood flooring, upgraded lighting fixtures, custom window treatments, high-end kitchen and baths, generous room sizes, design-inspired finishes, and so much more that work to create a cohesive atmosphere. The entry foyer is a wonderful welcome to this elegant home, catching your eye immediately with sidelights and transom window. Anchored by the foyer is the lovely formal living room graced by intricate crown molding that flows through much of the home. Opposite the formal living room, you are invited into the formal dining room, a wonderful entertaining area well-suited for celebratory meals highlighted by picture frame wainscoting. Inspire your inner chef in the well-appointed kitchen with granite counters, 42-inch cabinetry, and stainless steel appliances including a double wall oven and gas cooktop. The kitchen also highlights a center island with breakfast bar, casual dining space, walk-in pantry, and butler’s pantry off the dining room. Adjacent to the kitchen is the show-stopping sunroom complemented by a cathedral ceiling, Palladian window, and sliding glass door. Spend quality time with loved ones in the family room; situated off the kitchen, this bright and comfortable room is complemented by a cozy stone-accented gas fireplace. Work from home with ease in the main level home office. This level is concluded by a mud room off the garage featuring a convenient built-in drop zone. The substantial upper level is an exciting collection of 4 bedrooms, 3 full baths, and a loft. Retreat to the luxurious primary suite that offers a decadent tray ceiling, sitting room, walk-in closet, and en-suite bath. The primary bath showcases an extended double vanity with granite counters, upgraded tile, soaking tub, and separate shower with convenience bench. Further, the upper level provides a second bedroom with a private en-suite bath, as well as third and fourth bedrooms with a connecting double-vanity bath. The laundry room concludes the upper level. The sprawling lower level presents opportunities for hobbies, recreation, and exercise space with large open areas, a bonus room, fifth bedroom, and full bath. The lower level also offers a sizable storage room, and walkout access to the backyard. Fall in love with the wooded view and abundance of space provided by the premium lot. Additionally, this home features a front-loading 2 car garage with finished walls and epoxy flooring, increased insulation throughout the home to aid in energy efficiency, and exterior gutter piping for runoff mitigation. Ideal location convenient commuter routes, schools, shopping, dining, and entertainment options. Sparing no expense, this remarkable property aims to please and is truly the embodiment of Clarksville’s good life! No Showings 2/15. Showings on 2/16 will be from 12-3pm at Open House....
Contact an agent
Home facts
- Year built:2018
- Listing ID #:MDHW2068096
- Added:67 day(s) ago
- Updated:July 14, 2026 at 09:37 AM
Rooms and interior
- Bedrooms:5
- Total bathrooms:5
- Full bathrooms:4
- Half bathrooms:1
- Flooring:Carpet, Ceramic Tile, Hardwood
- Dining Description:Dining Area, Dining Room, Formal/Separate Dining Room
- Bathrooms Description:Primary Bath(s)
- Kitchen Description:Breakfast Area, Built-In Microwave, Carpet, Cooktop, Crown Moldings, Dishwasher, Disposal, Exhaust Fan, Icemaker, Kitchen - Eat-In, Kitchen - Gourmet, Kitchen - Island, Kitchen - Table Space, Microwave, Oven - Double, Oven - Self Cleaning, Oven - Wall, Oven/Range - Gas, Pantry, Recessed Lighting, Refrigerator, Stainless Steel Appliances, Upgraded Countertops, Water Heater
- Bedroom Description:Carpet, Primary Bedroom, Walk In Closet(s)
- Basement:Yes
- Basement Description:Connecting Stairway, Daylight, Fully Finished, Heated, Improved, Interior Access, Outside Entrance, Partial, Rear Entrance, Windows
- Living area:4,555 sq. ft.
Heating and cooling
- Cooling:Central A/C, Programmable Thermostat
- Heating:Forced Air, Natural Gas
Structure and exterior
- Roof:Architectural Shingle
- Year built:2018
- Building area:4,555 sq. ft.
- Lot area:0.17 Acres
- Lot Features:Backs to Trees, Front Yard, Landscaping, Rear Yard
- Architectural Style:Colonial
- Construction Materials:Brick Front, Vinyl Siding
- Exterior Features:Bump-outs, Exterior Lighting, Sidewalks
- Levels:3 Story
Schools
- High school:RIVER HILL
- Middle school:CLARKSVILLE
- Elementary school:POINTERS RUN
Utilities
- Water:Public
- Sewer:Public Sewer
Finances and disclosures
- Price:$1,350,000
- Price per sq. ft.:$296.38
- Tax amount:$14,722 (2026)
Features and amenities
- Laundry features:Dryer, Has Laundry, Laundry, Washer
- Amenities:Attic, Carpet, Crown Moldings, Double Pane Windows, Main Entrance Lock, Recessed Lighting, Smoke Detector, Sprinkler System, Sprinkler System - Indoor
Parking
- Parking description:Attached Garage, Concrete Driveway, Garage - Front Entry, Garage Door Opener
- Garage:Yes
- Garage spaces:2
New listings near 12562 Vincents Way
- New
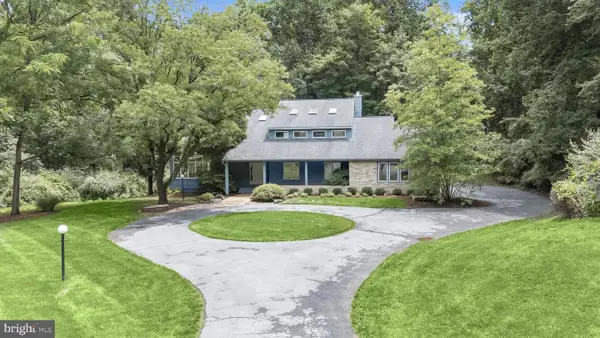 $1,250,000Active6 beds 4 baths5,104 sq. ft.
12925 Wexford Park, CLARKSVILLE, MD 21029
MLS# MDHW2071246Listed by: LONG & FOSTER REAL ESTATE, INC. - Coming Soon
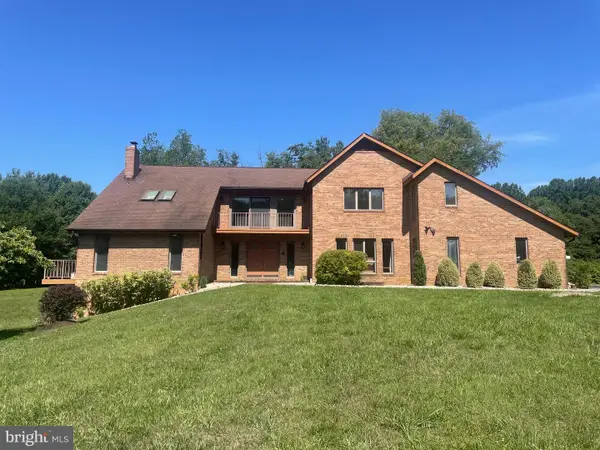 $1,250,000Coming Soon5 beds 5 baths
7274 Meadow Wood Way, CLARKSVILLE, MD 21029
MLS# MDHW2071282Listed by: MR. LISTER REALTY - Coming Soon
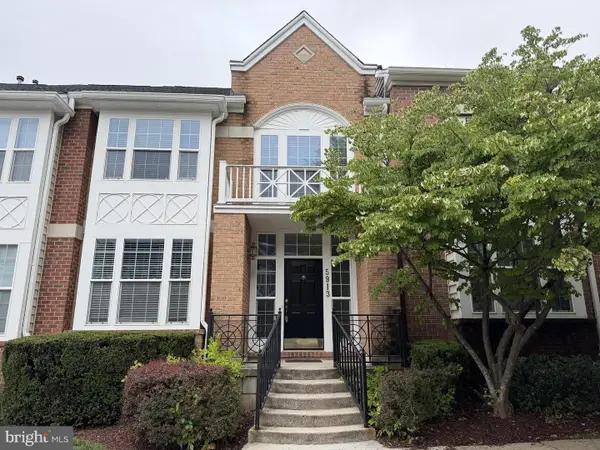 $699,900Coming Soon3 beds 4 baths
5913 Mystic Ocean Ln #a4-33, CLARKSVILLE, MD 21029
MLS# MDHW2071234Listed by: BERKSHIRE HATHAWAY HOMESERVICES HOMESALE REALTY - New
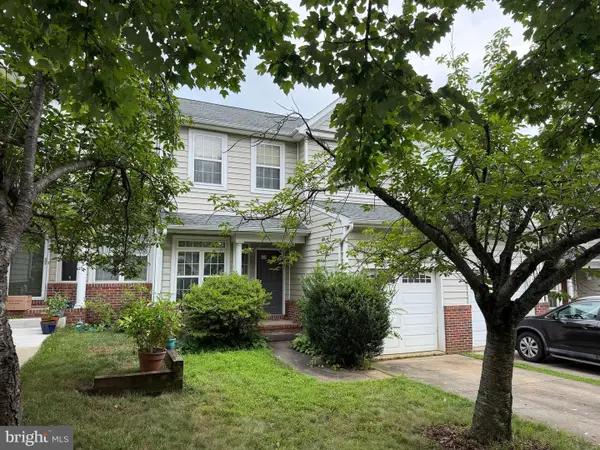 $640,000Active3 beds 3 baths2,430 sq. ft.
5907 Gentle Call, CLARKSVILLE, MD 21029
MLS# MDHW2066328Listed by: COMPASS - Coming Soon
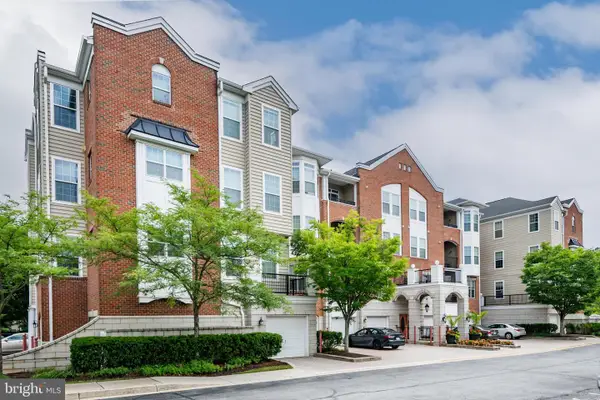 $550,000Coming Soon2 beds 2 baths
5930 Great Star Dr #206, CLARKSVILLE, MD 21029
MLS# MDHW2070826Listed by: COMPASS 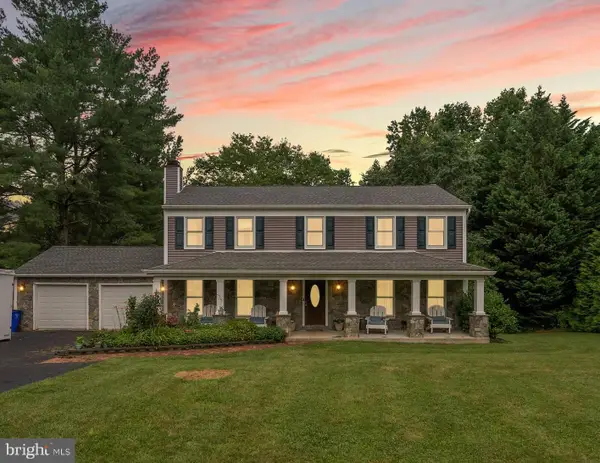 $875,000Active4 beds 4 baths2,934 sq. ft.
7386 Hopkins Way, CLARKSVILLE, MD 21029
MLS# MDHW2070968Listed by: REDFIN CORP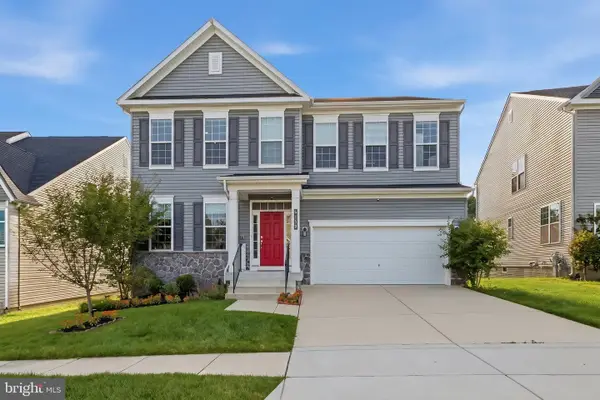 $1,295,000Pending6 beds 5 baths4,342 sq. ft.
6158 Flutie Ln, CLARKSVILLE, MD 21029
MLS# MDHW2070682Listed by: LONG & FOSTER REAL ESTATE, INC.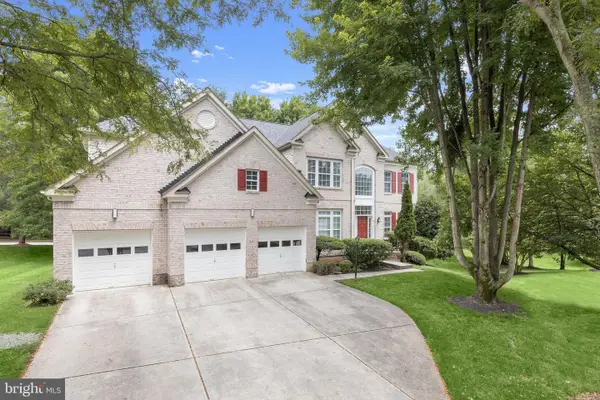 $1,400,000Active5 beds 4 baths4,946 sq. ft.
6111 Rippling Tides Ter, CLARKSVILLE, MD 21029
MLS# MDHW2066626Listed by: NORTHROP REALTY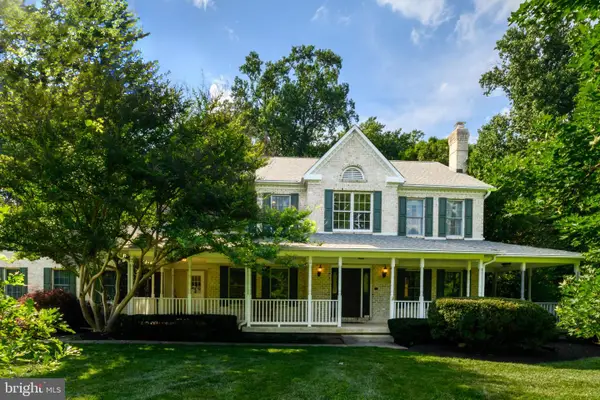 $1,599,000Active6 beds 6 baths6,280 sq. ft.
12074 Broad Meadow Ln, CLARKSVILLE, MD 21029
MLS# MDHW2070110Listed by: CUMMINGS & CO. REALTORS $468,000Active2 beds 2 baths1,506 sq. ft.
5801 Clipper Ln #302, CLARKSVILLE, MD 21029
MLS# MDHW2070254Listed by: NORTHROP REALTY


Protect your home and budget from life's surprises with an Assurant Home Warranty, backed by a partner that supports you through every step of homeownership. Explore Plans.
©2026 Century 21 Real Estate LLC. All rights reserved. CENTURY 21®, the CENTURY 21 Logo and C21® are service marks owned by Century 21 Real Estate LLC. Century 21 Real Estate LLC fully supports the principles of the Fair Housing Act and the Equal Opportunity Act. Each office is independently owned and operated. Listing information is deemed reliable but not guaranteed accurate.