
5403 Talon Ct, Clarksville, MD 21029
Local realty services provided by:CENTURY 21 Mertz & Associates
5403 Talon Ct,Clarksville, MD 21029
$1,185,000
- 5 Beds
- 3 Baths
- 3,336 sq. ft.
- Single family
- Pending
Listed by: deborah l weymouth
Office: keller williams realty centre
MLS#:MDHW2068994
Source:BRIGHTMLS
Price summary
- Price:$1,185,000
- Price per sq. ft.:$355.22
About this home
Welcome to this stately brick home, beautifully maintained and thoughtfully updated, offering 5 bedrooms, a 3-CAR GARAGE and situated on 3.37 private acres with no HOA. Blending timeless character with modern conveniences and exceptional outdoor living spaces, this property truly stands apart.
Step outside to enjoy the expansive deck overlooking the SPARKLING POOL and CABANA— the perfect setting for relaxing or entertaining. A stocked goldfish pond creates a peaceful backdrop for summer evenings, while the gazebo provides a practical covered space for gatherings and outdoor enjoyment.
Inside, you’ll be welcomed by handsome hardwood floors and a stunning oak staircase accented with elegant trim details. A formal dining and living room offer elegant spaces while the family room features a raised-hearth brick fireplace, creating a warm and inviting focal point. The kitchen is well-appointed with granite countertops (2015), ceramic tile backsplash, dishwasher (2020), microwave, gas cooktop with downdraft (2015), and newer double ovens and refrigerator (2025).
A MAIN-LEVEL BEDROOM with a separate exterior entrance offers ideal accommodations for guests, extended family, or flexible living arrangements.
Upstairs, the spacious primary suite includes direct access to an adjoining bedroom — perfect for a nursery, home office, or sitting room. And there’s more — a HARDWOOD STAIRCASE LEADING TO THE ATTIC presents an exciting opportunity to create additional living space, such as a bedroom, bonus room, or private retreat.
Two additional bedrooms and a hall bath complete the upper level.
The lower level, refreshed in 2024 with new paint and carpet, provides versatile space for recreation, hobbies, or family fun. Two large storage areas offer abundant storage, and the WORKSHOP PROVIDES DIRECT ACCESS TO THE GARAGE for added convenience.
Assigned schools for the 2026–2027 school year include Dayton Oaks Elementary, Folly Quarter Middle, and River Hill High School.
Major updates include a HOUSE AND CABANA ROOF REPLACED IN 2021, ELECTRIC WATER HEATER IN 2019, and WELL TANK IN 2021.
Heat Pump - whole unit May, 2014
Garage Doors August, 2013
Hardwoods Family Room, 2019
Gazebo Roof, 2017
Pond renovated 2023
Pool pavers redone 2026
Toilets replaced 2024...
Contact an agent
Home facts
- Year built:1990
- Listing ID #:MDHW2068994
- Added:47 day(s) ago
- Updated:July 14, 2026 at 09:37 AM
Rooms and interior
- Bedrooms:5
- Total bathrooms:3
- Full bathrooms:3
- Flooring:Carpet, Ceramic Tile, Hardwood
- Basement:Yes
- Basement Description:Fully Finished, Garage Access, Workshop
- Living area:3,336 sq. ft.
Heating and cooling
- Cooling:Central A/C
- Heating:Electric, Heat Pump(s)
Structure and exterior
- Roof:Architectural Shingle
- Year built:1990
- Building area:3,336 sq. ft.
- Lot area:3.37 Acres
- Architectural Style:Colonial
- Construction Materials:Brick Front, Vinyl Siding
- Foundation Description:Block
- Levels:3.5 Story
Schools
- High school:RIVER HILL
Utilities
- Water:Well
- Sewer:Private Septic Tank
Finances and disclosures
- Price:$1,185,000
- Price per sq. ft.:$355.22
- Tax amount:$11,139 (2025)
Features and amenities
- Pool features:Fenced, In Ground
Parking
- Parking description:Attached Garage, Garage - Side Entry, Garage Door Opener
- Garage:Yes
- Garage spaces:3
New listings near 5403 Talon Ct
- New
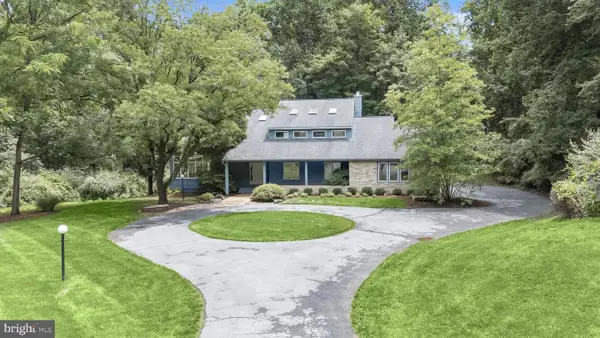 $1,250,000Active6 beds 4 baths5,104 sq. ft.
12925 Wexford Park, CLARKSVILLE, MD 21029
MLS# MDHW2071246Listed by: LONG & FOSTER REAL ESTATE, INC. - Coming Soon
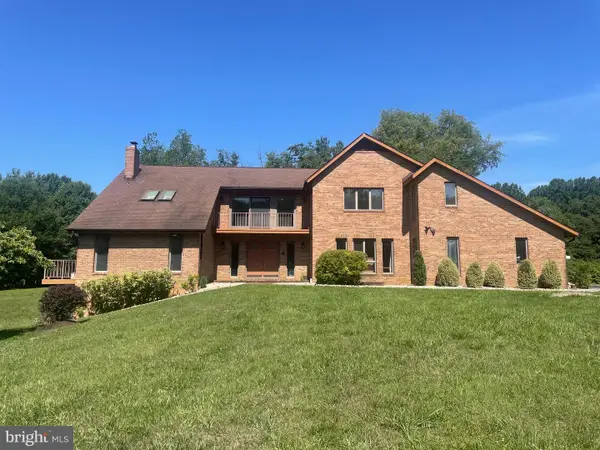 $1,250,000Coming Soon5 beds 5 baths
7274 Meadow Wood Way, CLARKSVILLE, MD 21029
MLS# MDHW2071282Listed by: MR. LISTER REALTY - Coming Soon
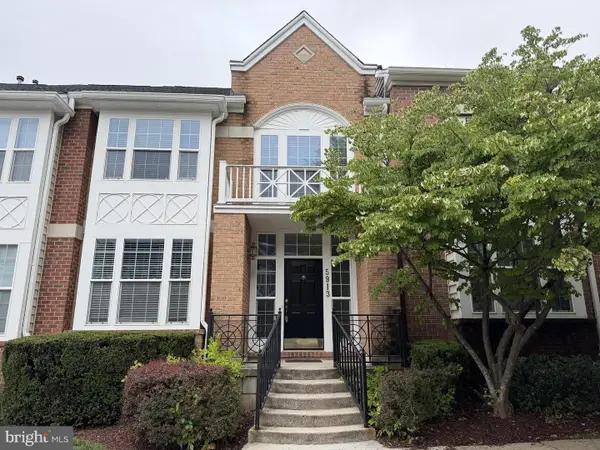 $699,900Coming Soon3 beds 4 baths
5913 Mystic Ocean Ln #a4-33, CLARKSVILLE, MD 21029
MLS# MDHW2071234Listed by: BERKSHIRE HATHAWAY HOMESERVICES HOMESALE REALTY - New
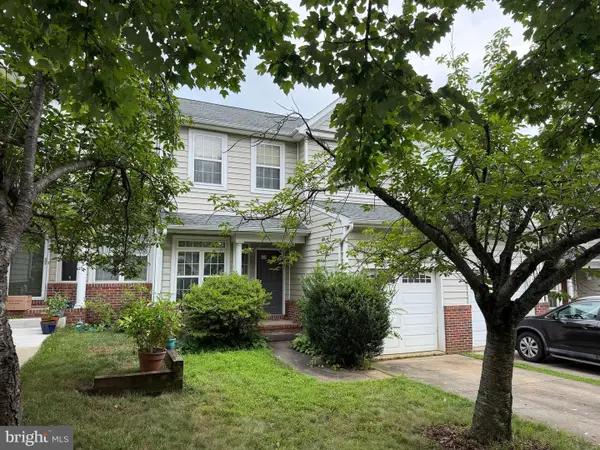 $640,000Active3 beds 3 baths2,430 sq. ft.
5907 Gentle Call, CLARKSVILLE, MD 21029
MLS# MDHW2066328Listed by: COMPASS - Coming Soon
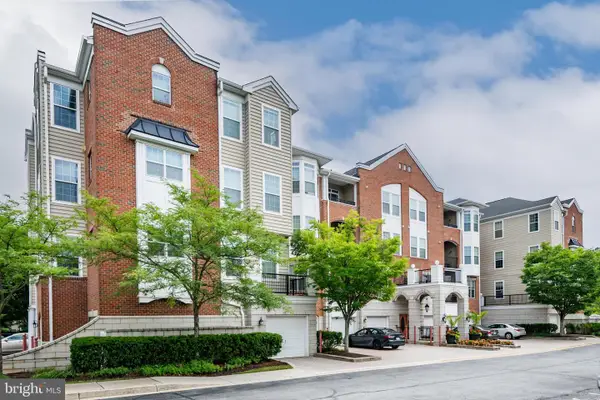 $550,000Coming Soon2 beds 2 baths
5930 Great Star Dr #206, CLARKSVILLE, MD 21029
MLS# MDHW2070826Listed by: COMPASS 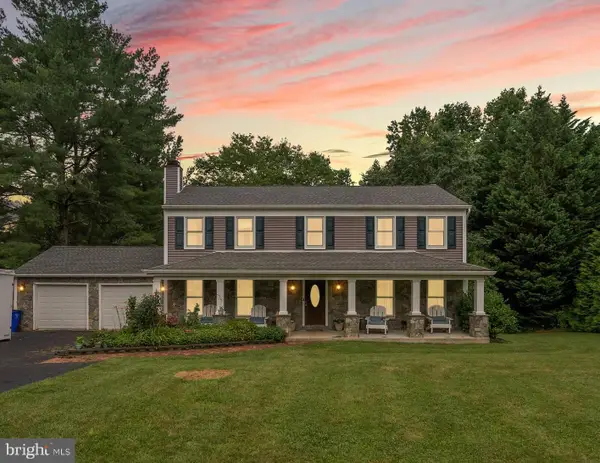 $875,000Active4 beds 4 baths2,934 sq. ft.
7386 Hopkins Way, CLARKSVILLE, MD 21029
MLS# MDHW2070968Listed by: REDFIN CORP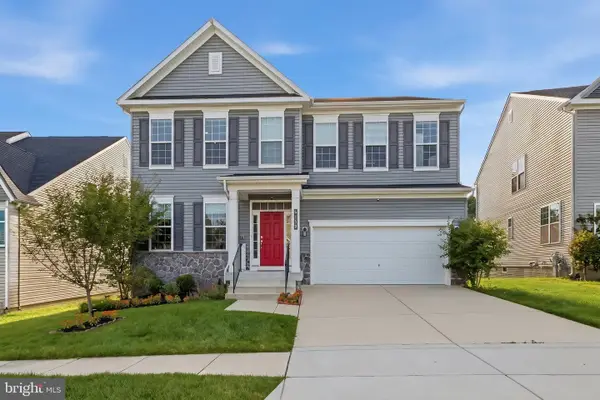 $1,295,000Pending6 beds 5 baths4,342 sq. ft.
6158 Flutie Ln, CLARKSVILLE, MD 21029
MLS# MDHW2070682Listed by: LONG & FOSTER REAL ESTATE, INC.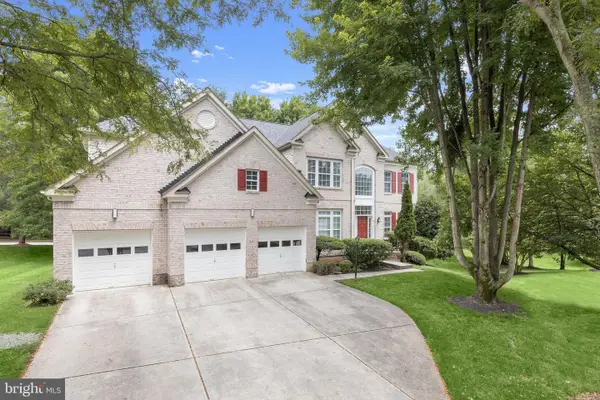 $1,400,000Active5 beds 4 baths4,946 sq. ft.
6111 Rippling Tides Ter, CLARKSVILLE, MD 21029
MLS# MDHW2066626Listed by: NORTHROP REALTY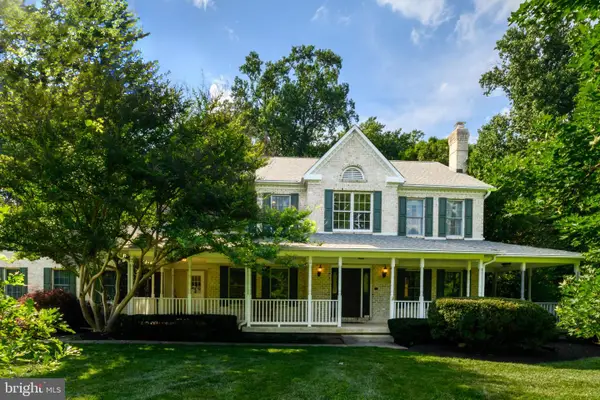 $1,599,000Active6 beds 6 baths6,280 sq. ft.
12074 Broad Meadow Ln, CLARKSVILLE, MD 21029
MLS# MDHW2070110Listed by: CUMMINGS & CO. REALTORS $468,000Active2 beds 2 baths1,506 sq. ft.
5801 Clipper Ln #302, CLARKSVILLE, MD 21029
MLS# MDHW2070254Listed by: NORTHROP REALTY


Protect your home and budget from life's surprises with an Assurant Home Warranty, backed by a partner that supports you through every step of homeownership. Explore Plans.
©2026 Century 21 Real Estate LLC. All rights reserved. CENTURY 21®, the CENTURY 21 Logo and C21® are service marks owned by Century 21 Real Estate LLC. Century 21 Real Estate LLC fully supports the principles of the Fair Housing Act and the Equal Opportunity Act. Each office is independently owned and operated. Listing information is deemed reliable but not guaranteed accurate.