
6036 Winter Grain Path, Clarksville, MD 21029
Local realty services provided by:CENTURY 21 Advantage Gold
6036 Winter Grain Path,Clarksville, MD 21029
$850,000
- 5 Beds
- 4 Baths
- 4,045 sq. ft.
- Single family
- Coming Soon
Listed by: brandon s. hargreaves
Office: the kw collective
MLS#:MDHW2076048
Source:BRIGHTMLS
Price summary
- Price:$850,000
- Price per sq. ft.:$210.14
- Monthly HOA dues:$217.83
Contact an agent
Home facts
- Year built:1993
- Subdivision & Development:RIVER HILL
- Listing ID #:MDHW2076048
- Updated:November 04, 2026 at 12:38 PM
Rooms and interior
- Bedrooms:5
- Total bathrooms:4
- Full bathrooms:3
- Half bathrooms:1
- Kitchen Description:2nd Kitchen
- Basement:Yes
- Basement Description:Daylight, Partial
- Living area:4,045 sq. ft.
Heating and cooling
- Cooling:Central A/C
- Heating:Forced Air, Natural Gas
Structure and exterior
- Year built:1993
- Building area:4,045 sq. ft.
- Lot area:0.55 Acres
- Architectural Style:Traditional
- Construction Materials:Brick, Vinyl Siding
- Foundation Description:Concrete Perimeter
- Levels:3 Story
Utilities
- Water:Public
- Sewer:Public Sewer
Finances and disclosures
- Price:$850,000
- Price per sq. ft.:$210.14
- Tax amount:$12,647 (2026)
Parking
- Parking description:Attached Garage, Garage - Front Entry, Off Site, Off Street
- Garage:Yes
- Garage spaces:2
New listings near 6036 Winter Grain Path
- Coming Soon
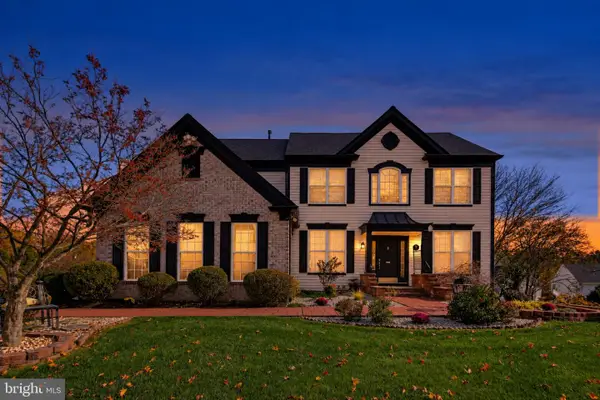 $1,075,000Coming Soon5 beds 4 baths3,500 sq. ft.
6412 Tara Pl, CLARKSVILLE, MD 21029
MLS# MDHW2075816Listed by: KELLER WILLIAMS REALTY CENTRE - New
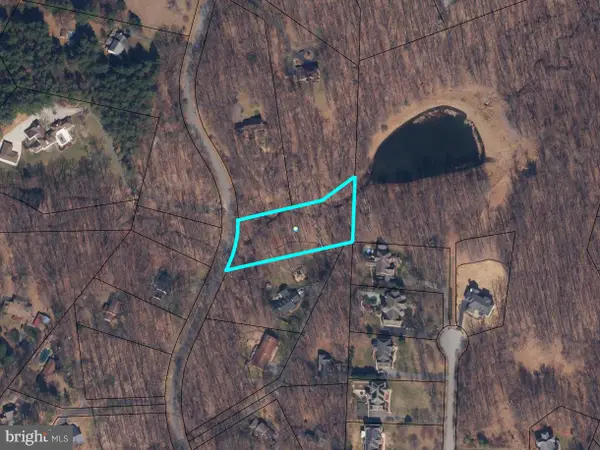 $10,000Active1.31 Acres
Meadow Wood Way, CLARKSVILLE, MD 21029
MLS# MDHW2075832Listed by: A.J. BILLIG & COMPANY 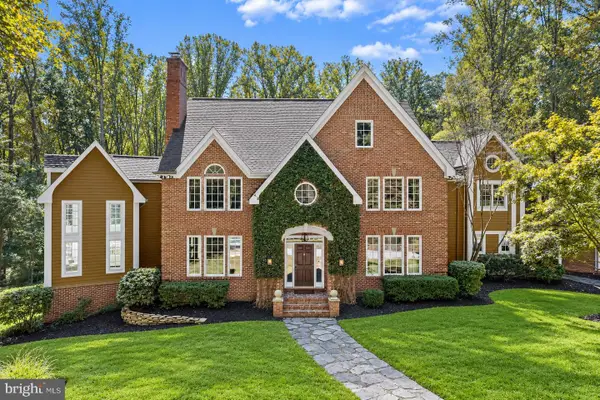 $1,850,000Active6 beds 5 baths6,900 sq. ft.
13839 Lakeside Dr, CLARKSVILLE, MD 21029
MLS# MDHW2074508Listed by: NORTHROP REALTY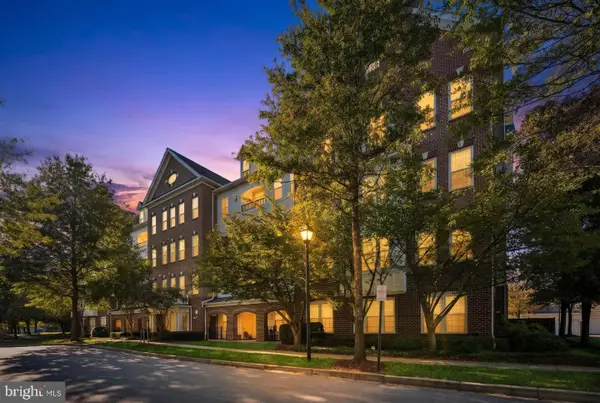 $520,000Active2 beds 2 baths1,478 sq. ft.
5801 Clipper Ln #407, CLARKSVILLE, MD 21029
MLS# MDHW2074934Listed by: HYATT & COMPANY REAL ESTATE, LLC $485,000Active2 beds 2 baths1,500 sq. ft.
5910 Great Star Drive #304, CLARKSVILLE, MD 21029
MLS# MDHW2075564Listed by: EXP REALTY, LLC- Open Sat, 1 to 3pm
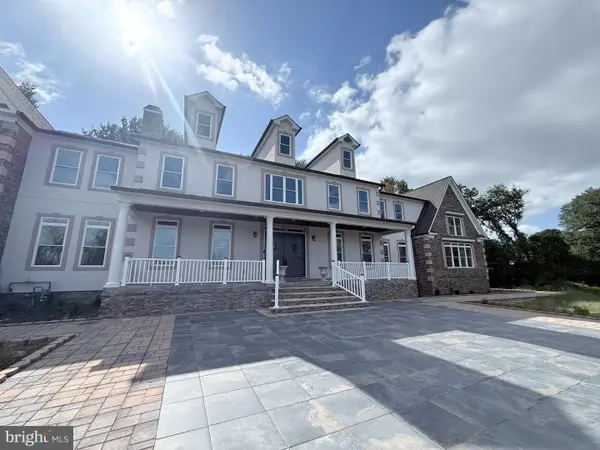 $3,250,000Active6 beds 6 baths12,120 sq. ft.
5004 Ten Oaks Rd, CLARKSVILLE, MD 21029
MLS# MDHW2075190Listed by: KELLER WILLIAMS LUCIDO AGENCY 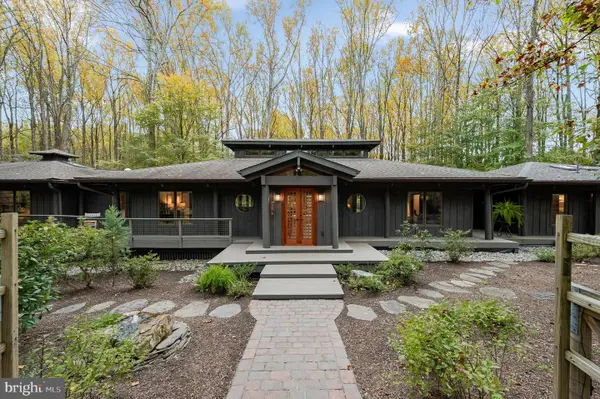 $1,225,000Pending4 beds 4 baths4,617 sq. ft.
13813 Wayside Dr, CLARKSVILLE, MD 21029
MLS# MDHW2075372Listed by: LONG & FOSTER REAL ESTATE, INC.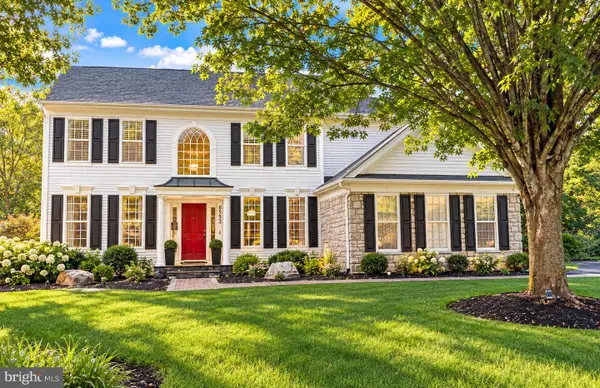 $1,174,900Pending5 beds 4 baths4,502 sq. ft.
6553 Ballymore Ln, CLARKSVILLE, MD 21029
MLS# MDHW2075350Listed by: BERKSHIRE HATHAWAY HOMESERVICES PENFED REALTY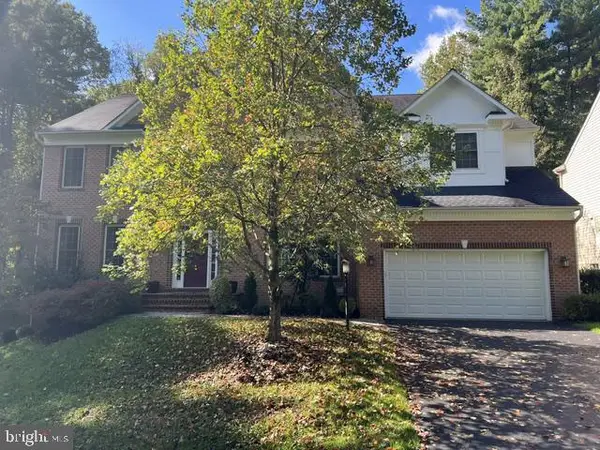 $1,300,000Active6 beds 5 baths6,326 sq. ft.
6298 Trotter Rd, CLARKSVILLE, MD 21029
MLS# MDHW2075122Listed by: NORTHROP REALTY


Protect your home and budget from life's surprises with an Assurant Home Warranty, backed by a partner that supports you through every step of homeownership. Explore Plans.
©2026 Century 21 Real Estate LLC. All rights reserved. CENTURY 21®, the CENTURY 21 Logo and C21® are service marks owned by Century 21 Real Estate LLC. Century 21 Real Estate LLC fully supports the principles of the Fair Housing Act and the Equal Opportunity Act. Each office is independently owned and operated. Listing information is deemed reliable but not guaranteed accurate.