
6553 Ballymore Ln, Clarksville, MD 21029
Local realty services provided by:CENTURY 21 Home Team Realty
Upcoming open houses
- Sun, Oct 1802:00 pm - 04:00 pm
Listed by: stacie hatziyannis
Office: berkshire hathaway homeservices penfed realty
MLS#:MDHW2075350
Source:BRIGHTMLS
Price summary
- Price:$1,174,900
- Price per sq. ft.:$260.97
- Monthly HOA dues:$25
About this home
A rare opportunity in sought-after River Hill! Beautifully updated with significant improvements completed in just the past year, this exceptional five-bedroom home offers the benefits of extensive recent upgrades without the time, expense, or disruption of undertaking them yourself. Purchased in 2025, the owners had every intention of staying and invested substantially in the property before an unexpected job relocation changed their plans. Improvements include a NEW ROOF, some new windows, a luxurious, completely renovated primary bathroom, upgraded Café Series kitchen appliances, and new fencing. Thoughtfully designed for both everyday living and entertaining, the home features dramatic living spaces, a renovated kitchen with a generous center island, and a finished walkout lower level with a private home office and separate entrance—ideal for today's flexible lifestyles. Outdoor living is equally inviting, with an expansive covered and screened porch, perfect for relaxing in a hammock and swinging the afternoon away. Extensive hardscaping and an inviting fire pit create a wonderful setting for entertaining or enjoying quiet evenings at home. Offering five bedrooms, two full and two half baths, a low HOA fee, and a desirable location within the River Hill High School cluster, this home combines comfort, style, and convenience. Enjoy easy access to shopping, dining, parks, and major commuter routes. All the improvements are done. Simply move in and enjoy!...
Contact an agent
Home facts
- Year built:1999
- Subdivision & Development:CLARKS GLEN
- Listing ID #:MDHW2075350
- Added:1 day(s) ago
- Updated:October 17, 2026 at 02:09 PM
Rooms and interior
- Bedrooms:5
- Total bathrooms:4
- Full bathrooms:2
- Half bathrooms:2
- Flooring:Carpet, Hardwood
- Bathrooms Description:Primary Bath(s)
- Kitchen Description:Kitchen - Island, Kitchen - Table Space, Pantry
- Bedroom Description:Walk In Closet(s)
- Basement:Yes
- Basement Description:Daylight, Full, Heated, Improved, Outside Entrance, Walkout Level
- Living area:4,502 sq. ft.
Heating and cooling
- Cooling:Central A/C
- Heating:Forced Air, Natural Gas
Structure and exterior
- Roof:Asphalt
- Year built:1999
- Building area:4,502 sq. ft.
- Lot area:0.3 Acres
- Architectural Style:Colonial
- Construction Materials:Stone, Vinyl Siding
- Exterior Features:Extensive Hardscape, Patio(s), Porch(es), Screened
- Foundation Description:Permanent, Slab
- Levels:3 Story
Schools
- High school:RIVER HILL
- Middle school:CLARKSVILLE
- Elementary school:POINTERS RUN
Utilities
- Water:Public
- Sewer:Public Sewer
Finances and disclosures
- Price:$1,174,900
- Price per sq. ft.:$260.97
- Tax amount:$14,244 (2026)
Features and amenities
- Amenities:Skylight(s)
Parking
- Parking description:Asphalt Driveway, Attached Garage, Garage - Side Entry, Inside Access, On Street
- Garage:Yes
- Garage spaces:2
New listings near 6553 Ballymore Ln
- Coming Soon
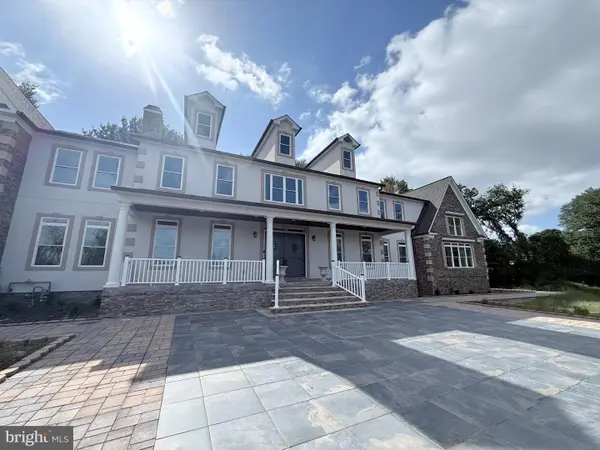 $3,250,000Coming Soon6 beds 7 baths10,975 sq. ft.
Address Withheld By Seller, CLARKSVILLE, MD 21029
MLS# MDHW2075190Listed by: KELLER WILLIAMS LUCIDO AGENCY - Coming Soon
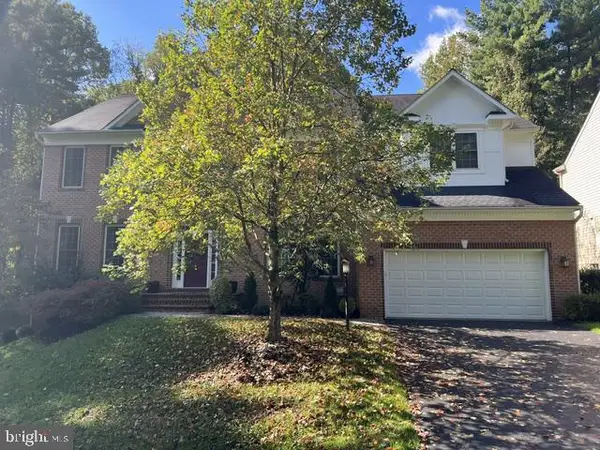 $1,300,000Coming Soon6 beds 5 baths6,326 sq. ft.
6298 Trotter Rd, CLARKSVILLE, MD 21029
MLS# MDHW2075122Listed by: NORTHROP REALTY - Open Sat, 1 to 4pmNew
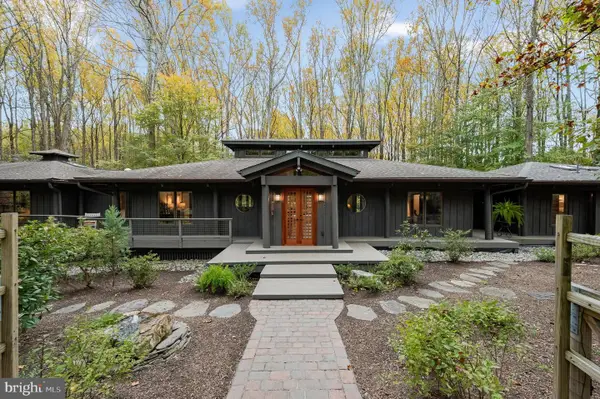 $1,225,000Active4 beds 4 baths4,617 sq. ft.
13813 Wayside Dr, CLARKSVILLE, MD 21029
MLS# MDHW2075372Listed by: LONG & FOSTER REAL ESTATE, INC. - New
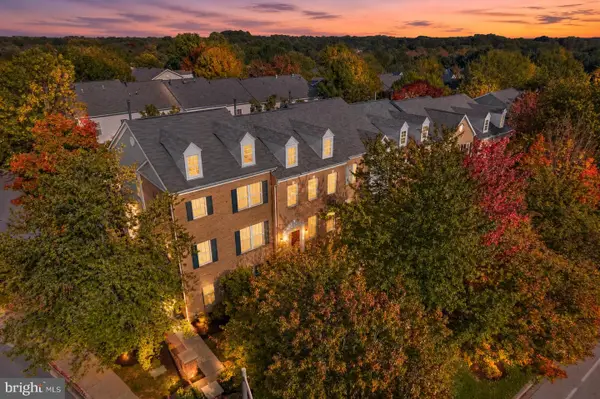 $650,000Active3 beds 4 baths1,960 sq. ft.
5919 Trumpet Sound Ct #2, CLARKSVILLE, MD 21029
MLS# MDHW2075016Listed by: NORTHROP REALTY 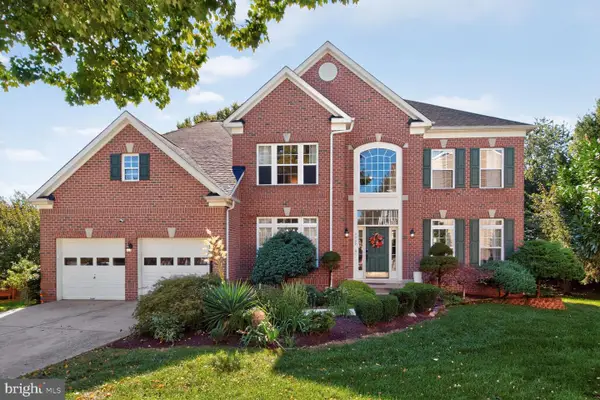 $1,175,000Pending4 beds 3 baths3,820 sq. ft.
5909 Bright Flow Mews, CLARKSVILLE, MD 21029
MLS# MDHW2074972Listed by: LONG & FOSTER REAL ESTATE, INC.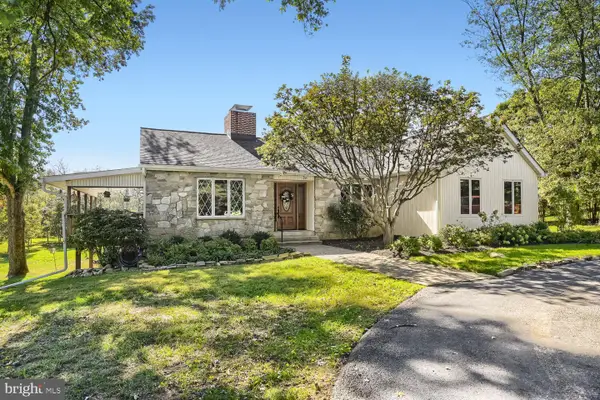 $825,000Pending3 beds 2 baths3,646 sq. ft.
6352 Guilford Rd, CLARKSVILLE, MD 21029
MLS# MDHW2074910Listed by: RE/MAX EXPERIENCE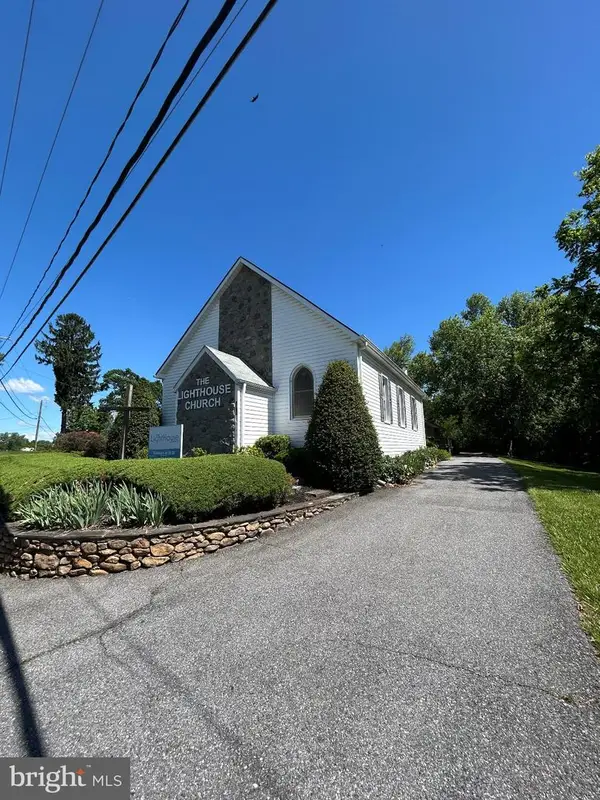 $750,000Active5 beds 4 baths2,845 sq. ft.
4871 Ten Oaks Rd, CLARKSVILLE, MD 21029
MLS# MDHW2074518Listed by: LONG & FOSTER REAL ESTATE, INC.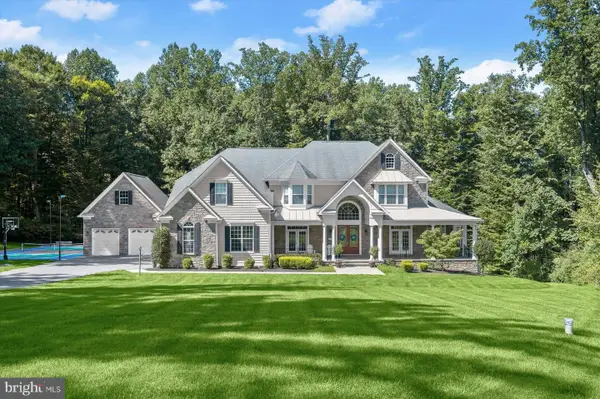 $2,400,000Pending5 beds 7 baths7,141 sq. ft.
11029 Blevins Dr, CLARKSVILLE, MD 21029
MLS# MDHW2074310Listed by: NORTHROP REALTY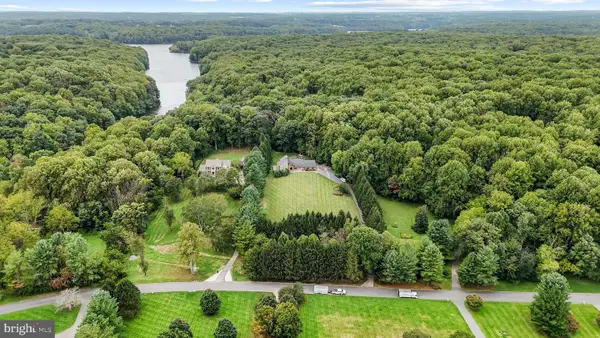 $1,200,000Pending4 beds 3 baths3,637 sq. ft.
13719 Lakeside Dr, CLARKSVILLE, MD 21029
MLS# MDHW2074598Listed by: HYATT & COMPANY REAL ESTATE, LLC


Protect your home and budget from life's surprises with an Assurant Home Warranty, backed by a partner that supports you through every step of homeownership. Explore Plans.
©2026 Century 21 Real Estate LLC. All rights reserved. CENTURY 21®, the CENTURY 21 Logo and C21® are service marks owned by Century 21 Real Estate LLC. Century 21 Real Estate LLC fully supports the principles of the Fair Housing Act and the Equal Opportunity Act. Each office is independently owned and operated. Listing information is deemed reliable but not guaranteed accurate.