
Address Withheld By Seller, Clarksville, MD 21029
Local realty services provided by:CENTURY 21 The Real Estate Store
Address Withheld By Seller,Clarksville, MD 21029
$3,250,000
- 6 Beds
- 7 Baths
- 10,975 sq. ft.
- Single family
- Coming Soon
Listed by: robert j lucido, tracy j. lucido
Office: keller williams lucido agency
MLS#:MDHW2075190
Source:BRIGHTMLS
Sorry, we are unable to map this address
Price summary
- Price:$3,250,000
- Price per sq. ft.:$296.13
About this home
Coming Soon and Professional Photos!
Contact an agent
Home facts
- Year built:2025
- Subdivision & Development:CLARKSVILLE HUNT
- Listing ID #:MDHW2075190
- Updated:October 17, 2026 at 01:48 PM
Rooms and interior
- Bedrooms:6
- Total bathrooms:7
- Full bathrooms:5
- Half bathrooms:2
- Flooring:Ceramic Tile, Luxury Vinyl Plank
- Dining Description:Dining Room
- Bathrooms Description:Bathroom 2, Bathroom 3
- Kitchen Description:Dishwasher, Exhaust Fan, Icemaker, Microwave, Oven - Double, Oven - Wall, Oven/Range - Gas, Refrigerator, Stove, Trash Compactor, Water Heater
- Bedroom Description:Primary Bedroom
- Basement:Yes
- Basement Description:Connecting Stairway, Fully Finished, Heated, Improved, Interior Access, Outside Entrance, Rear Entrance, Space For Rooms, Walkout Stairs, Windows
- Living area:10,975 sq. ft.
Heating and cooling
- Cooling:Ceiling Fan(s), Central A/C
- Heating:Forced Air, Natural Gas
Structure and exterior
- Roof:Architectural Shingle
- Year built:2025
- Building area:10,975 sq. ft.
- Lot area:2.86 Acres
- Architectural Style:Colonial
- Construction Materials:Stucco
- Foundation Description:Concrete Perimeter
- Levels:3 Story
Schools
- High school:RIVER HILL
- Middle school:FOLLY QUARTER
- Elementary school:DAYTON OAKS
Utilities
- Water:Private
- Sewer:Septic Exists
Finances and disclosures
- Price:$3,250,000
- Price per sq. ft.:$296.13
- Tax amount:$23,903 (2026)
Features and amenities
- Laundry features:Dryer, Has Laundry, Washer
- Amenities:Central Vaccum, Main Entrance Lock, Smoke Detector
Parking
- Parking description:Asphalt Driveway, Attached Garage, Garage - Side Entry, Garage Door Opener, Inside Access, Oversized
- Garage:Yes
- Garage spaces:4
New listings near 21029
- Coming Soon
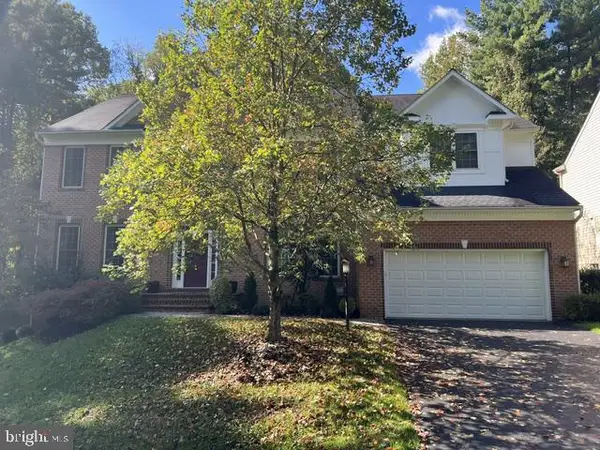 $1,300,000Coming Soon6 beds 5 baths6,326 sq. ft.
6298 Trotter Rd, CLARKSVILLE, MD 21029
MLS# MDHW2075122Listed by: NORTHROP REALTY - Open Sat, 1 to 4pmNew
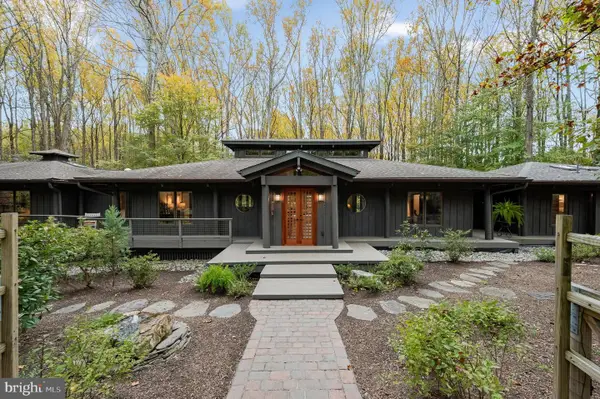 $1,225,000Active4 beds 4 baths4,617 sq. ft.
13813 Wayside Dr, CLARKSVILLE, MD 21029
MLS# MDHW2075372Listed by: LONG & FOSTER REAL ESTATE, INC. - Open Sun, 2 to 4pmNew
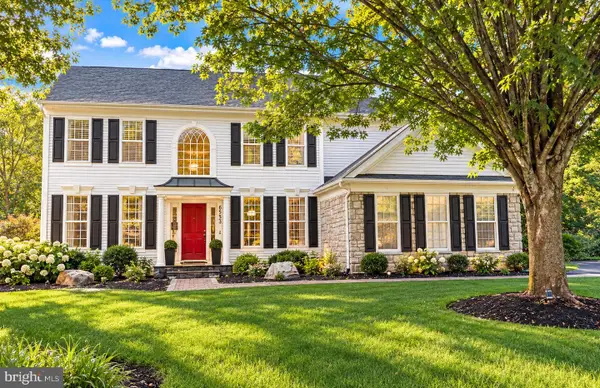 $1,174,900Active5 beds 4 baths4,502 sq. ft.
6553 Ballymore Ln, CLARKSVILLE, MD 21029
MLS# MDHW2075350Listed by: BERKSHIRE HATHAWAY HOMESERVICES PENFED REALTY - New
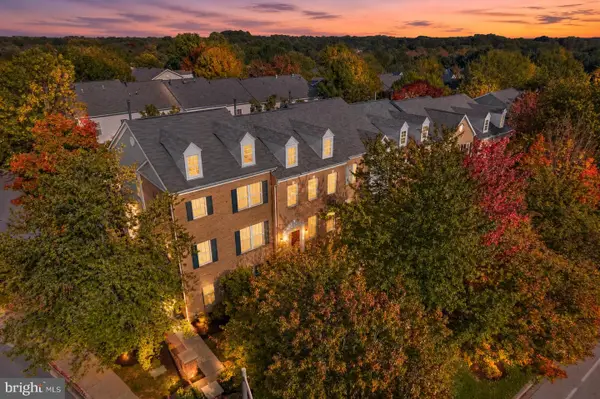 $650,000Active3 beds 4 baths1,960 sq. ft.
5919 Trumpet Sound Ct #2, CLARKSVILLE, MD 21029
MLS# MDHW2075016Listed by: NORTHROP REALTY 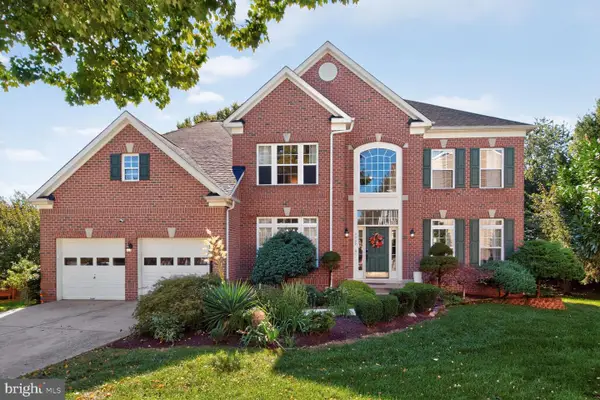 $1,175,000Pending4 beds 3 baths3,820 sq. ft.
5909 Bright Flow Mews, CLARKSVILLE, MD 21029
MLS# MDHW2074972Listed by: LONG & FOSTER REAL ESTATE, INC.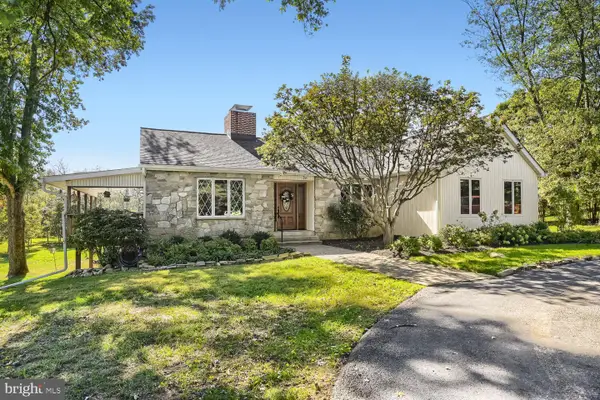 $825,000Pending3 beds 2 baths3,646 sq. ft.
6352 Guilford Rd, CLARKSVILLE, MD 21029
MLS# MDHW2074910Listed by: RE/MAX EXPERIENCE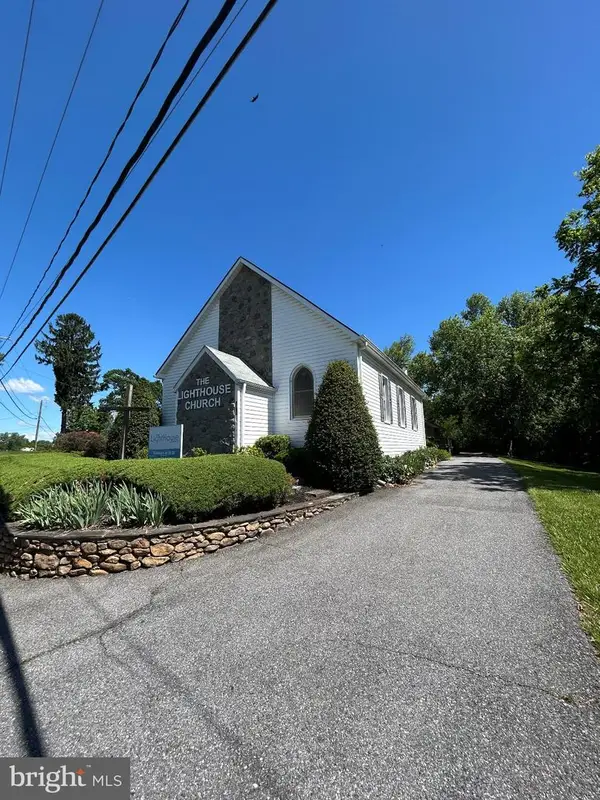 $750,000Active5 beds 4 baths2,845 sq. ft.
4871 Ten Oaks Rd, CLARKSVILLE, MD 21029
MLS# MDHW2074518Listed by: LONG & FOSTER REAL ESTATE, INC.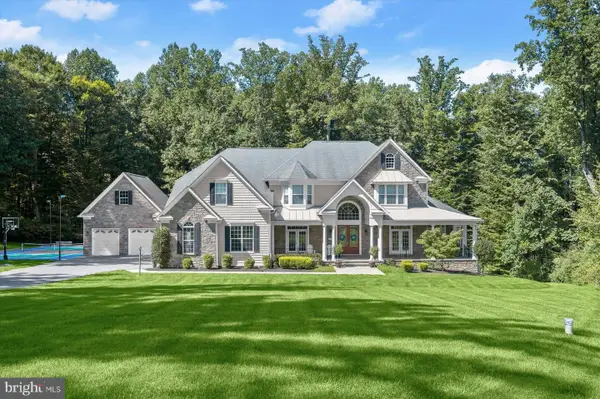 $2,400,000Pending5 beds 7 baths7,141 sq. ft.
11029 Blevins Dr, CLARKSVILLE, MD 21029
MLS# MDHW2074310Listed by: NORTHROP REALTY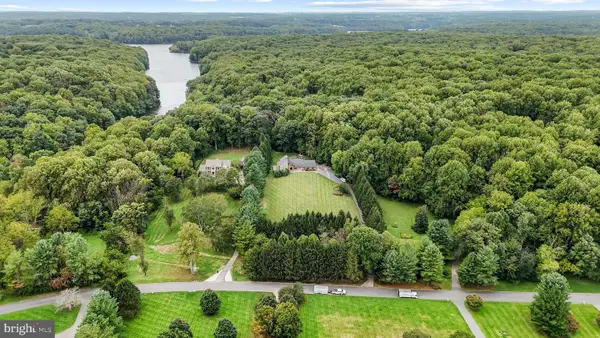 $1,200,000Pending4 beds 3 baths3,637 sq. ft.
13719 Lakeside Dr, CLARKSVILLE, MD 21029
MLS# MDHW2074598Listed by: HYATT & COMPANY REAL ESTATE, LLC


Protect your home and budget from life's surprises with an Assurant Home Warranty, backed by a partner that supports you through every step of homeownership. Explore Plans.
©2026 Century 21 Real Estate LLC. All rights reserved. CENTURY 21®, the CENTURY 21 Logo and C21® are service marks owned by Century 21 Real Estate LLC. Century 21 Real Estate LLC fully supports the principles of the Fair Housing Act and the Equal Opportunity Act. Each office is independently owned and operated. Listing information is deemed reliable but not guaranteed accurate.