
11841 Ashton Rd, Clear Spring, MD 21722
Local realty services provided by:CENTURY 21 Rauh & Johns
Listed by: robert w speelman
Office: berkshire hathaway homeservices homesale realty
MLS#:MDWA2037608
Source:BRIGHTMLS
Price summary
- Price:$549,000
- Price per sq. ft.:$281.54
About this home
MOTIVATED SELLER! Welcome to 11841 Ashton Road-Prepare to fall in love! The driveway meanders past the large front yard and glorious trees Nestled in a picturesque setting with breathtaking mountain and farmland views, this stunning 5-bedroom ( 4rd bedroom can be divided off by closing connecting doors, 3-bathroom home offers front-row seats to spectacular sunrises and unforgettable sunsets. Step inside to find gleaming wood floors and charming built-in bookcases that add timeless character. The heart of the home is the sunlit kitchen, featuring rich granite countertops and a island perfect for meal prep, and views that make washing dishes a pleasure. Seamless indoor-outdoor living awaits as patio doors open from the kitchen area to a spacious deck—ideal for entertaining or relaxing features an above-ground pool for summer fun. Complete with a massive 2-car garage and a massive, full unfinished basement ready for your personal touch, this scenic retreat truly has it all!
Contact an agent
Home facts
- Year built:2001
- Subdivision & Development:BROAD CREEK
- Listing ID #:MDWA2037608
- Added:134 day(s) ago
- Updated:October 21, 2026 at 02:03 PM
Rooms and interior
- Bedrooms:5
- Total bathrooms:3
- Full bathrooms:3
- Flooring:Engineered Wood, Vinyl
- Bathrooms Description:Bathroom 1, Bathroom 2, Primary Bathroom
- Kitchen Description:Dishwasher, Freezer, Microwave, Oven/Range - Electric, Range Hood, Refrigerator
- Bedroom Description:Primary Bedroom
- Basement:Yes
- Basement Description:Connecting Stairway
- Living area:1,950 sq. ft.
Heating and cooling
- Cooling:Central A/C, Heat Pump(s)
- Heating:Electric, Heat Pump(s)
Structure and exterior
- Roof:Metal
- Year built:2001
- Building area:1,950 sq. ft.
- Lot area:1.28 Acres
- Lot Features:Front Yard, Landscaping, Level, Rear Yard
- Architectural Style:Traditional
- Construction Materials:Vinyl Siding
- Exterior Features:Gutter System
- Foundation Description:Block
- Levels:2 Stories
Schools
- High school:CLEAR SPRING
- Middle school:CLEAR SPRING
- Elementary school:CLEAR SPRING
Utilities
- Water:Well
- Sewer:Private Septic Tank
Finances and disclosures
- Price:$549,000
- Price per sq. ft.:$281.54
- Tax amount:$3,862 (2025)
Features and amenities
- Laundry features:Dryer, Washer
- Amenities:200+ Amp Service
- Pool features:Above Ground
Parking
- Parking description:Asphalt Driveway, Attached Garage, Garage - Side Entry, Garage Door Opener
- Garage:Yes
- Garage spaces:2
New listings near 11841 Ashton Rd
 $460,000Pending4 beds 3 baths2,541 sq. ft.
15841 Broadcreek Dr, CLEAR SPRING, MD 21722
MLS# MDWA2040760Listed by: LONG & FOSTER REAL ESTATE, INC.- New
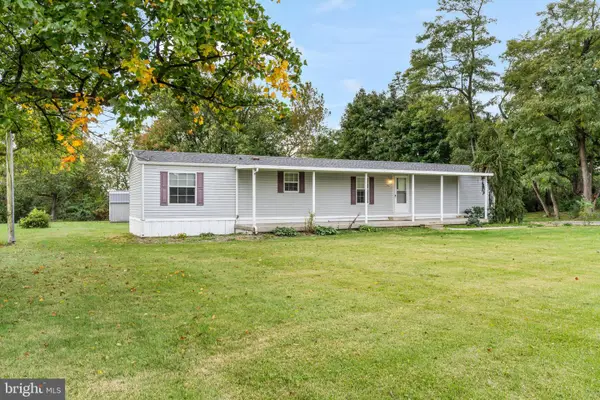 $235,000Active2 beds 2 baths858 sq. ft.
14037 Dry Run Rd, CLEAR SPRING, MD 21722
MLS# MDWA2040654Listed by: THE GLOCKER GROUP REALTY RESULTS  $80,000Active3.86 Acres
12025 National Pike, CLEAR SPRING, MD 21722
MLS# MDWA2040702Listed by: LONG & FOSTER REAL ESTATE, INC.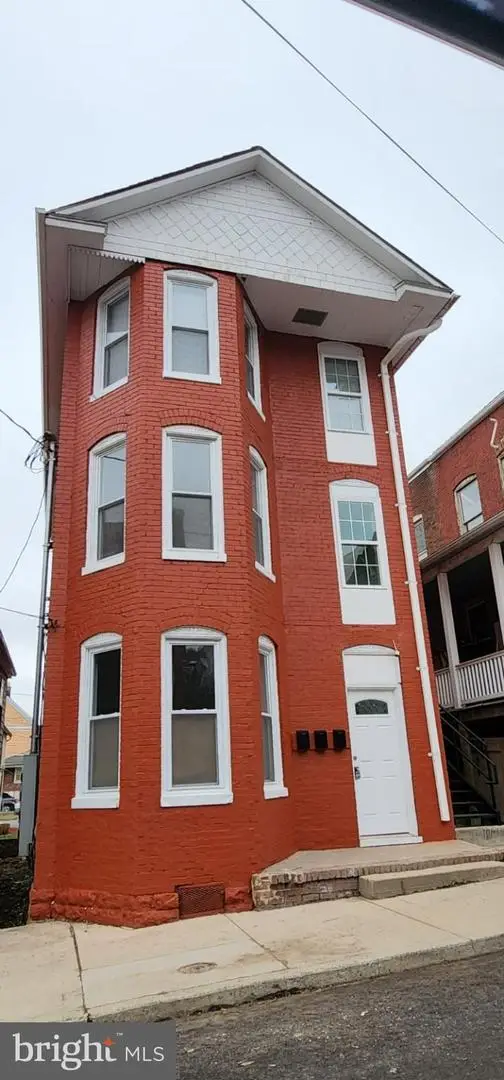 $299,999Pending6 beds 3 baths2,451 sq. ft.
236 Glenn St, CUMBERLAND, MD 21502
MLS# MDAL2016100Listed by: LONG & FOSTER REAL ESTATE, INC. $379,999Pending4 beds 3 baths2,352 sq. ft.
13302 National Pike, CLEAR SPRING, MD 21722
MLS# MDWA2039750Listed by: METROPOL REALTY $349,500Active4 beds 2 baths2,426 sq. ft.
141 Cumberland St, CLEAR SPRING, MD 21722
MLS# MDWA2040016Listed by: HOMECOIN.COM $345,000Pending3 beds 2 baths2,424 sq. ft.
12526 Ashton Rd, CLEAR SPRING, MD 21722
MLS# MDWA2040008Listed by: RE/MAX RESULTS $339,900Active6 beds -- baths3,616 sq. ft.
21 S Martin St S, CLEAR SPRING, MD 21722
MLS# MDWA2039770Listed by: REAL ESTATE INNOVATIONS $525,000Pending3 beds 4 baths4,650 sq. ft.
13107 National Pike, CLEAR SPRING, MD 21722
MLS# MDWA2039578Listed by: BERKSHIRE HATHAWAY HOMESERVICES HOMESALE REALTY $850,000Pending3 beds 4 baths3,231 sq. ft.
14122 Mercersburg Rd, CLEAR SPRING, MD 21722
MLS# MDWA2039582Listed by: THE KW COLLECTIVE


Protect your home and budget from life's surprises with an Assurant Home Warranty, backed by a partner that supports you through every step of homeownership. Explore Plans.
©2026 Century 21 Real Estate LLC. All rights reserved. CENTURY 21®, the CENTURY 21 Logo and C21® are service marks owned by Century 21 Real Estate LLC. Century 21 Real Estate LLC fully supports the principles of the Fair Housing Act and the Equal Opportunity Act. Each office is independently owned and operated. Listing information is deemed reliable but not guaranteed accurate.