39195 Yates Rd, Clements, MD 20624
Local realty services provided by:CENTURY 21 Norris - Valley Forge
39195 Yates Rd,Clements, MD 20624
$625,000
- 5 Beds
- 3 Baths
- 2,706 sq. ft.
- Single family
- Active
Upcoming open houses
- Sat, Nov 2111:00 am - 01:00 pm
Listed by:
 Kim Scott(240) 298 - 8797CENTURY 21 Redwood Realty
Office: century 21 redwood realty
MLS#:MDSM2034542
Source:BRIGHTMLS
Price summary
- Price:$625,000
- Price per sq. ft.:$230.97
About this home
Welcome home to peaceful country living with the convenience of town just minutes away! Situated on just over an acre with NO HOA, this 5-bedroom home offers the perfect combination of privacy, space, and everyday convenience. Tucked away from the main roads, enjoy a quiet, serene setting with plenty of usable yard space, perfect for outdoor activities, entertaining, or simply enjoying the peaceful surroundings. Relax on the inviting wraparound porch or take advantage of the basketball hoop and lined court area for some outdoor fun. A large storage shed with a new garage-style door provides plenty of room for equipment, hobbies, and additional storage. You'll appreciate the numerous recent improvements and maintenance items already taken care of, making this home truly move-in ready! Fresh paint and new carpet add a refreshed feel throughout, while many additional updates provide peace of mind. Major improvements completed in October/November 2026 include a septic inspection and pump-out, riser repair, and new aerator motor, along with HVAC inspection, cleaning, servicing, and compressor replacement. The in ground pool was professionally inspected and closed complete with a new pool cover and pump motor. Even better, the solar panels will be paid off by the seller at closing! If you've been looking for room to spread out, a peaceful setting, no HOA, and the convenience of being close to town, this property checks all the boxes. Come enjoy the space, privacy, and relaxed lifestyle this home has to offer!...
Contact an agent
Home facts
- Year built:2014
- Subdivision & Development:NONE AVAILABLE
- Listing ID #:MDSM2034542
- Added:1 day(s) ago
- Updated:November 17, 2026 at 02:55 PM
Rooms and interior
- Bedrooms:5
- Total bathrooms:3
- Full bathrooms:2
- Half bathrooms:1
- Rooms Total:12
- Flooring:Carpet, Ceramic Tile, Hardwood
- Dining Description:Combination Kitchen/Dining
- Bathrooms Description:Full Bath, Half Bath, Primary Bathroom
- Kitchen Description:Built-In Microwave, Carpet, Combination Kitchen/Living, Dishwasher, Exhaust Fan, Kitchen - Eat-In, Kitchen - Table Space, Oven/Range - Electric, Pantry, Recessed Lighting, Stainless Steel Appliances, Upgraded Countertops, Water Heater
- Bedroom Description:Carpet, Entry Level Bedroom, Primary Bedroom, Walk In Closet(s)
- Living area:2,706 sq. ft.
Heating and cooling
- Cooling:Ceiling Fan(s), Central A/C, Heat Pump(s)
- Heating:Electric, Heat Pump(s)
Structure and exterior
- Roof:Shingle
- Year built:2014
- Building area:2,706 sq. ft.
- Lot area:1.07 Acres
- Lot Features:Adjoins - Open Space, Front Yard, Level, No Thru Street, Rear Yard, SideYard(s)
- Architectural Style:Colonial
- Construction Materials:Vinyl Siding
- Exterior Features:Outbuilding(s), Porch(es), Satellite Dish, Sidewalks, Sport Court
- Foundation Description:Crawl Space
- Levels:2 Stories
Schools
- High school:CHOPTICON
- Middle school:MARGARET BRENT
Utilities
- Water:Well
- Sewer:On Site Septic
Finances and disclosures
- Price:$625,000
- Price per sq. ft.:$230.97
- Tax amount:$4,313 (2026)
Features and amenities
- Laundry features:Dryer, Dryer In Unit, Laundry, Washer, Washer In Unit
- Amenities:Attic, Carpet, Ceiling Fan(s), Exterior Cameras, Recessed Lighting, Smoke Detector
- Pool features:Fenced, In Ground, Vinyl
Parking
- Parking description:Attached Garage, Garage - Side Entry, Garage Door Opener, Inside Access, Paved Driveway
- Garage:Yes
- Garage spaces:2
New listings near 39195 Yates Rd
- Open Sat, 11am to 1pmNew
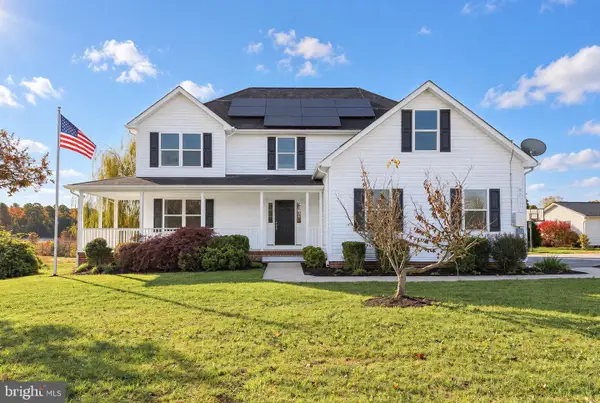
 $625,000Active5 beds 3 baths2,706 sq. ft.
39195 Yates Rd, CLEMENTS, MD 20624
MLS# MDSM2034542Listed by: CENTURY 21 REDWOOD REALTY 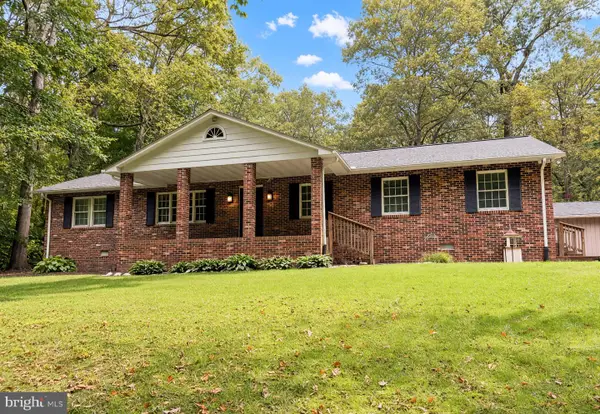 $449,000Pending3 beds 2 baths1,848 sq. ft.
24975 Beavan Ct, CHAPTICO, MD 20621
MLS# MDSM2034122Listed by: RE/MAX ONE $499,000Active1 beds 1 baths392 sq. ft.
39020 Sonnie Way, CLEMENTS, MD 20624
MLS# MDSM2030766Listed by: EXP REALTY, LLC $299,900Pending3 beds 1 baths1,144 sq. ft.
24176 Hurry Rd, CHAPTICO, MD 20621
MLS# MDSM2030468Listed by: THE SOUTHSIDE GROUP REAL ESTATE


Protect your home and budget from life's surprises with an Assurant Home Warranty, backed by a partner that supports you through every step of homeownership. Explore Plans.
©2026 Century 21 Real Estate LLC. All rights reserved. CENTURY 21®, the CENTURY 21 Logo and C21® are service marks owned by Century 21 Real Estate LLC. Century 21 Real Estate LLC fully supports the principles of the Fair Housing Act and the Equal Opportunity Act. Each office is independently owned and operated. Listing information is deemed reliable but not guaranteed accurate.