6813 Crafton Ln, Clinton, MD 20735
Local realty services provided by:CENTURY 21 Charles Smith Agency, Inc.
6813 Crafton Ln,Clinton, MD 20735
$395,000
- 4 Beds
- 4 Baths
- 1,344 sq. ft.
- Single family
- Active
Listed by: glenn jones
Office: coldwell banker realty
MLS#:MDPG2224424
Source:BRIGHTMLS
Price summary
- Price:$395,000
- Price per sq. ft.:$293.9
About this home
Renovation opportunity in Clinton with generous living space and room to make it your own. The appraiser identified the home as a four-bedroom property. The kitchen features a double oven, stainless steel appliances, ample cabinetry, and a center island. Hardwood floors and ceiling fans in select rooms add character and comfort. The home offers fireplaces on both levels, two full bathrooms upstairs, and a full bathroom on the lower level. The spacious lower level includes a recreation area and flexible space with potential for an additional bedroom, subject to buyer verification of permitted use and applicable requirements.
Enjoy the large fenced backyard, elevated deck with access to the yard, and substantial multi-section storage shed. For an investor, renovation-minded buyer, or first-time buyer, this property offers an opportunity to build value through improvements. Short sale; sale and terms are subject to lender approval. Cash and financing offers may be submitted, subject to lender approval and buyer loan and property requirements....
Contact an agent
Home facts
- Year built:1964
- Subdivision & Development:CRESTVIEW MANOR
- Listing ID #:MDPG2224424
- Updated:November 07, 2026 at 04:40 PM
Rooms and interior
- Bedrooms:4
- Total bathrooms:4
- Full bathrooms:3
- Half bathrooms:1
- Dining Description:Dining Area
- Kitchen Description:Kitchen - Table Space
- Basement:Yes
- Basement Description:Fully Finished, Outside Entrance, Walkout Level
- Living area:1,344 sq. ft.
Heating and cooling
- Heating:Forced Air, Natural Gas
Structure and exterior
- Year built:1964
- Building area:1,344 sq. ft.
- Lot area:0.23 Acres
- Architectural Style:Ranch/Rambler
- Construction Materials:Brick
- Foundation Description:Brick/Mortar
- Levels:2 Stories
Utilities
- Water:Public
- Sewer:Public Sewer
Finances and disclosures
- Price:$395,000
- Price per sq. ft.:$293.9
- Tax amount:$5,394 (2026)
Features and amenities
- Amenities:Double Pane Windows
Parking
- Parking description:Attached Carport, Off Site
New listings near 6813 Crafton Ln
- Coming Soon
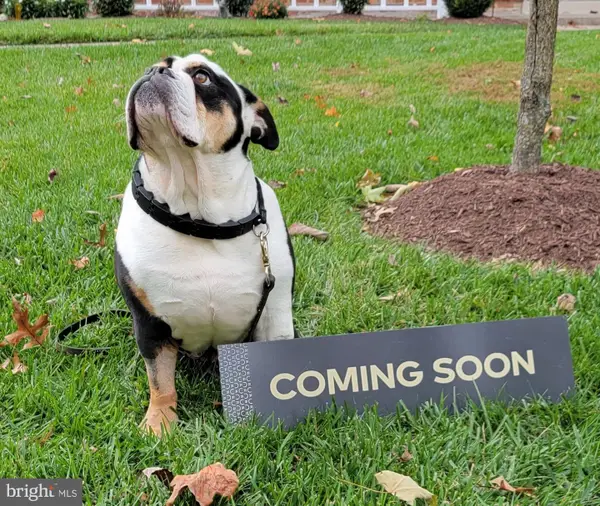
 $465,000Coming Soon3 beds 2 baths4,661 sq. ft.
11425 Brandywine Rd, CLINTON, MD 20735
MLS# MDPG2220204Listed by: CENTURY 21 REDWOOD REALTY - New
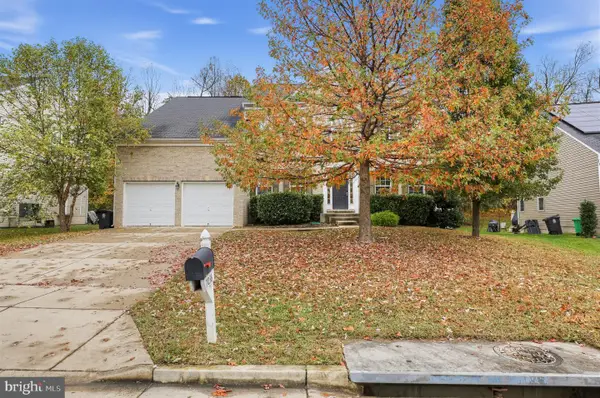 $659,900Active4 beds 3 baths3,744 sq. ft.
7036 Sand Cherry Way, CLINTON, MD 20735
MLS# MDPG2225132Listed by: 212 DEGREES REALTY, LLC - New
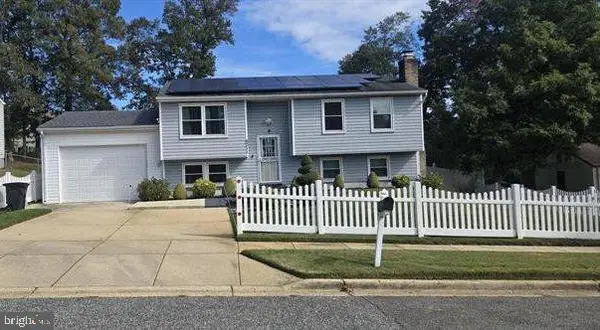 $390,000Active3 beds 3 baths1,992 sq. ft.
6311 Teaberry Way, CLINTON, MD 20735
MLS# MDPG2224924Listed by: SAMSON PROPERTIES - New
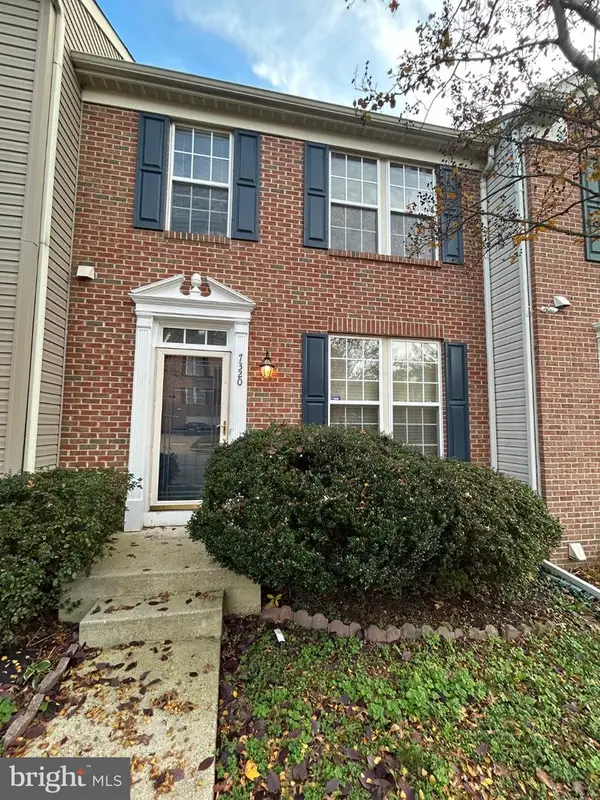 $300,000Active4 beds 4 baths2,400 sq. ft.
7320 Serenade Cir, CLINTON, MD 20735
MLS# MDPG2224506Listed by: PROBATE REALTY SOLUTIONS - New
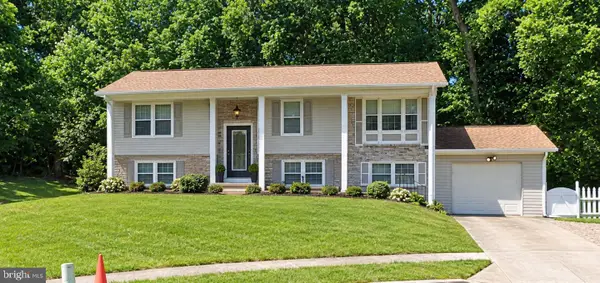 $459,900Active5 beds 3 baths1,242 sq. ft.
6001 Armor Dr, CLINTON, MD 20735
MLS# MDPG2224792Listed by: MOVE4FREE REALTY, LLC - New
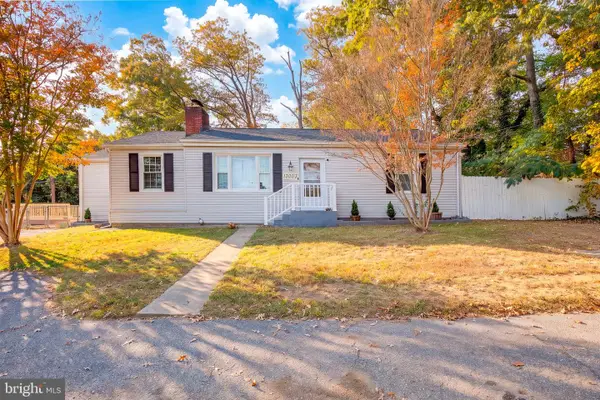 $498,000Active4 beds 2 baths2,011 sq. ft.
13003 Piscataway Rd, CLINTON, MD 20735
MLS# MDPG2220232Listed by: KELLER WILLIAMS PREFERRED PROPERTIES - New
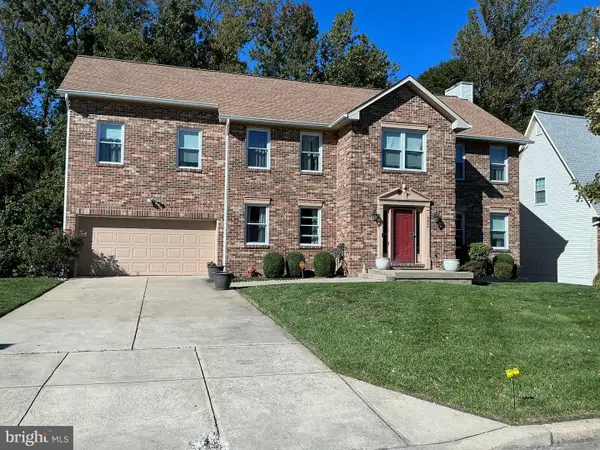 $629,900Active4 beds 4 baths3,026 sq. ft.
5804 Bost Ln, CLINTON, MD 20735
MLS# MDPG2224472Listed by: TAYLOR PROPERTIES - New
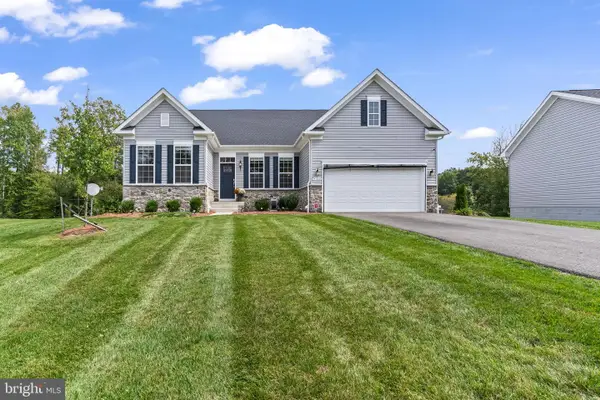 $729,900Active4 beds 4 baths3,944 sq. ft.
9104 Rama Ct, CLINTON, MD 20735
MLS# MDPG2224392Listed by: JPAR REAL ESTATE PROFESSIONALS  $370,000Active4 beds 4 baths1,368 sq. ft.
5719 E Boniwood Turn, CLINTON, MD 20735
MLS# MDPG2218432Listed by: SAMSON PROPERTIES


Protect your home and budget from life's surprises with an Assurant Home Warranty, backed by a partner that supports you through every step of homeownership. Explore Plans.
©2026 Century 21 Real Estate LLC. All rights reserved. CENTURY 21®, the CENTURY 21 Logo and C21® are service marks owned by Century 21 Real Estate LLC. Century 21 Real Estate LLC fully supports the principles of the Fair Housing Act and the Equal Opportunity Act. Each office is independently owned and operated. Listing information is deemed reliable but not guaranteed accurate.