7036 Sand Cherry Way, Clinton, MD 20735
Local realty services provided by:CENTURY 21 Downtown
7036 Sand Cherry Way,Clinton, MD 20735
$659,900
- 4 Beds
- 3 Baths
- 3,744 sq. ft.
- Single family
- Active
Listed by: melanie b. gamble
Office: 212 degrees realty, llc.
MLS#:MDPG2225132
Source:BRIGHTMLS
Price summary
- Price:$659,900
- Price per sq. ft.:$176.26
- Monthly HOA dues:$50
About this home
Nestled in the prestigious Timber Ridge community, this exquisite Colonial-style residence offers a harmonious blend of elegance and comfort, perfect for those seeking a refined lifestyle. Built in 2015, this stunning home spans an impressive 3,744 square feet, showcasing meticulous craftsmanship and high-end finishes throughout. As you step inside, you are greeted by a warm and inviting atmosphere, where natural light dances through the thoughtfully designed spaces. The open-concept layout seamlessly connects the living areas, allowing for effortless entertaining and everyday living. The gourmet kitchen is a chef's dream, equipped with top-of-the-line appliances and ample counter space, making meal preparation a delight. Whether hosting lavish dinner parties or enjoying casual breakfasts, this kitchen is sure to inspire culinary creativity. Retreat to the luxurious primary suite, a serene oasis designed for relaxation. With generous proportions and an abundance of natural light, this space offers a tranquil escape. The en-suite bathroom features elegant fixtures and finishes, providing a spa-like experience right at home. Three additional well-appointed bedrooms ensure ample space for guests or a home office, catering to your every need. The fully finished daylight basement adds versatility to the home, perfect for a media room, gym, or play area, adapting to your lifestyle. Outside, the 0.26-acre lot provides a private sanctuary for outdoor enjoyment, whether it's gardening, hosting summer barbecues, or simply unwinding in the fresh air. Convenience is paramount with an attached front-entry garage, accommodating two vehicles and providing easy access to the home. The Timber Ridge community enhances the living experience with its serene surroundings and well-maintained environment, offering a peaceful retreat from the hustle and bustle of everyday life. This remarkable property is not just a house; it's a place to create lasting memories and embrace a lifestyle of luxury and comfort. Experience the perfect blend of sophistication and warmth in this stunning Timber Ridge residence, where every detail has been thoughtfully curated for your enjoyment....
Contact an agent
Home facts
- Year built:2015
- Subdivision & Development:TIMBER RIDGE-PLAT 1
- Listing ID #:MDPG2225132
- Added:1 day(s) ago
- Updated:November 07, 2026 at 04:40 PM
Rooms and interior
- Bedrooms:4
- Total bathrooms:3
- Full bathrooms:2
- Half bathrooms:1
- Basement:Yes
- Basement Description:Daylight, Full
- Living area:3,744 sq. ft.
Heating and cooling
- Cooling:Central A/C
- Heating:Forced Air, Natural Gas
Structure and exterior
- Year built:2015
- Building area:3,744 sq. ft.
- Lot area:0.26 Acres
- Architectural Style:Colonial
- Construction Materials:Frame
- Foundation Description:Block
- Levels:3 Story
Schools
- High school:SURRATTSVILLE
- Elementary school:WALDON WOODS
Utilities
- Water:Public
- Sewer:Public Sewer
Finances and disclosures
- Price:$659,900
- Price per sq. ft.:$176.26
- Tax amount:$9,069 (2026)
Parking
- Parking description:Attached Garage, Garage - Front Entry
- Garage:Yes
- Garage spaces:2
New listings near 7036 Sand Cherry Way
- Coming Soon

 $465,000Coming Soon3 beds 2 baths4,661 sq. ft.
11425 Brandywine Rd, CLINTON, MD 20735
MLS# MDPG2220204Listed by: CENTURY 21 REDWOOD REALTY - New
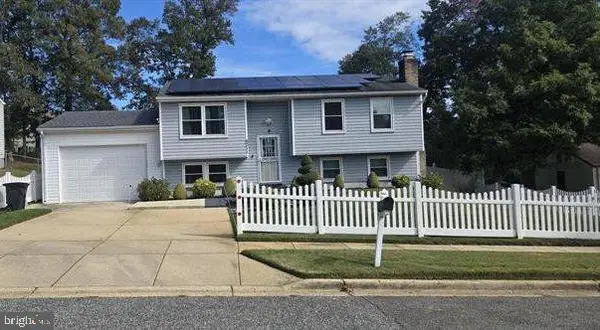 $390,000Active3 beds 3 baths1,992 sq. ft.
6311 Teaberry Way, CLINTON, MD 20735
MLS# MDPG2224924Listed by: SAMSON PROPERTIES - New
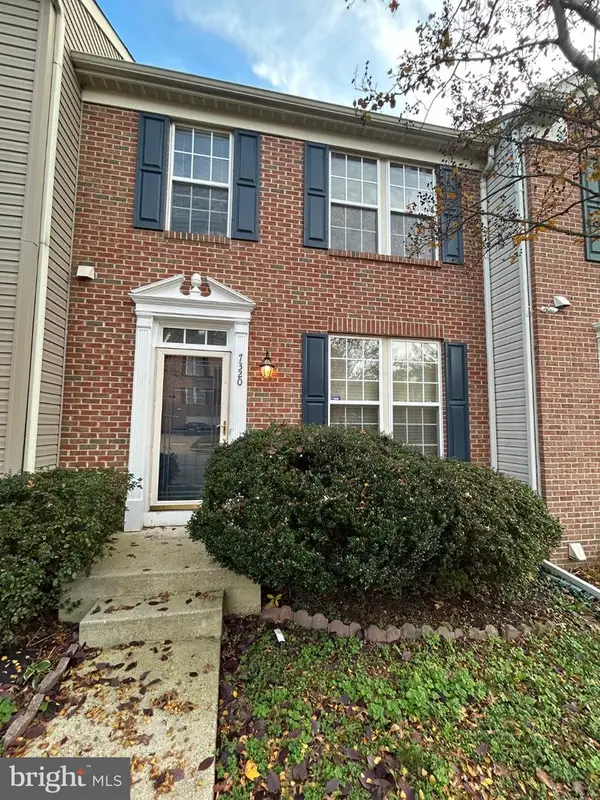 $300,000Active4 beds 4 baths2,400 sq. ft.
7320 Serenade Cir, CLINTON, MD 20735
MLS# MDPG2224506Listed by: PROBATE REALTY SOLUTIONS - New
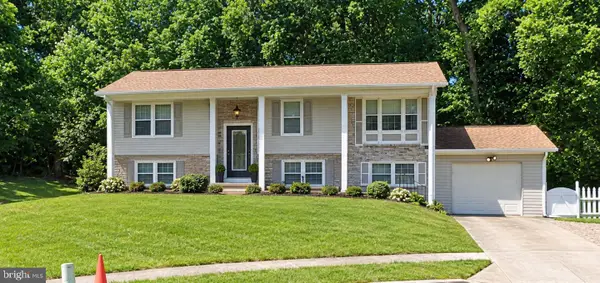 $459,900Active5 beds 3 baths1,242 sq. ft.
6001 Armor Dr, CLINTON, MD 20735
MLS# MDPG2224792Listed by: MOVE4FREE REALTY, LLC - New
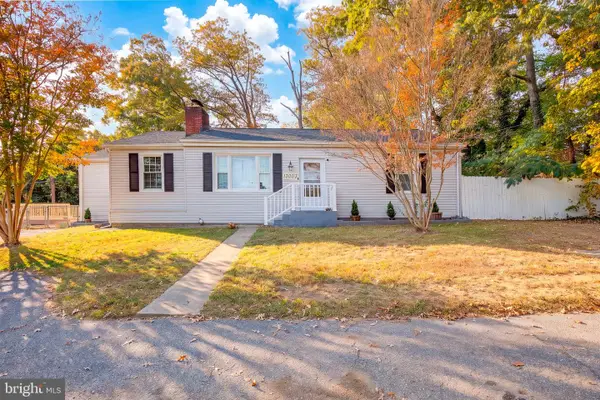 $498,000Active4 beds 2 baths2,011 sq. ft.
13003 Piscataway Rd, CLINTON, MD 20735
MLS# MDPG2220232Listed by: KELLER WILLIAMS PREFERRED PROPERTIES - New
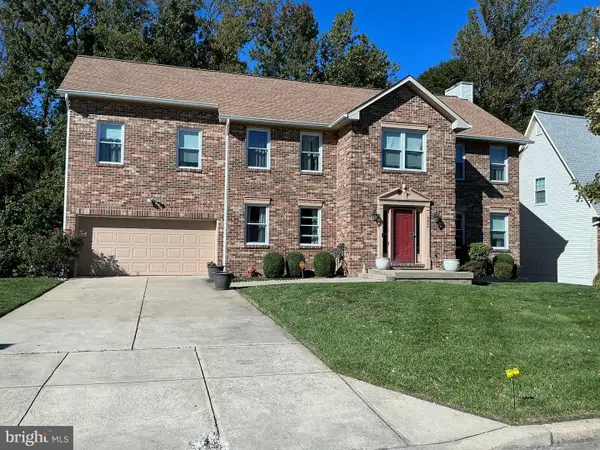 $629,900Active4 beds 4 baths3,026 sq. ft.
5804 Bost Ln, CLINTON, MD 20735
MLS# MDPG2224472Listed by: TAYLOR PROPERTIES - New
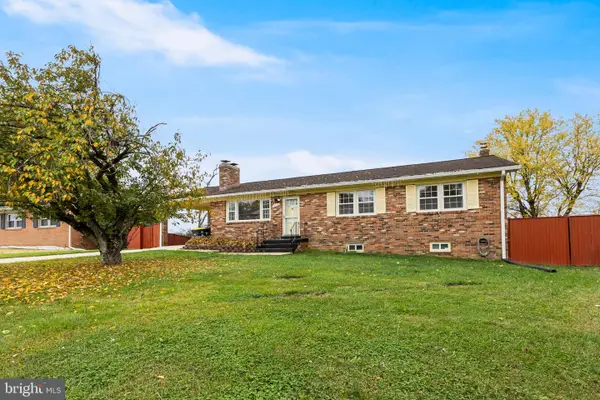 $395,000Active4 beds 4 baths1,344 sq. ft.
6813 Crafton Ln, CLINTON, MD 20735
MLS# MDPG2224424Listed by: COLDWELL BANKER REALTY - New
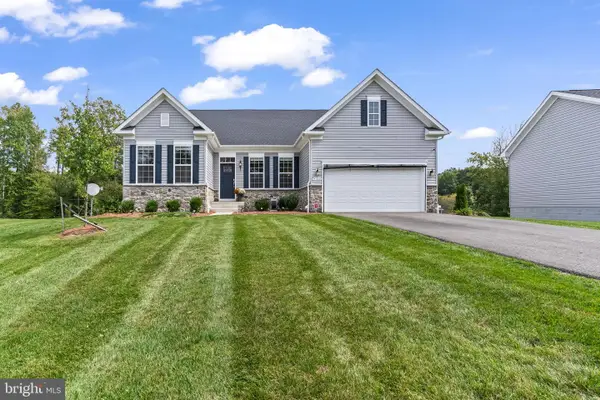 $729,900Active4 beds 4 baths3,944 sq. ft.
9104 Rama Ct, CLINTON, MD 20735
MLS# MDPG2224392Listed by: JPAR REAL ESTATE PROFESSIONALS  $370,000Active4 beds 4 baths1,368 sq. ft.
5719 E Boniwood Turn, CLINTON, MD 20735
MLS# MDPG2218432Listed by: SAMSON PROPERTIES


Protect your home and budget from life's surprises with an Assurant Home Warranty, backed by a partner that supports you through every step of homeownership. Explore Plans.
©2026 Century 21 Real Estate LLC. All rights reserved. CENTURY 21®, the CENTURY 21 Logo and C21® are service marks owned by Century 21 Real Estate LLC. Century 21 Real Estate LLC fully supports the principles of the Fair Housing Act and the Equal Opportunity Act. Each office is independently owned and operated. Listing information is deemed reliable but not guaranteed accurate.