7904 Fox Lair Ct, Clinton, MD 20735
Local realty services provided by:CENTURY 21 Charles Smith Agency, Inc.
7904 Fox Lair Ct,Clinton, MD 20735
$475,000
- 3 Beds
- 3 Baths
- 1,568 sq. ft.
- Single family
- Active
Listed by: nwabueze kenneth okwodu
Office: fairfax realty premier
MLS#:MDPG2225478
Source:BRIGHTMLS
Price summary
- Price:$475,000
- Price per sq. ft.:$302.93
- Monthly HOA dues:$30.33
About this home
Welcome home to this beautifully updated 3-bedroom, 2.5-bath Colonial featuring a spacious layout, modern finishes, and a 1-car garage. Freshly painted throughout, this home offers updated bathrooms, new stainless steel appliances, and new kitchen and bathroom flooring. The inviting family room features a cozy gas fireplace and a new sliding glass door leading to a deck overlooking the large, level backyard. Upstairs, the spacious primary suite includes a walk-in closet and a private bath with double vanities, a separate shower, and a soaking tub. Two additional bedrooms and a full bathroom complete the upper level. The unfinished basement provides extra storage space and includes a washer and dryer. Don't miss this wonderful rental opportunity!
Contact an agent
Home facts
- Year built:1999
- Subdivision & Development:WILLOW CREEK
- Listing ID #:MDPG2225478
- Added:1 day(s) ago
- Updated:November 11, 2026 at 06:46 PM
Rooms and interior
- Bedrooms:3
- Total bathrooms:3
- Full bathrooms:2
- Half bathrooms:1
- Flooring:Carpet, Laminated
- Dining Description:Combination Dining/Living
- Kitchen Description:Breakfast Area, Carpet, Disposal, Exhaust Fan, Icemaker, Kitchen - Table Space, Oven/Range - Gas, Range Hood, Refrigerator, Stainless Steel Appliances, Stove, Water Heater
- Bedroom Description:Carpet
- Basement:Yes
- Basement Description:Connecting Stairway, Heated, Unfinished
- Living area:1,568 sq. ft.
Heating and cooling
- Cooling:Central A/C
- Heating:Heat Pump(s), Natural Gas
Structure and exterior
- Year built:1999
- Building area:1,568 sq. ft.
- Lot area:0.13 Acres
- Architectural Style:Colonial
- Exterior Features:Exterior Lighting
- Levels:3 Story
Schools
- High school:DR. HENRY A. WISE, JR.
- Middle school:STEPHEN DECATUR
- Elementary school:FRANCIS T. EVANS
Utilities
- Water:Public
- Sewer:Public Sewer
Finances and disclosures
- Price:$475,000
- Price per sq. ft.:$302.93
- Tax amount:$5,858 (2026)
Features and amenities
- Laundry features:Dryer, Washer
- Amenities:200+ Amp Service, Carbon Monoxide Detector(s), Carpet, Ceiling Fan(s), Electric Available, Natural Gas Available, Security System
Parking
- Parking description:Attached Garage, Garage - Front Entry, Garage Door Opener
- Garage:Yes
- Garage spaces:1
New listings near 7904 Fox Lair Ct
- Coming Soon
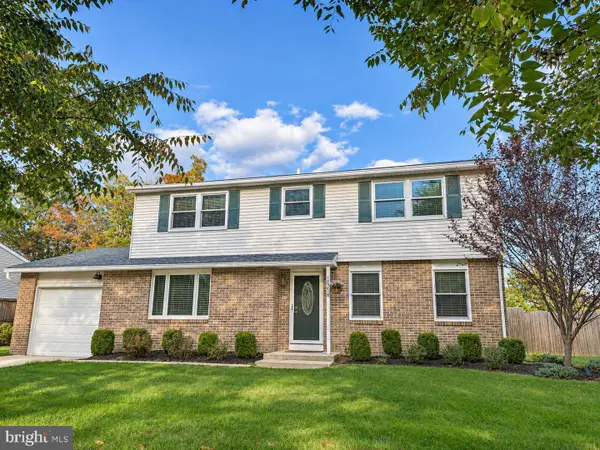 $465,000Coming Soon4 beds 3 baths1,832 sq. ft.
12218 Brolass Rd, CLINTON, MD 20735
MLS# MDPG2225388Listed by: KW METRO CENTER - Coming Soon
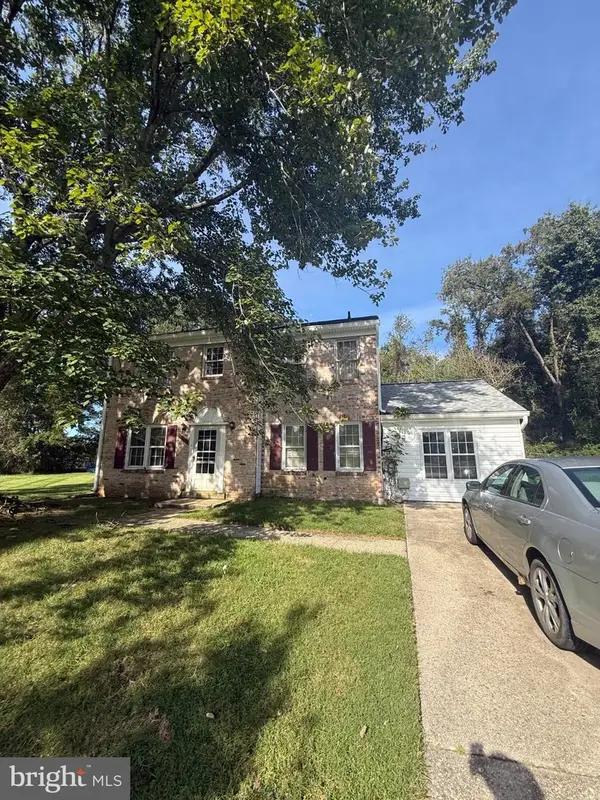 $390,000Coming Soon4 beds 3 baths1,976 sq. ft.
12901 Blackwater Ter, CLINTON, MD 20735
MLS# MDPG2225308Listed by: THURSTON WYATT REAL ESTATE, LLC - Coming Soon

 $465,000Coming Soon3 beds 2 baths4,661 sq. ft.
11425 Brandywine Rd, CLINTON, MD 20735
MLS# MDPG2220204Listed by: CENTURY 21 REDWOOD REALTY - New
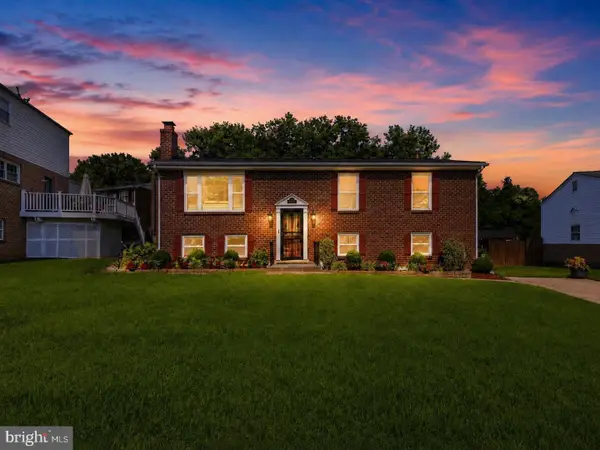 $439,000Active4 beds 3 baths2,432 sq. ft.
12305 Birchview Dr, CLINTON, MD 20735
MLS# MDPG2225492Listed by: PEARSON SMITH REALTY, LLC - Open Wed, 4 to 6pmNew
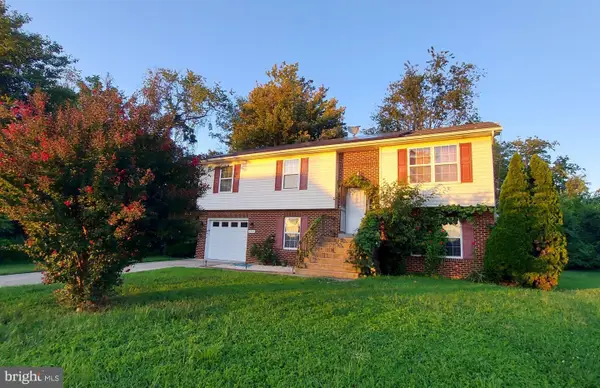 $539,500Active4 beds 3 baths2,250 sq. ft.
8904 Ballard Ln, CLINTON, MD 20735
MLS# MDPG2225342Listed by: BEYCOME BROKERAGE REALTY LLC - New
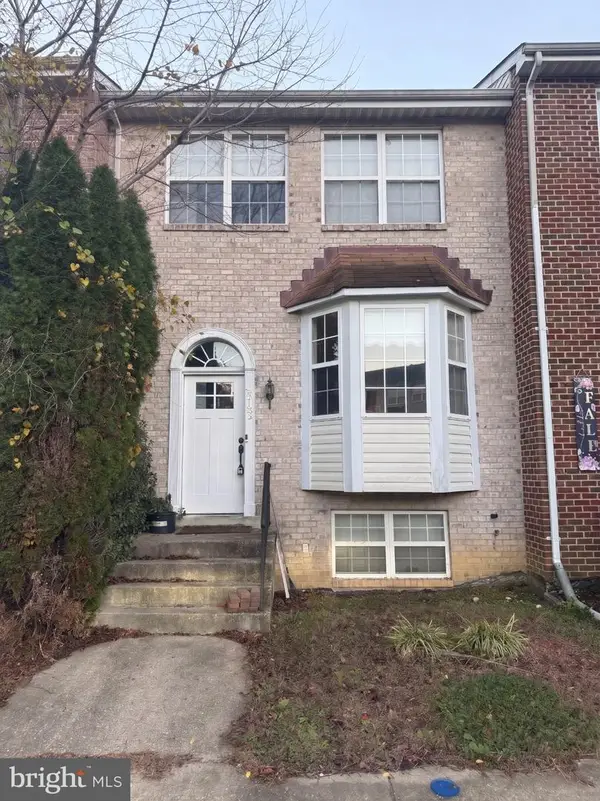 $275,000Active4 beds 4 baths2,048 sq. ft.
5743 E Boniwood Turn, CLINTON, MD 20735
MLS# MDPG2224808Listed by: KELLER WILLIAMS REALTY - New
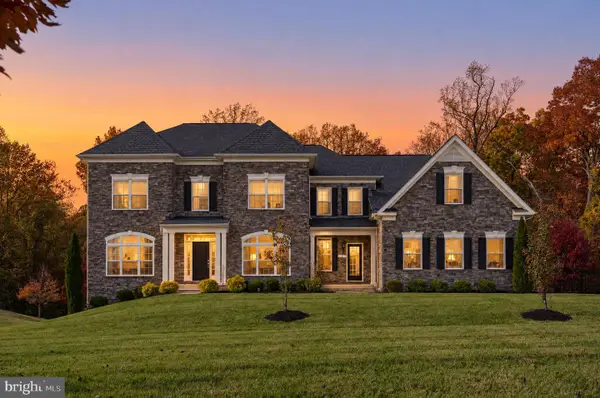 $1,175,000Active6 beds 7 baths6,910 sq. ft.
11107 King Gallahan Ct, CLINTON, MD 20735
MLS# MDPG2224732Listed by: TTR SOTHEBY'S INTERNATIONAL REALTY - New
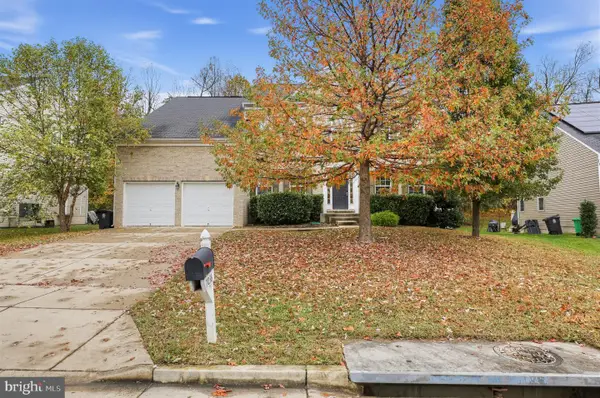 $659,900Active4 beds 3 baths3,744 sq. ft.
7036 Sand Cherry Way, CLINTON, MD 20735
MLS# MDPG2225132Listed by: 212 DEGREES REALTY, LLC - New
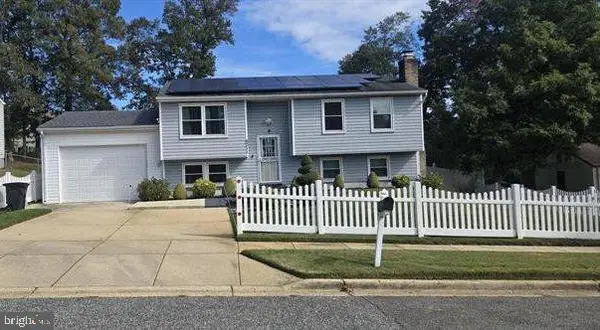 $390,000Active3 beds 3 baths1,992 sq. ft.
6311 Teaberry Way, CLINTON, MD 20735
MLS# MDPG2224924Listed by: SAMSON PROPERTIES


Protect your home and budget from life's surprises with an Assurant Home Warranty, backed by a partner that supports you through every step of homeownership. Explore Plans.
©2026 Century 21 Real Estate LLC. All rights reserved. CENTURY 21®, the CENTURY 21 Logo and C21® are service marks owned by Century 21 Real Estate LLC. Century 21 Real Estate LLC fully supports the principles of the Fair Housing Act and the Equal Opportunity Act. Each office is independently owned and operated. Listing information is deemed reliable but not guaranteed accurate.