
8704 Alexa Rd, Clinton, MD 20735
Local realty services provided by:CENTURY 21 Norris - Valley Forge
8704 Alexa Rd,Clinton, MD 20735
$679,990
- 4 Beds
- 5 Baths
- 3,364 sq. ft.
- Single family
- Active
Listed by: laquanda antoinette till
Office: samson properties
MLS#:MDPG2213770
Source:BRIGHTMLS
Price summary
- Price:$679,990
- Price per sq. ft.:$202.14
About this home
Brand-New Roof (2025) with upgraded shingles! Welcome to 8704 Alexa Road, a spacious Colonial on nearly half an acre in a quiet cul-de-sac with NO HOA. This 4-bedroom, 4.5-bath home features hardwood floors, formal living and dining rooms, a private office, an open kitchen with granite countertops and a large island, and a cozy family room with a fireplace. The expansive primary suite includes a sitting area, second fireplace, custom walk-in closet, and spa-like bath. The finished walkout basement offers a recreation area, bedroom, full bath, and plenty of storage. Enjoy outdoor living with a large deck, covered gazebo, and spacious backyard. Conveniently located near shopping, dining, parks, and major commuter routes.
Contact an agent
Home facts
- Year built:2013
- Subdivision & Development:TOWNSEND MANOR
- Listing ID #:MDPG2213770
- Added:3 day(s) ago
- Updated:August 08, 2026 at 11:13 AM
Rooms and interior
- Bedrooms:4
- Total bathrooms:5
- Full bathrooms:4
- Half bathrooms:1
- Flooring:Carpet, Ceramic Tile, Hardwood
- Dining Description:Combination Dining/Living, Dining Area, Dining Room, Formal/Separate Dining Room
- Bathrooms Description:Bathroom 2, Full Bath, Primary Bath(s), Primary Bathroom
- Kitchen Description:Breakfast Area, Built-Ins, Butlers Pantry, Carpet, Combination Kitchen/Living, Dishwasher, Disposal, Icemaker, Kitchen - Eat-In, Kitchen - Island, Microwave, Range Hood, Recessed Lighting, Refrigerator, Stove
- Bedroom Description:Carpet, Primary Bedroom, Walk In Closet(s)
- Basement:Yes
- Basement Description:Interior Access, Partially Finished, Walkout Level, Walkout Stairs, Windows
- Living area:3,364 sq. ft.
Heating and cooling
- Cooling:Central A/C
- Heating:Electric, Forced Air
Structure and exterior
- Roof:Asphalt, Shingle
- Year built:2013
- Building area:3,364 sq. ft.
- Lot area:0.46 Acres
- Lot Features:Cul-de-sac
- Architectural Style:Colonial
- Construction Materials:Vinyl Siding
- Exterior Features:Deck(s)
- Foundation Description:Block
- Levels:3 Story
Schools
- High school:FREDERICK DOUGLASS
- Middle school:JAMES MADISON
- Elementary school:MELWOOD
Utilities
- Water:Public
- Sewer:Public Sewer
Finances and disclosures
- Price:$679,990
- Price per sq. ft.:$202.14
- Tax amount:$8,830 (2025)
Features and amenities
- Laundry features:Dryer, Dryer In Unit, Has Laundry, Laundry, Washer, Washer In Unit
- Amenities:Built-Ins, Carpet, Double Hung Windows, Recessed Lighting, Smoke Detector, Store/Office
Parking
- Parking description:Attached Garage, Concrete Driveway, Garage Door Opener, Inside Access
- Garage:Yes
- Garage spaces:2
New listings near 8704 Alexa Rd
- Open Sun, 11am to 1pmNew
 $440,000Active4 beds 3 baths2,276 sq. ft.
6810 Killarney St, CLINTON, MD 20735
MLS# MDPG2213692Listed by: KELLER WILLIAMS PREFERRED PROPERTIES - Coming Soon
 $750,000Coming Soon5 beds 5 baths
9500 Lormar Ln, CLINTON, MD 20735
MLS# MDPG2214162Listed by: COLDWELL BANKER REALTY - Coming Soon
 $449,950Coming Soon4 beds 3 baths
9106 Ballard Ln, CLINTON, MD 20735
MLS# MDPG2213946Listed by: SAMSON PROPERTIES - Coming Soon
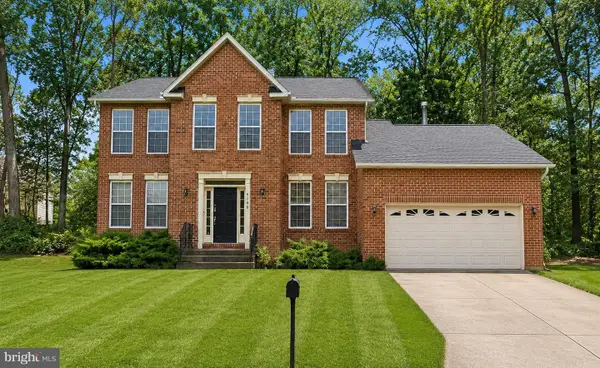 $495,000Coming Soon3 beds 4 baths
9106 Helmsley Dr, CLINTON, MD 20735
MLS# MDPG2214380Listed by: EXP REALTY, LLC - Coming Soon
 $500,000Coming Soon4 beds 2 baths
9208 Surratts Manor Dr, CLINTON, MD 20735
MLS# MDPG2214278Listed by: CAPITOL REAL ESTATE - Open Sun, 12 to 3pmNew
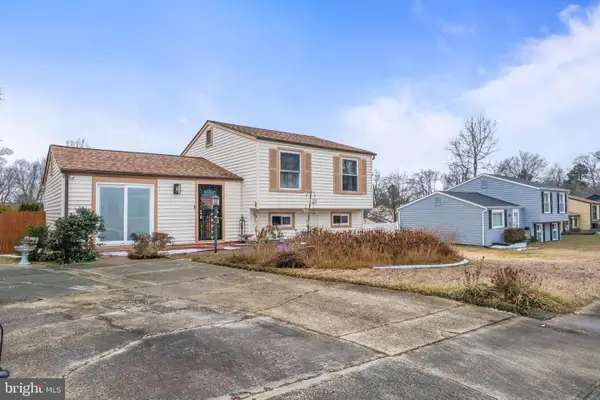 $350,000Active3 beds 1 baths1,560 sq. ft.
6309 Elm Way, CLINTON, MD 20735
MLS# MDPG2192678Listed by: SAMSON PROPERTIES - Open Sat, 2 to 4pmNew
 $440,000Active5 beds 3 baths2,424 sq. ft.
5210 W Boniwood Turn, CLINTON, MD 20735
MLS# MDPG2214114Listed by: BERKSHIRE HATHAWAY HOMESERVICES PENFED REALTY - Open Sun, 1 to 3pmNew
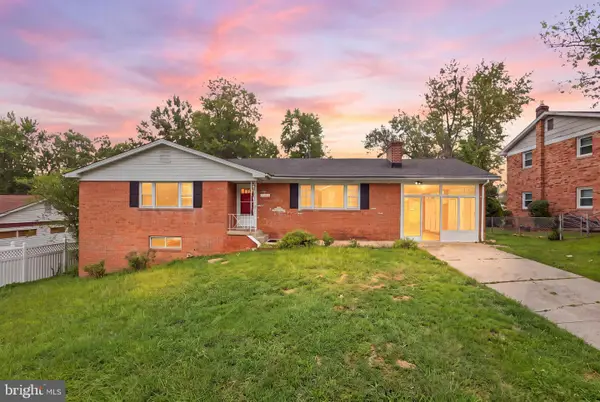 $500,000Active5 beds 3 baths2,992 sq. ft.
6915 Briarcliff Dr, CLINTON, MD 20735
MLS# MDPG2214094Listed by: REAL BROKER, LLC - ANNAPOLIS - Open Sat, 12 to 2pmNew
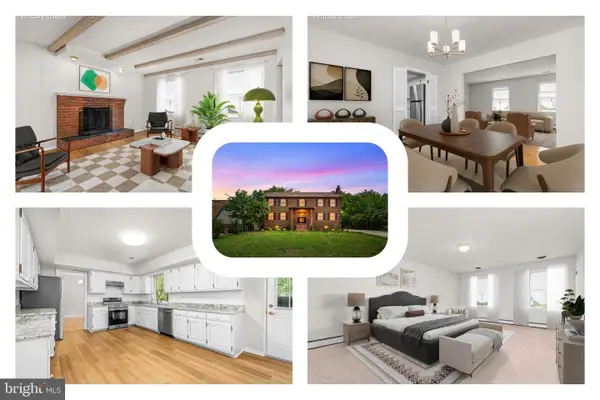 $525,000Active4 beds 3 baths2,688 sq. ft.
6510 Horseshoe Rd, CLINTON, MD 20735
MLS# MDPG2214044Listed by: REDFIN CORP - Coming Soon
 $875,000Coming Soon5 beds 4 baths
6300 Hickory Bnd, CLINTON, MD 20735
MLS# MDPG2214034Listed by: RLAH @PROPERTIES


Protect your home and budget from life's surprises with an Assurant Home Warranty, backed by a partner that supports you through every step of homeownership. Explore Plans.
©2026 Century 21 Real Estate LLC. All rights reserved. CENTURY 21®, the CENTURY 21 Logo and C21® are service marks owned by Century 21 Real Estate LLC. Century 21 Real Estate LLC fully supports the principles of the Fair Housing Act and the Equal Opportunity Act. Each office is independently owned and operated. Listing information is deemed reliable but not guaranteed accurate.