9939 Raintree Way, Clinton, MD 20735
Local realty services provided by:CENTURY 21 Dale Realty Co.
9939 Raintree Way,Clinton, MD 20735
$340,000
- 2 Beds
- 4 Baths
- 1,372 sq. ft.
- Townhouse
- Active
Listed by: cynthia g moses
Office: keller williams flagship
MLS#:MDPG2222486
Source:BRIGHTMLS
Price summary
- Price:$340,000
- Price per sq. ft.:$247.81
- Monthly HOA dues:$120
About this home
This home has some deferred maintenance and is priced accordingly. There also are a number of new and newer features such as carpeting, CAC units, French door, and refrigerator. The house is neat and clean. There were prior leaks from both the dormer windows and bathroom on the 2nd floor that were repaired, but the ceiling paint and drywall damage were not repaired. Bathroom remodeling was initiated but not completed in one full bath and the basement half bath (not functioning). The kitchen needs remodeling and the dishwasher is not working. Windows need replacing. The slider to the deck was replaced with a Pella French Door that is in great shape. The ideal buyer is someone with remodeling skills who can take advantage of the sweat equity to own a home in this lovely community. Please remove shoes when touring.
Contact an agent
Home facts
- Year built:1995
- Subdivision & Development:SUMMIT CREEK
- Listing ID #:MDPG2222486
- Added:1 day(s) ago
- Updated:October 15, 2026 at 04:38 AM
Rooms and interior
- Bedrooms:2
- Total bathrooms:4
- Full bathrooms:2
- Half bathrooms:2
- Rooms Total:8
- Dining Description:Dining Room
- Kitchen Description:Dishwasher, Exhaust Fan, Range Hood, Refrigerator, Stainless Steel Appliances, Stove, Water Heater
- Basement:Yes
- Basement Description:Connecting Stairway, Daylight, Full, Partially Finished
- Living area:1,372 sq. ft.
Heating and cooling
- Cooling:Ceiling Fan(s), Central A/C
- Heating:90% Forced Air, Natural Gas
Structure and exterior
- Roof:Architectural Shingle
- Year built:1995
- Building area:1,372 sq. ft.
- Lot area:0.04 Acres
- Architectural Style:Colonial
- Construction Materials:Frame
- Exterior Features:Deck(s), Porch(es), Sidewalks, Street Lights
- Foundation Description:Concrete Perimeter, Slab
- Levels:4 Story
Utilities
- Water:Public
- Sewer:Public Sewer
Finances and disclosures
- Price:$340,000
- Price per sq. ft.:$247.81
- Tax amount:$5,123 (2026)
Features and amenities
- Laundry features:Dryer - Electric, Dryer In Unit, Has Laundry, Laundry, Washer, Washer In Unit
- Amenities:Bay/Bow Windows, Double Hung Windows, Double Pane Windows
Parking
- Parking description:Assigned, Off Street, Parking Lot, Paved Parking
New listings near 9939 Raintree Way
- Coming Soon
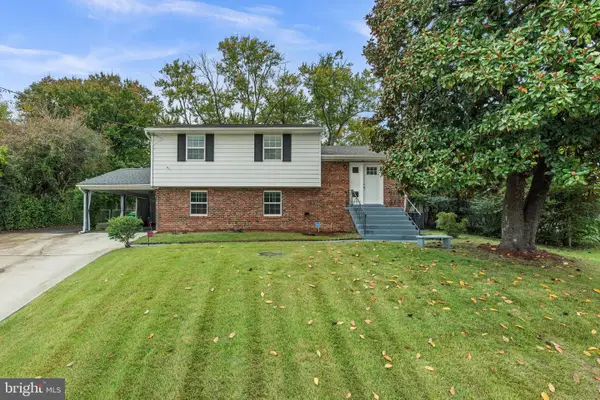 $440,000Coming Soon4 beds 3 baths2,059 sq. ft.
5506 San Juan Dr, CLINTON, MD 20735
MLS# MDPG2222378Listed by: REAL BROKER, LLC - ANNAPOLIS - Coming Soon
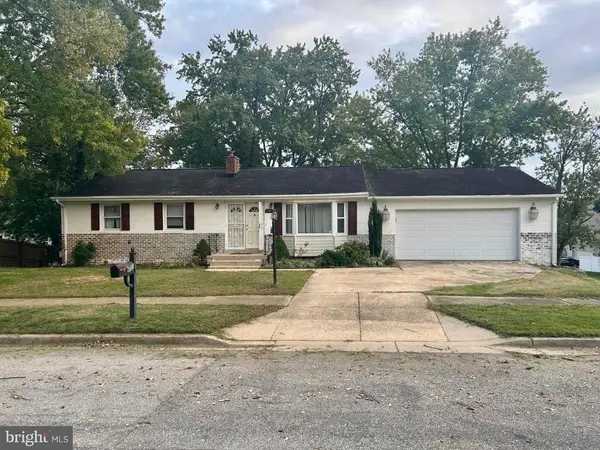 $465,000Coming Soon5 beds 3 baths1,276 sq. ft.
6001 Edward Dr, CLINTON, MD 20735
MLS# MDPG2222402Listed by: GREAT AMERICAN REAL ESTATE INC - Coming Soon
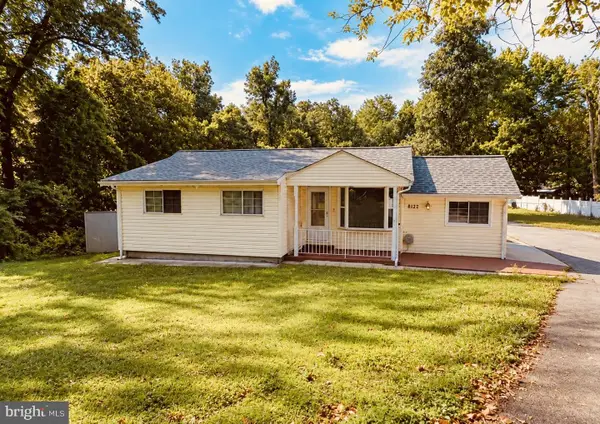 $390,000Coming Soon3 beds 2 baths1,298 sq. ft.
8132 Woodyard Rd, CLINTON, MD 20735
MLS# MDPG2221508Listed by: PEARSON SMITH REALTY, LLC - Coming Soon
 $455,000Coming Soon4 beds 3 baths2,250 sq. ft.
6825 Groveton Dr, CLINTON, MD 20735
MLS# MDPG2221692Listed by: NORTHROP REALTY - Coming Soon

 $465,000Coming Soon3 beds 2 baths4,661 sq. ft.
11425 Brandywine Rd, CLINTON, MD 20735
MLS# MDPG2220204Listed by: CENTURY 21 REDWOOD REALTY - Coming Soon
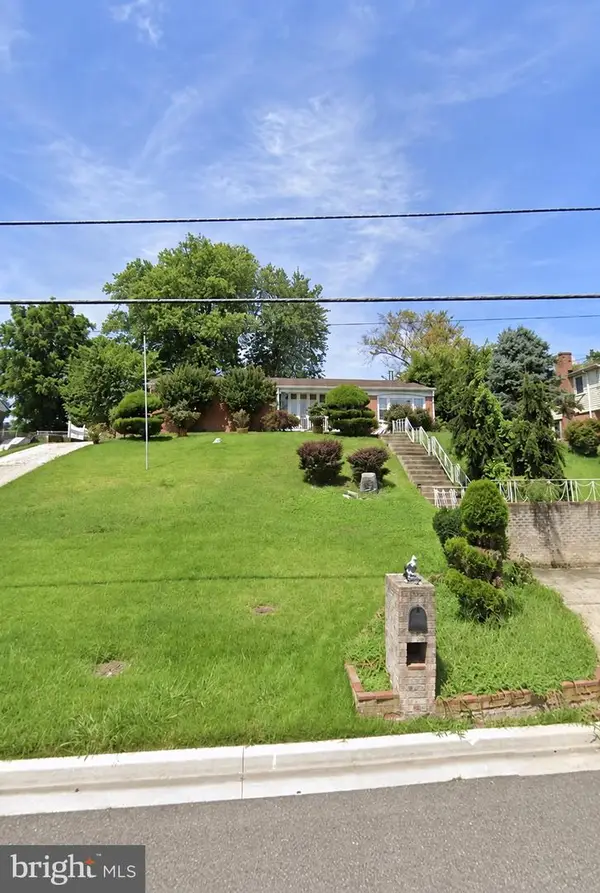 $299,000Coming Soon3 beds 1 baths1,373 sq. ft.
11309 Brandywine Rd, CLINTON, MD 20735
MLS# MDPG2217098Listed by: SAMSON PROPERTIES - Coming Soon
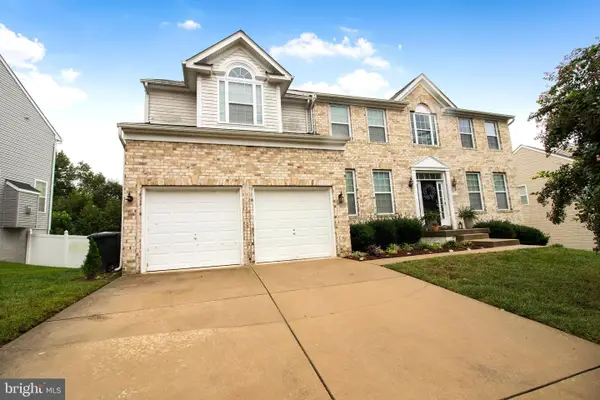 $669,900Coming Soon5 beds 5 baths3,360 sq. ft.
7211 Cimmaron Ash Ct, CLINTON, MD 20735
MLS# MDPG2215266Listed by: SAMSON PROPERTIES - New
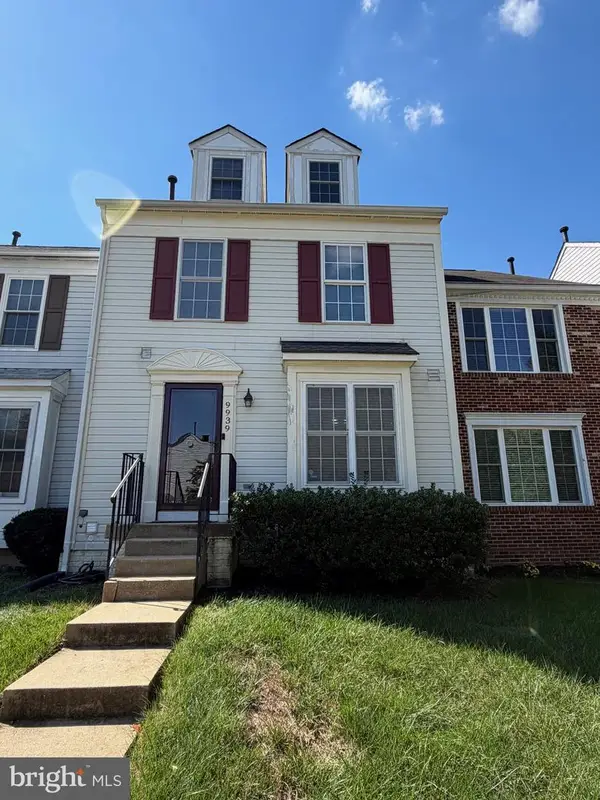 $340,000Active2 beds 4 baths1,372 sq. ft.
9939 Raintree Way, CLINTON, MD 20735
MLS# MDPG2222486Listed by: KELLER WILLIAMS FLAGSHIP - New
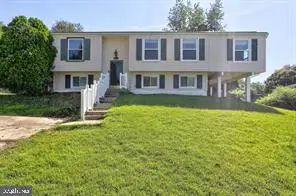 $350,000Active5 beds 2 baths1,332 sq. ft.
11112 Birch Way, CLINTON, MD 20735
MLS# MDPG2222650Listed by: BENNETT REALTY SOLUTIONS - New
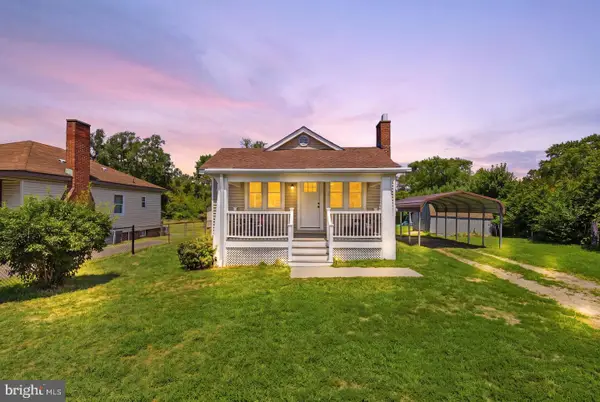 $439,999Active4 beds 2 baths
7002 E Clinton St, CLINTON, MD 20735
MLS# MDPG2221812Listed by: SMART REALTY, LLC


Protect your home and budget from life's surprises with an Assurant Home Warranty, backed by a partner that supports you through every step of homeownership. Explore Plans.
©2026 Century 21 Real Estate LLC. All rights reserved. CENTURY 21®, the CENTURY 21 Logo and C21® are service marks owned by Century 21 Real Estate LLC. Century 21 Real Estate LLC fully supports the principles of the Fair Housing Act and the Equal Opportunity Act. Each office is independently owned and operated. Listing information is deemed reliable but not guaranteed accurate.