
10506 Willow Vista Way, Cockeysville, MD 21030
Local realty services provided by:CENTURY 21 Rauh & Johns
10506 Willow Vista Way,Cockeysville, MD 21030
$662,000
- 5 Beds
- 4 Baths
- 3,388 sq. ft.
- Single family
- Active
Listed by: karen f ege, tracy ege
Office: cummings & co realtors
MLS#:MDBC2173704
Source:BRIGHTMLS
Price summary
- Price:$662,000
- Price per sq. ft.:$195.4
About this home
Welcome to this spacious detached home in the desirable Willowbrooke community, built by respected builder Pulte Homes. Offering nearly 4,000 square feet of finished living space across three levels, this home provides an abundance of room for everyday living, entertaining, working from home, and family gatherings. Step inside the grand two-story foyer, which sets an inviting tone from the moment you arrive. The main level features a well-designed kitchen that flows seamlessly into the spacious family room and dining area—an ideal layout for entertaining or enjoying time together with family and friends. The kitchen offers replaced stainless-steel appliances, attractive granite countertops, and replaced flooring for easy maintenance. The bright and cheerful interior features generously sized rooms and a wonderful sense of neighborhood. Upstairs, you'll find brand-new carpeting throughout the upper level and stairs, along with a refreshed primary bathroom. The fully finished lower level offers an impressive amount of additional living space with endless possibilities. A separate finished bonus room with an attached full bathroom and shower could serve as a fifth bedroom, guest suite, office, recreation room, or private space for older children. The lower level also provides walk-out access to the backyard and the peaceful, tree-lined surroundings. Step outside onto the deck and enjoy the privacy provided by mature trees and foliage—a wonderful setting for morning coffee, outdoor dining, or relaxing at the end of the day. Additional features include GAF roof shingles with a 25-year warranty, a two-car attached garage, and abundant garage storage with shelving to help keep YOU organized. With three finished levels, spacious rooms, a flexible floor plan, private wooded views, and a convenient location, this Willowbrooke home offers an exceptional opportunity and value to create your own home sweet home. Add your personal style and décor and make this spacious property your own!...
Contact an agent
Home facts
- Year built:1997
- Subdivision & Development:WILLOWBROOK
- Listing ID #:MDBC2173704
- Added:1 day(s) ago
- Updated:September 17, 2026 at 02:11 PM
Rooms and interior
- Bedrooms:5
- Total bathrooms:4
- Full bathrooms:3
- Half bathrooms:1
- Flooring:Carpet, Hardwood
- Dining Description:Dining Area, Dining Room, Formal/Separate Dining Room
- Bathrooms Description:Primary Bath(s)
- Kitchen Description:Breakfast Area, Built-In Microwave, Carpet, Crown Moldings, Dishwasher, Disposal, Icemaker, Kitchen - Eat-In, Kitchen - Island, Kitchen - Table Space, Oven/Range - Gas, Recessed Lighting, Refrigerator, Upgraded Countertops
- Bedroom Description:Carpet, Primary Bedroom, Walk In Closet(s)
- Basement:Yes
- Basement Description:Full, Fully Finished, Improved, Interior Access, Outside Entrance, Space For Rooms, Walkout Level, Windows
- Living area:3,388 sq. ft.
Heating and cooling
- Cooling:Ceiling Fan(s), Central A/C
- Heating:Central, Forced Air, Natural Gas
Structure and exterior
- Roof:Asphalt
- Year built:1997
- Building area:3,388 sq. ft.
- Lot area:0.18 Acres
- Lot Features:Backs to Trees, Trees/Wooded
- Architectural Style:Colonial
- Construction Materials:Brick, Combination, Vinyl Siding
- Exterior Features:Deck(s)
- Foundation Description:Block
- Levels:3 Story
Schools
- High school:DULANEY
- Middle school:COCKEYSVILLE
- Elementary school:POT SPRING
Utilities
- Water:Public
- Sewer:Public Sewer
Finances and disclosures
- Price:$662,000
- Price per sq. ft.:$195.4
- Tax amount:$7,072 (2025)
Features and amenities
- Laundry features:Dryer - Front Loading, Laundry, Washer
- Amenities:Attic, Bay/Bow Windows, Carpet, Ceiling Fan(s), Chair Railings, Crown Moldings, Insulated Windows, Recessed Lighting
Parking
- Parking description:Attached Garage, Garage - Front Entry, Garage Door Opener, Inside Access, Off Street
- Garage:Yes
- Garage spaces:2
New listings near 10506 Willow Vista Way
- Coming Soon
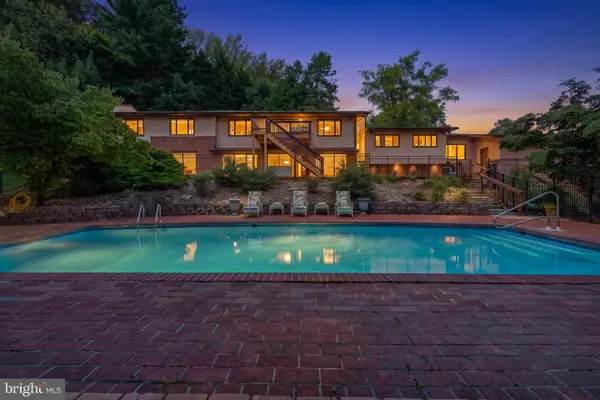 $825,000Coming Soon4 beds 5 baths4,635 sq. ft.
17 Ivy Hill Ct, COCKEYSVILLE, MD 21030
MLS# MDBC2170834Listed by: EXP REALTY, LLC - Coming Soon
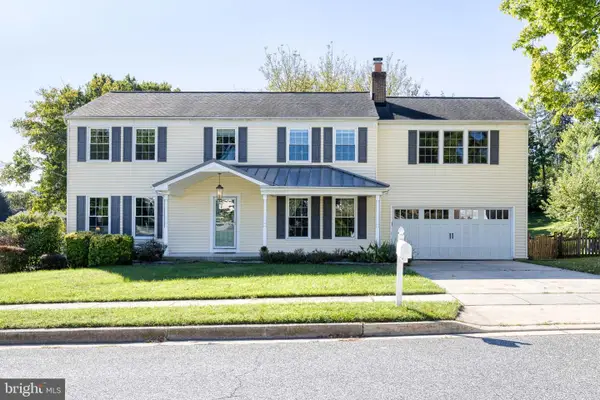 $685,000Coming Soon5 beds 4 baths3,460 sq. ft.
1027 Trickling Brook Rd, COCKEYSVILLE, MD 21030
MLS# MDBC2174984Listed by: EXP REALTY, LLC - Coming Soon
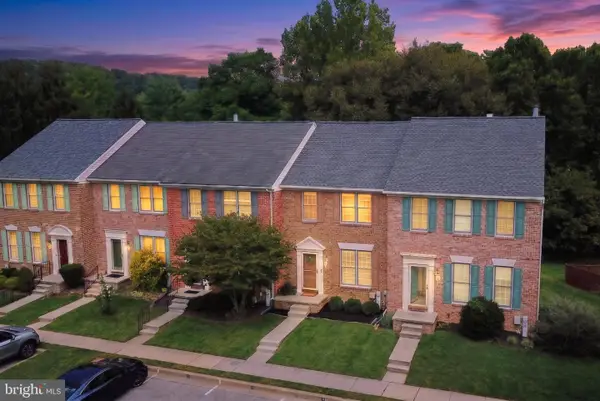 $465,000Coming Soon3 beds 4 baths2,200 sq. ft.
7 Snowberry Ct, COCKEYSVILLE, MD 21030
MLS# MDBC2175940Listed by: CUMMINGS & CO REALTORS - Coming Soon
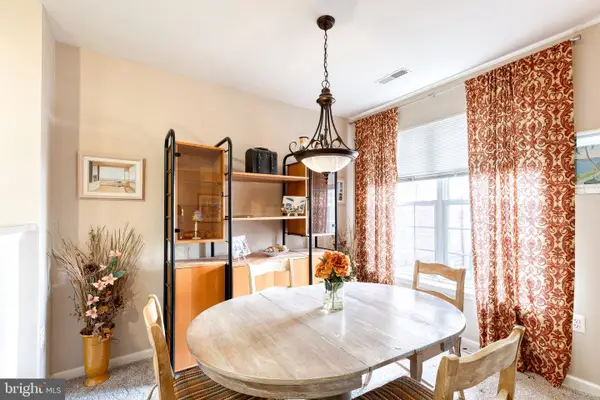 $205,000Coming Soon1 beds 1 baths847 sq. ft.
400 Symphony Cir #67a, HUNT VALLEY, MD 21030
MLS# MDBC2175468Listed by: TTR SOTHEBY'S INTERNATIONAL REALTY - Coming Soon
 $797,000Coming Soon4 beds 5 baths4,095 sq. ft.
5a Dellwood Court, COCKEYSVILLE, MD 21030
MLS# MDBC2175482Listed by: KRAUSS REAL PROPERTY BROKERAGE - Coming Soon
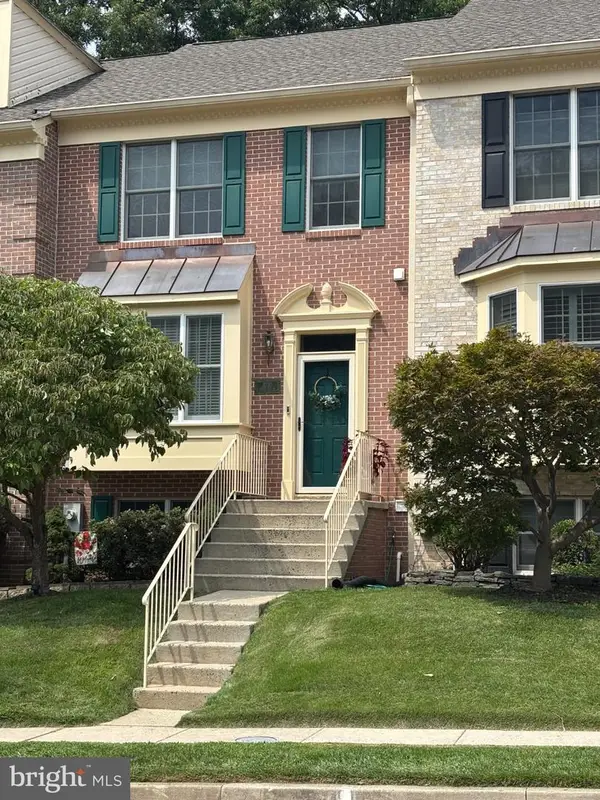 $484,900Coming Soon4 beds 4 baths2,271 sq. ft.
1030 Hidden Moss Dr, COCKEYSVILLE, MD 21030
MLS# MDBC2174344Listed by: MONUMENT SOTHEBY'S INTERNATIONAL REALTY - New
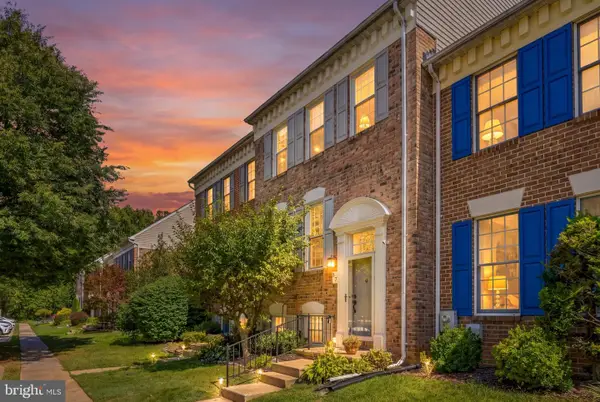 $429,900Active4 beds 4 baths2,200 sq. ft.
37 Snowberry Ct, COCKEYSVILLE, MD 21030
MLS# MDBC2176060Listed by: CUMMINGS & CO. REALTORS - New
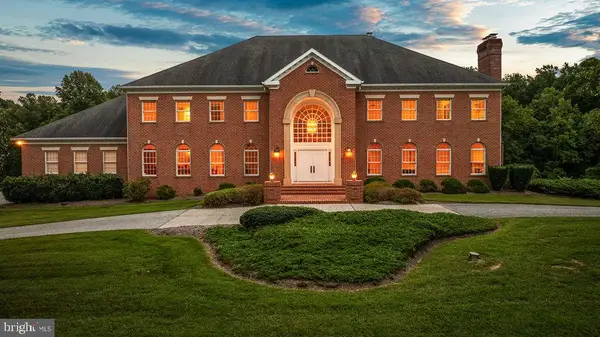 $2,188,000Active4 beds 8 baths10,674 sq. ft.
9 Springhill Farm Ct, COCKEYSVILLE, MD 21030
MLS# MDBC2166772Listed by: HUBBLE BISBEE CHRISTIE'S INTERNATIONAL REAL ESTATE - New
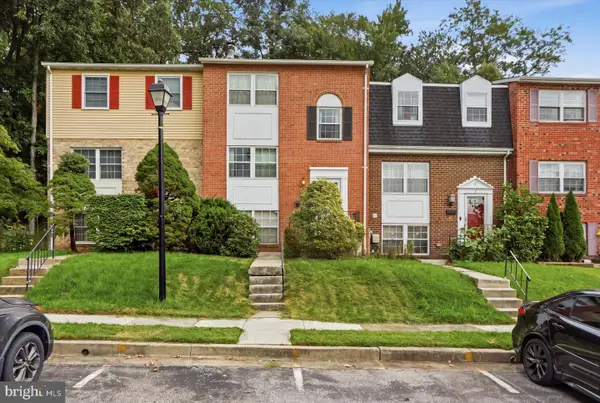 $325,000Active4 beds 3 baths1,860 sq. ft.
9 Summit Green Ct, COCKEYSVILLE, MD 21030
MLS# MDBC2175630Listed by: BERKSHIRE HATHAWAY HOMESERVICES HOMESALE REALTY


Protect your home and budget from life's surprises with an Assurant Home Warranty, backed by a partner that supports you through every step of homeownership. Explore Plans.
©2026 Century 21 Real Estate LLC. All rights reserved. CENTURY 21®, the CENTURY 21 Logo and C21® are service marks owned by Century 21 Real Estate LLC. Century 21 Real Estate LLC fully supports the principles of the Fair Housing Act and the Equal Opportunity Act. Each office is independently owned and operated. Listing information is deemed reliable but not guaranteed accurate.