
10384 May Wind Ct, Columbia, MD 21044
Local realty services provided by:CENTURY 21 Harbor Realty
10384 May Wind Ct,Columbia, MD 21044
$525,000
- 4 Beds
- 4 Baths
- 3,212 sq. ft.
- Townhouse
- Active
Listed by: ryan o'hara
Office: exp realty, llc.
MLS#:MDHW2073072
Source:BRIGHTMLS
Price summary
- Price:$525,000
- Price per sq. ft.:$163.45
- Monthly HOA dues:$75
About this home
🏡 Tranquility Awaits in the Heart of Columbia! ✨
Welcome home to this adorable four-bedroom, three-level townhome offering spacious living, thoughtful updates, and a private backyard oasis in the heart of Columbia! 🌳💚
Step inside the welcoming foyer, featuring a beautiful curved staircase, slate flooring, and a neutral color palette that flows throughout the home. The sunken living room showcases gorgeous hardwood floors that continue into the spacious dining room—perfect for everything from intimate dinners to larger gatherings. 🍽️
The expansive kitchen is designed for both everyday living and entertaining, featuring a massive center island, pantry, updated kitchen appliances & countertops, and an adjacent sunroom that provides the perfect spot for casual dining or relaxing with your morning coffee. ☕️✨
A main-level den with an attached full bathroom featuring an updated roll-in stall shower offers incredible flexibility and can easily serve as a convenient main-level bedroom suite. 🛏️
Upstairs, the primary bedroom is your private retreat, complete with a balcony, two closets, and a luxurious private en-suite bathroom. Three additional bedrooms and another full bathroom provide plenty of space for family, guests, a home office, or hobbies. 🛌🌿
The lower level offers even more living and storage space with a recreation room featuring a wood-burning fireplace and built-in shelving, plus a dedicated storage room and bathroom rough-in. Recent updates include lower-level LVP flooring and an updated bath. 🔥
Step outside and discover your own private paradise! 🌺🌳 The fenced backyard is beautifully landscaped with mature trees and a charming fountain, creating a peaceful outdoor retreat perfect for relaxing, entertaining, or simply enjoying nature.
✨ Recent Updates & Features Include:
🔹 New carpet in bedrooms
🔹 HVAC — 2025
🔹 Water heater — 2019
🔹 Updated kitchen appliances & counters
🔹 Fenced backyard
🔹 Sump pump with French drain
🔹 Custom closets
🔹 Updated primary en-suite bathroom
🔹 Updated lower-level half bath
🔹 Lower-level LVP flooring
🔹 Main-level bedroom/den with full bath and roll-in shower
📍 And the location is unbeatable! Enjoy having Columbia Town Center, The Mall in Columbia, Merriweather District, and an incredible selection of restaurants, shopping, entertainment, parks, and amenities just moments away. 🎶🛍️🍴
❤️ Space, updates, flexibility, and an exceptional outdoor retreat—all in the heart of Columbia. This is one you won't want to miss!...
Contact an agent
Home facts
- Year built:1967
- Subdivision & Development:BEECHIN HILLS
- Listing ID #:MDHW2073072
- Added:9 day(s) ago
- Updated:August 29, 2026 at 02:02 PM
Rooms and interior
- Bedrooms:4
- Total bathrooms:4
- Full bathrooms:3
- Half bathrooms:1
- Flooring:Carpet, Hardwood, Vinyl
- Dining Description:Dining Room
- Bedroom Description:Primary Bedroom
- Basement:Yes
- Basement Description:Fully Finished
- Living area:3,212 sq. ft.
Heating and cooling
- Cooling:Central A/C
- Heating:90% Forced Air, Natural Gas
Structure and exterior
- Year built:1967
- Building area:3,212 sq. ft.
- Architectural Style:Contemporary
- Construction Materials:Block
- Foundation Description:Block
- Levels:3 Story
Utilities
- Water:Public
- Sewer:Public Sewer
Finances and disclosures
- Price:$525,000
- Price per sq. ft.:$163.45
- Tax amount:$5,972 (2026)
Parking
- Parking description:Assigned, On Street
New listings near 10384 May Wind Ct
- Coming Soon
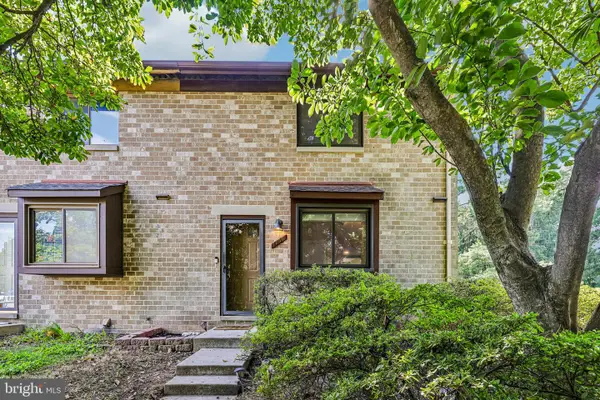 $400,000Coming Soon3 beds 4 baths1,772 sq. ft.
7000 Knighthood Ln, COLUMBIA, MD 21045
MLS# MDHW2072564Listed by: SAMSON PROPERTIES - Coming Soon
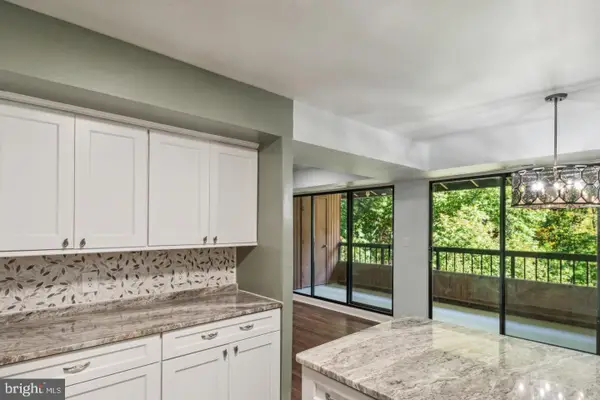 $330,000Coming Soon2 beds 2 baths1,185 sq. ft.
5667 Harpers Farm Rd #e, COLUMBIA, MD 21044
MLS# MDHW2073392Listed by: CUMMINGS & CO. REALTORS - Coming Soon
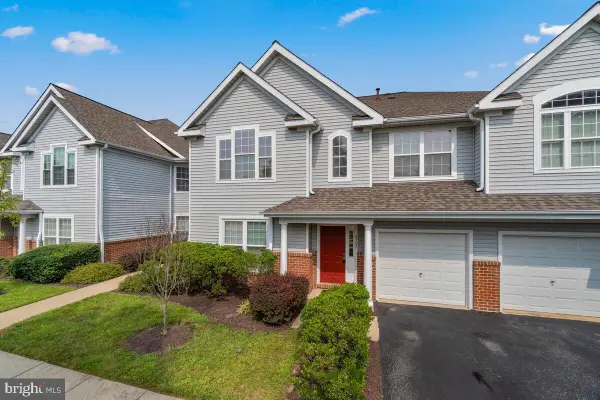 $385,000Coming Soon3 beds 2 baths1,387 sq. ft.
6202 Wild Swan Way #203, COLUMBIA, MD 21045
MLS# MDHW2073384Listed by: COMPASS - Coming Soon
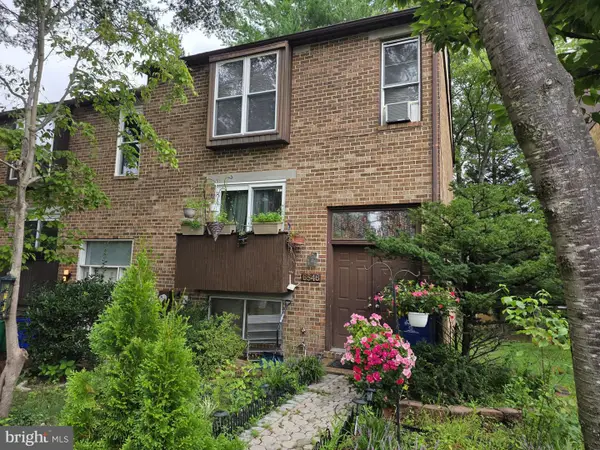 $350,000Coming Soon3 beds 4 baths1,829 sq. ft.
6546 Quiet Hours, COLUMBIA, MD 21045
MLS# MDHW2072988Listed by: SAMSON PROPERTIES - Coming Soon
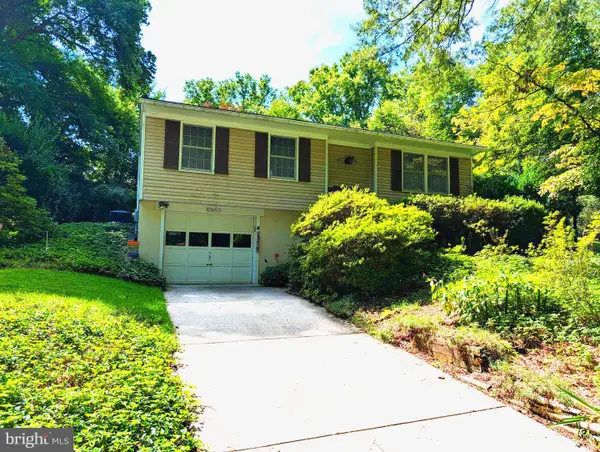 $499,900Coming Soon4 beds 2 baths1,452 sq. ft.
10653 Faulkner Ridge Cir, COLUMBIA, MD 21044
MLS# MDHW2073266Listed by: EQUITY ONE REALTY - Coming Soon
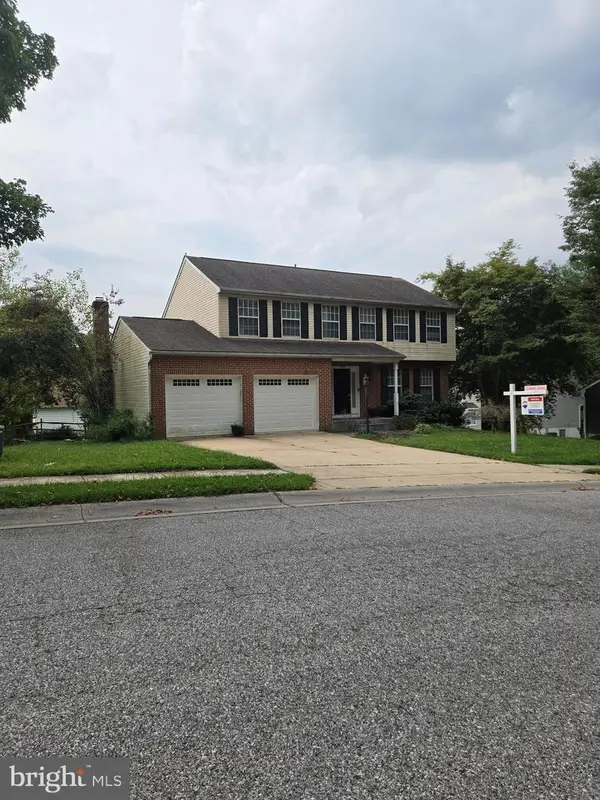 $749,900Coming Soon5 beds 4 baths3,034 sq. ft.
8107 Tide Rock Sq Se, COLUMBIA, MD 21045
MLS# MDHW2073240Listed by: RE/MAX PROFESSIONALS - Coming Soon
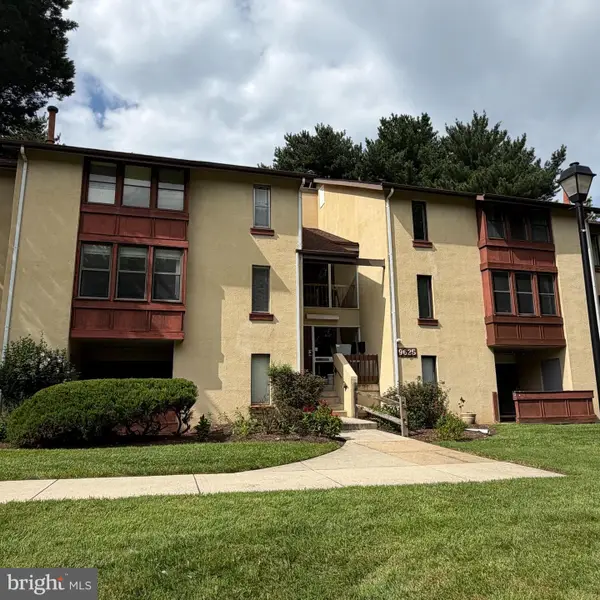 $155,000Coming Soon1 beds 1 baths734 sq. ft.
9625 Whiteacre Rd #c-1, COLUMBIA, MD 21045
MLS# MDHW2073024Listed by: THE KW COLLECTIVE - Coming Soon
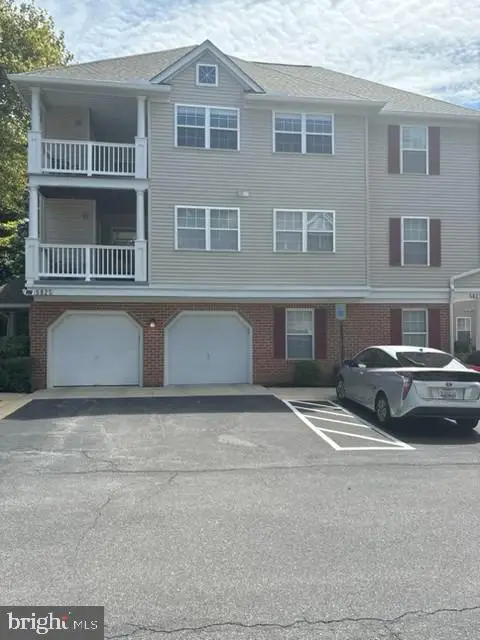 $375,000Coming Soon2 beds 2 baths1,134 sq. ft.
5827 Wyndham Cir #102, COLUMBIA, MD 21044
MLS# MDHW2072720Listed by: NORTHROP REALTY - Coming Soon
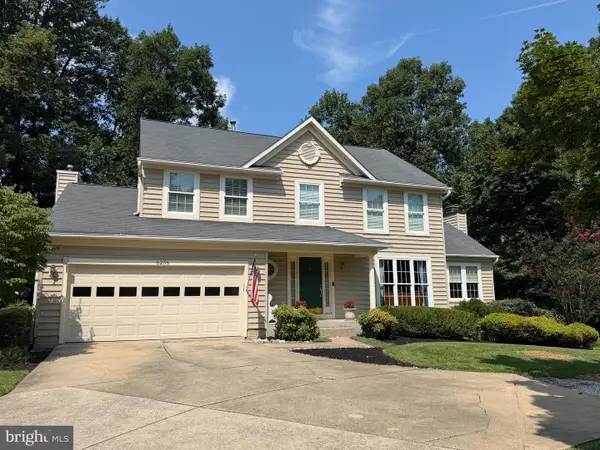 $860,000Coming Soon4 beds 4 baths3,048 sq. ft.
6256 Martin Rd, COLUMBIA, MD 21044
MLS# MDHW2072690Listed by: NORTHROP REALTY - Coming Soon
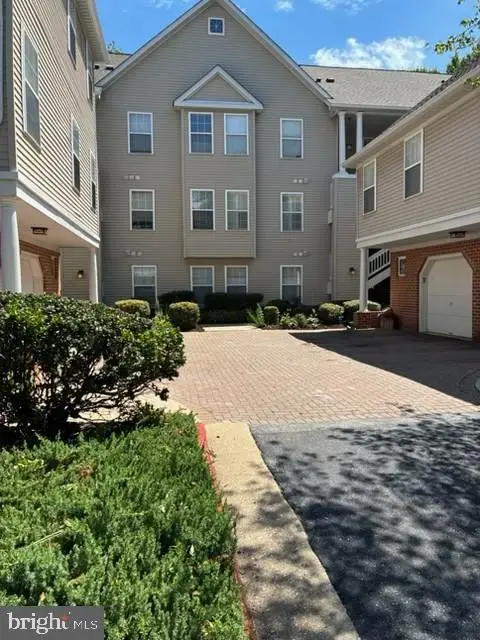 $340,000Coming Soon2 beds 2 baths1,258 sq. ft.
5827 Wyndham Cir #103, COLUMBIA, MD 21044
MLS# MDHW2072712Listed by: NORTHROP REALTY


Protect your home and budget from life's surprises with an Assurant Home Warranty, backed by a partner that supports you through every step of homeownership. Explore Plans.
©2026 Century 21 Real Estate LLC. All rights reserved. CENTURY 21®, the CENTURY 21 Logo and C21® are service marks owned by Century 21 Real Estate LLC. Century 21 Real Estate LLC fully supports the principles of the Fair Housing Act and the Equal Opportunity Act. Each office is independently owned and operated. Listing information is deemed reliable but not guaranteed accurate.