
11510 Little Patuxent Pkwy #409, Columbia, MD 21044
Local realty services provided by:CENTURY 21 Charles Smith Agency, Inc.
11510 Little Patuxent Pkwy #409,Columbia, MD 21044
$235,000
- 2 Beds
- 2 Baths
- 884 sq. ft.
- Condominium
- Coming Soon
Listed by: r. anne cristaldi
Office: long & foster real estate, inc.
MLS#:MDHW2074844
Source:BRIGHTMLS
Price summary
- Price:$235,000
- Price per sq. ft.:$265.84
- Monthly HOA dues:$44.83
About this home
Top of the town! this 2 bedroom 2 bath condo is in the process of being renovated! photos are forthcoming! LVP flooring throughout, Freshly painted, New Stove, New dishwasher, updated baths! Fireplace in living room which features vaulted ceilings!
Contact an agent
Home facts
- Year built:1995
- Subdivision & Development:CLARY'S FOREST
- Listing ID #:MDHW2074844
- Updated:October 17, 2026 at 01:48 PM
Rooms and interior
- Bedrooms:2
- Total bathrooms:2
- Full bathrooms:2
- Flooring:Carpet, Vinyl
- Bathrooms Description:Bathroom 1, Bathroom 2
- Kitchen Description:Breakfast Area, Built-In Microwave, Built-In Range, Carpet, Dishwasher, Disposal, Refrigerator
- Bedroom Description:Carpet
- Living area:884 sq. ft.
Heating and cooling
- Cooling:Ceiling Fan(s), Central A/C
- Heating:Electric, Forced Air, Heat Pump(s)
Structure and exterior
- Year built:1995
- Building area:884 sq. ft.
- Architectural Style:Traditional
- Construction Materials:Aluminum Siding
- Exterior Features:Exterior Lighting
- Levels:1 Story
Utilities
- Water:Public
- Sewer:Public Sewer
Finances and disclosures
- Price:$235,000
- Price per sq. ft.:$265.84
- Tax amount:$3,354 (2026)
Features and amenities
- Laundry features:Dryer - Electric, Washer
- Amenities:200+ Amp Service, Carpet, Underground Utilities
Parking
- Parking description:Lighted Parking, Parking Lot
New listings near 11510 Little Patuxent Pkwy #409
- Coming Soon
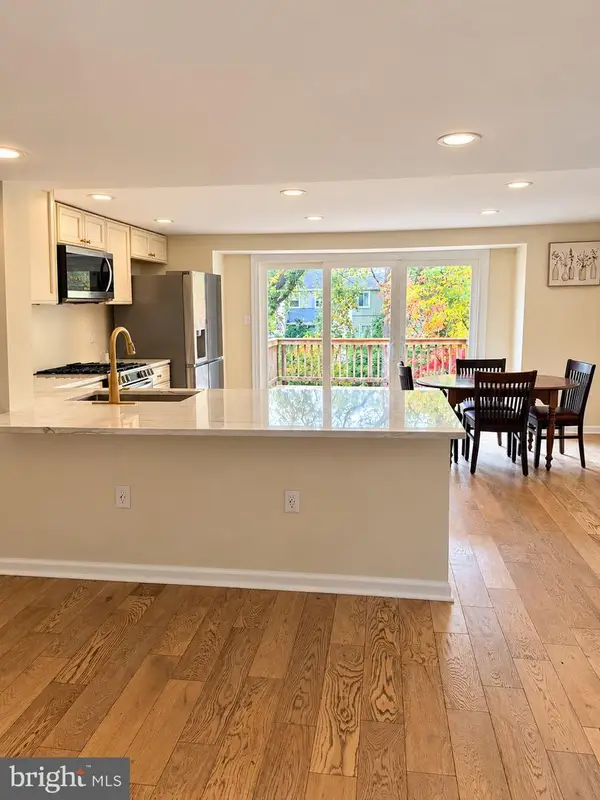 $465,000Coming Soon4 beds 2 baths1,644 sq. ft.
5445 Hildebrand Ct, COLUMBIA, MD 21044
MLS# MDHW2075398Listed by: RE/MAX ASPIRE - Coming SoonOpen Sat, 10am to 12pm
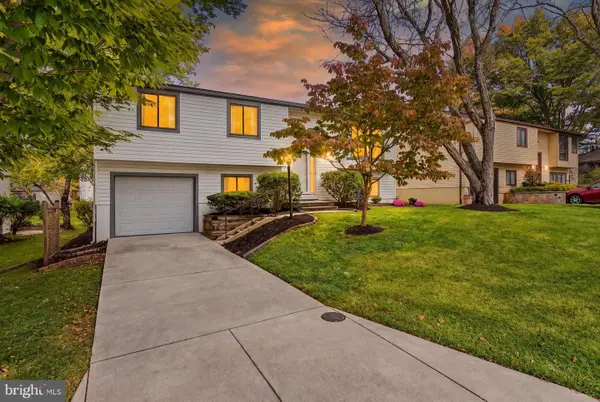 $525,000Coming Soon4 beds 3 baths1,542 sq. ft.
6368 Barefoot Boy, COLUMBIA, MD 21045
MLS# MDHW2075356Listed by: REAL BROKER, LLC - ANNAPOLIS - Coming Soon
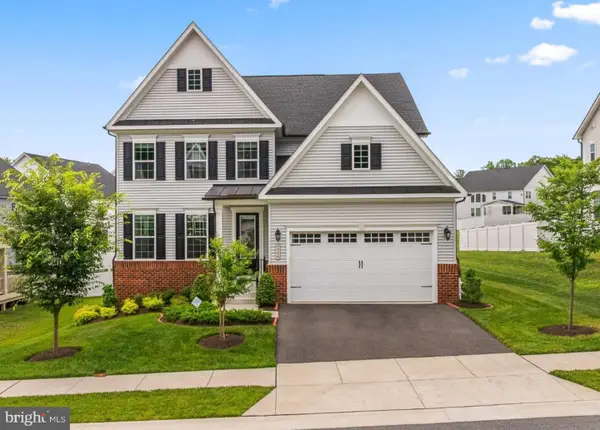 $1,295,000Coming Soon4 beds 5 baths4,630 sq. ft.
7744 Cross Creek Dr, COLUMBIA, MD 21044
MLS# MDHW2075318Listed by: MONUMENT SOTHEBY'S INTERNATIONAL REALTY - Coming Soon
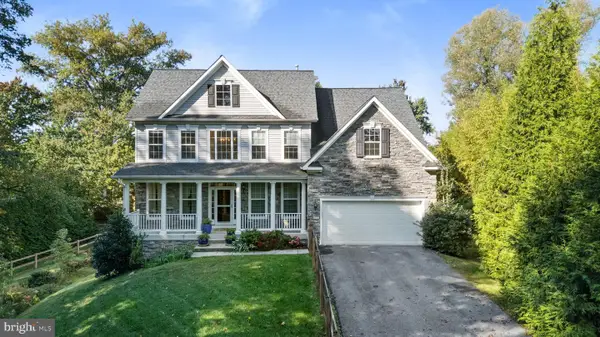 $1,075,000Coming Soon4 beds 4 baths4,091 sq. ft.
10803 Hunting Ln, COLUMBIA, MD 21044
MLS# MDHW2075368Listed by: LONG & FOSTER REAL ESTATE, INC. - Coming Soon
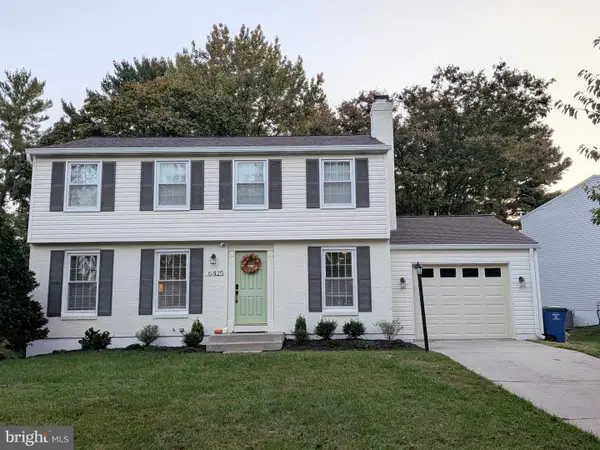 $629,900Coming Soon4 beds 3 baths2,510 sq. ft.
6425 Skyward Ct, COLUMBIA, MD 21045
MLS# MDHW2075282Listed by: MONUMENT SOTHEBY'S INTERNATIONAL REALTY - Coming Soon
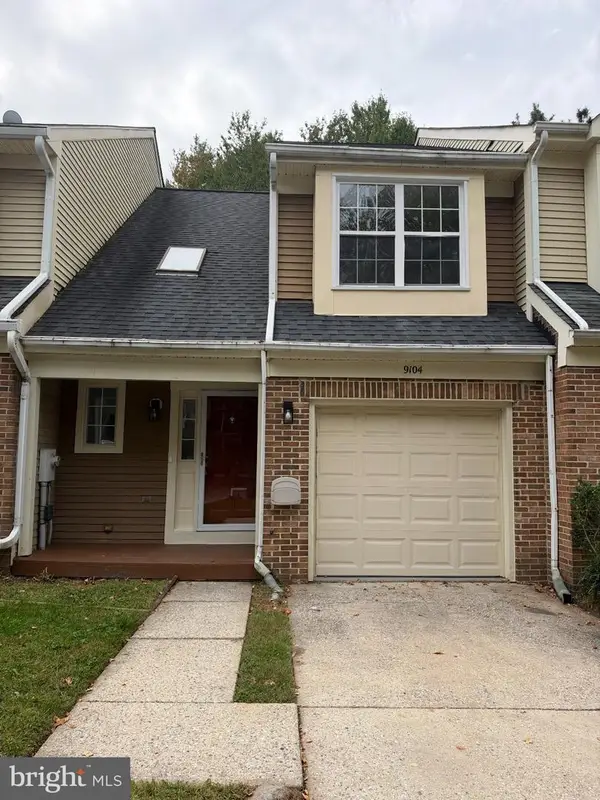 $478,000Coming Soon3 beds 3 baths1,648 sq. ft.
9104 Emersons Reach, COLUMBIA, MD 21045
MLS# MDHW2075170Listed by: PURSUIT REALTY GROUP LLC - Coming Soon
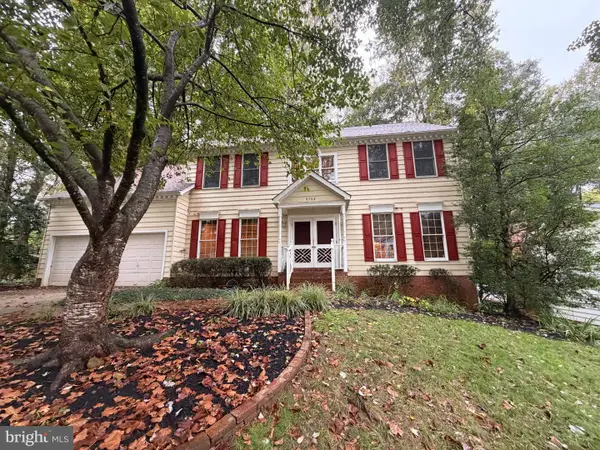 $720,000Coming Soon4 beds 3 baths2,901 sq. ft.
9708 Polished Stone, COLUMBIA, MD 21046
MLS# MDHW2075180Listed by: HYATT & COMPANY REAL ESTATE, LLC - Coming Soon
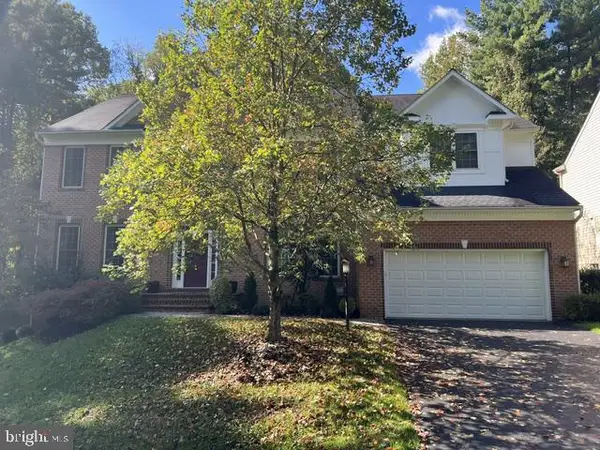 $1,300,000Coming Soon6 beds 5 baths6,326 sq. ft.
6298 Trotter Rd, CLARKSVILLE, MD 21029
MLS# MDHW2075122Listed by: NORTHROP REALTY - Coming Soon
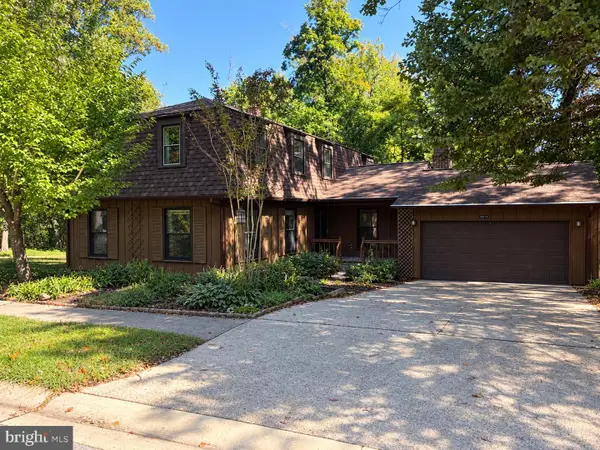 $750,000Coming Soon5 beds 4 baths3,464 sq. ft.
10410 Green Mountain Cir, COLUMBIA, MD 21044
MLS# MDHW2073340Listed by: KELLER WILLIAMS LUCIDO AGENCY - Coming Soon
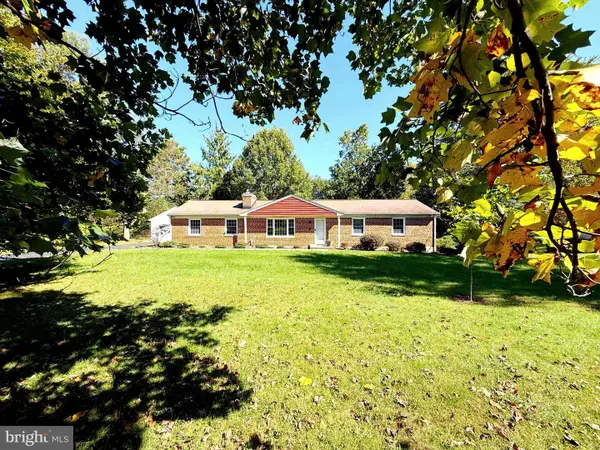 $749,500Coming Soon5 beds 3 baths3,040 sq. ft.
5109 Durham Rd E, COLUMBIA, MD 21044
MLS# MDHW2074904Listed by: REALTY DIRECTIONS


Protect your home and budget from life's surprises with an Assurant Home Warranty, backed by a partner that supports you through every step of homeownership. Explore Plans.
©2026 Century 21 Real Estate LLC. All rights reserved. CENTURY 21®, the CENTURY 21 Logo and C21® are service marks owned by Century 21 Real Estate LLC. Century 21 Real Estate LLC fully supports the principles of the Fair Housing Act and the Equal Opportunity Act. Each office is independently owned and operated. Listing information is deemed reliable but not guaranteed accurate.