
10979 Hickory Ridge Rd, Columbia, MD 21044
Local realty services provided by:CENTURY 21 Reilly Realtors
10979 Hickory Ridge Rd,Columbia, MD 21044
$600,000
- 3 Beds
- 4 Baths
- 2,210 sq. ft.
- Single family
- Active
Listed by: marcia a boertzel
Office: cummings & co. realtors
MLS#:MDHW2072254
Source:BRIGHTMLS
Price summary
- Price:$600,000
- Price per sq. ft.:$271.49
- Monthly HOA dues:$113.17
About this home
Welcome To Columbia's Sought After - Hidden Gem Neighborhood - Clary's Forest. This Pristine Home is Nestled Here at the Back of a Private Cul-De-Sac. Not Your Typical 2 Story - This One Exudes Charm. From the Inviting Front Porch to the Unique Open Flowing Floorplan. Soaring Entrance with Hardwood Flooring Leads to Updated "Gathering" Kitchen Featuring Granite Countertops to Include the Separate Island; Stainless, Like New Appliances & More Hardwood Flooring. Spacious Dining & Living Areas with Classy Marble Fireplace. From Here, Sliders Open to Large Maintenance Free Deck. Upper-Level Primary Bedroom Suite; Updated Full Baths & Spacious, Additional Bedrooms. Lower-Level Family/Rec Room - Plus - Office or Guest Room with Full Bath. Utility Room with Washer & Dryer. Just Freshly Painted Throughout. All New Carpet Throughout. Neutral Colors. Lightly Lived In. Meticulous Condition. In A Most Perfect Location - Tucked Away Yet Just a Few Minutes to Major Routes 32,29,100 & 95 -
Plus - Just Down the Road - Downtown Columbia, 3 Major Grocery Stores - And -The New Merriweather District! Restaurants & Shopping Galore - Hurry!...
Contact an agent
Home facts
- Year built:1986
- Subdivision & Development:CLARY'S FOREST
- Listing ID #:MDHW2072254
- Added:43 day(s) ago
- Updated:September 17, 2026 at 02:11 PM
Rooms and interior
- Bedrooms:3
- Total bathrooms:4
- Full bathrooms:3
- Half bathrooms:1
- Dining Description:Dining Room, Formal/Separate Dining Room
- Bathrooms Description:Bathroom 2, Primary Bathroom
- Kitchen Description:Carpet, Crown Moldings, Dishwasher, Disposal, Exhaust Fan, Kitchen - Country, Kitchen - Eat-In, Kitchen - Island, Kitchen - Table Space, Oven/Range - Electric, Pantry, Recessed Lighting, Refrigerator, Stainless Steel Appliances, Upgraded Countertops, Water Heater
- Bedroom Description:Carpet, Primary Bedroom, Walk In Closet(s)
- Basement:Yes
- Basement Description:Full, Improved, Sump Pump, Windows
- Living area:2,210 sq. ft.
Heating and cooling
- Cooling:Ceiling Fan(s), Central A/C, Heat Pump(s)
- Heating:Electric, Heat Pump(s)
Structure and exterior
- Year built:1986
- Building area:2,210 sq. ft.
- Lot area:0.14 Acres
- Lot Features:Cul-de-sac, Landscaping, Trees/Wooded
- Architectural Style:Colonial
- Construction Materials:Frame
- Exterior Features:Deck(s), Porch(es)
- Foundation Description:Block
- Levels:3 Story
Schools
- High school:WILDE LAKE
- Middle school:HARPER'S CHOICE
- Elementary school:CLEMENS CROSSING
Utilities
- Water:Public
- Sewer:Public Sewer
Finances and disclosures
- Price:$600,000
- Price per sq. ft.:$271.49
- Tax amount:$6,700 (2026)
Features and amenities
- Laundry features:Dryer - Electric, Washer
- Amenities:Carpet, Ceiling Fan(s), Chair Railings, Crown Moldings, Double Pane Windows, Recessed Lighting, Window Treatments
Parking
- Parking description:Concrete Driveway, Detached Garage, Garage - Front Entry, Garage Door Opener, On Street
- Garage:Yes
- Garage spaces:1
New listings near 10979 Hickory Ridge Rd
- Coming Soon
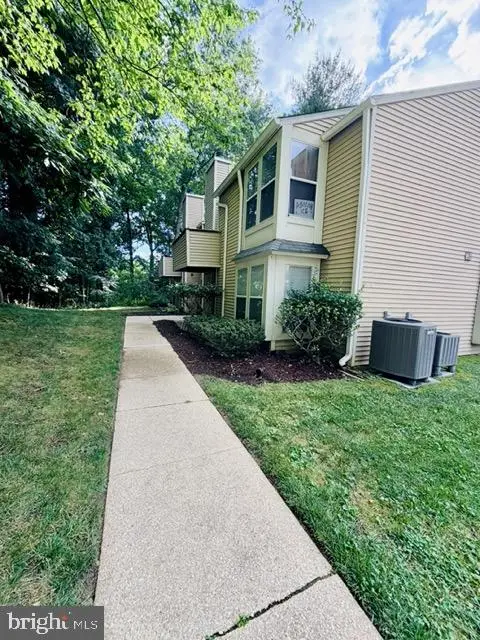 $255,000Coming Soon2 beds 2 baths778 sq. ft.
11540 Little Patuxent Pkwy #104, COLUMBIA, MD 21044
MLS# MDHW2073942Listed by: REMAX PLATINUM REALTY - Coming Soon
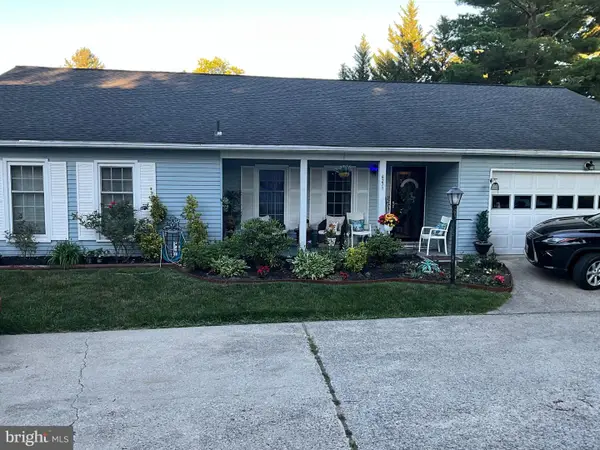 $599,900Coming Soon4 beds 2 baths1,803 sq. ft.
6271 Golden Hook, COLUMBIA, MD 21044
MLS# MDHW2074202Listed by: WEICHERT REALTORS - MCKENNA & VANE - Coming Soon
 $178,000Coming Soon1 beds 1 baths704 sq. ft.
6093 Majors Ln #1, COLUMBIA, MD 21045
MLS# MDHW2074260Listed by: SAMSON PROPERTIES - Coming Soon
 $275,000Coming Soon1 beds 1 baths1,015 sq. ft.
10081 Windstream Dr #1, COLUMBIA, MD 21044
MLS# MDHW2074240Listed by: NORTHROP REALTY - Coming SoonOpen Sat, 11am to 1pm
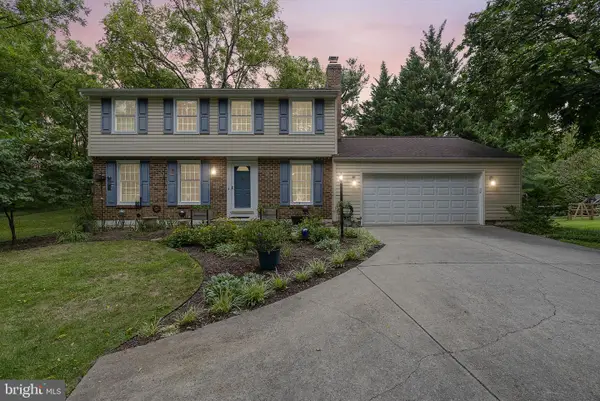 $575,000Coming Soon4 beds 3 baths1,760 sq. ft.
9305 Angelina Cir, COLUMBIA, MD 21045
MLS# MDHW2073522Listed by: HYATT & COMPANY REAL ESTATE, LLC - Coming Soon
 $709,900Coming Soon4 beds 5 baths3,261 sq. ft.
7720 River Rock Way, COLUMBIA, MD 21044
MLS# MDHW2073880Listed by: SAMSON PROPERTIES - Coming Soon
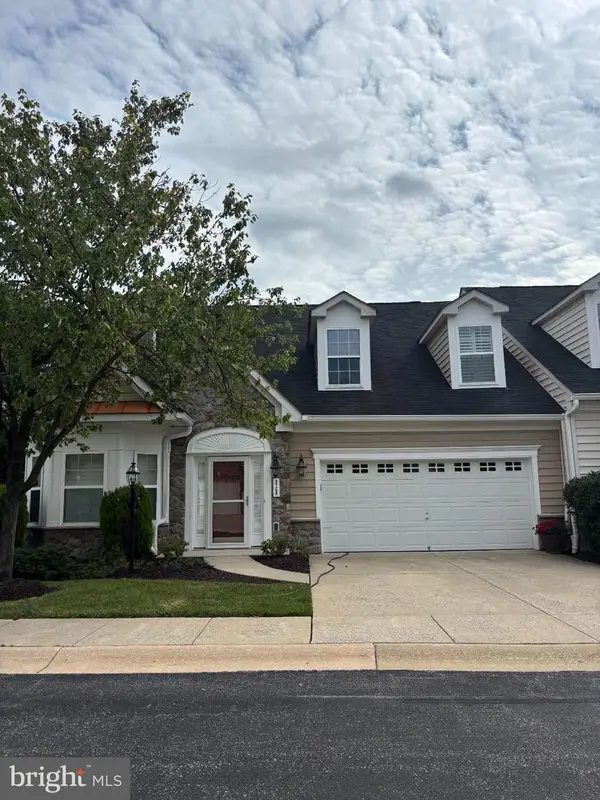 $649,900Coming Soon3 beds 3 baths2,150 sq. ft.
8758 Sage Brush Way #34, COLUMBIA, MD 21045
MLS# MDHW2074024Listed by: KELLER WILLIAMS LUCIDO AGENCY - Coming Soon
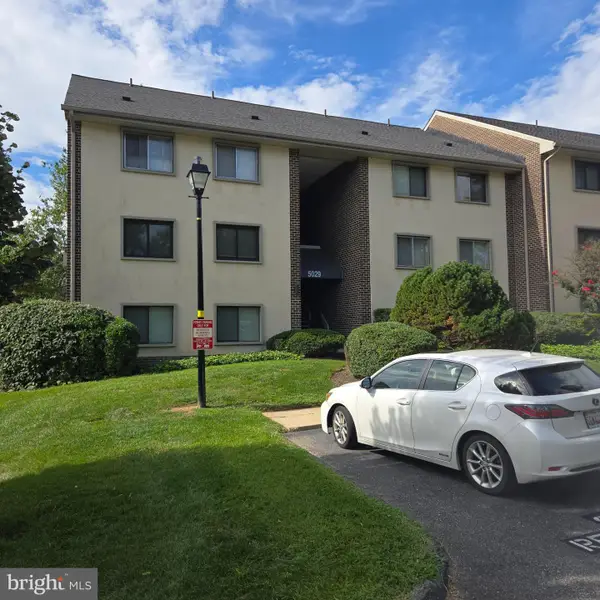 $239,000Coming Soon2 beds 2 baths976 sq. ft.
5029 Green Mountain Cir #1, COLUMBIA, MD 21044
MLS# MDHW2074124Listed by: DOUGLAS REALTY LLC - Coming Soon
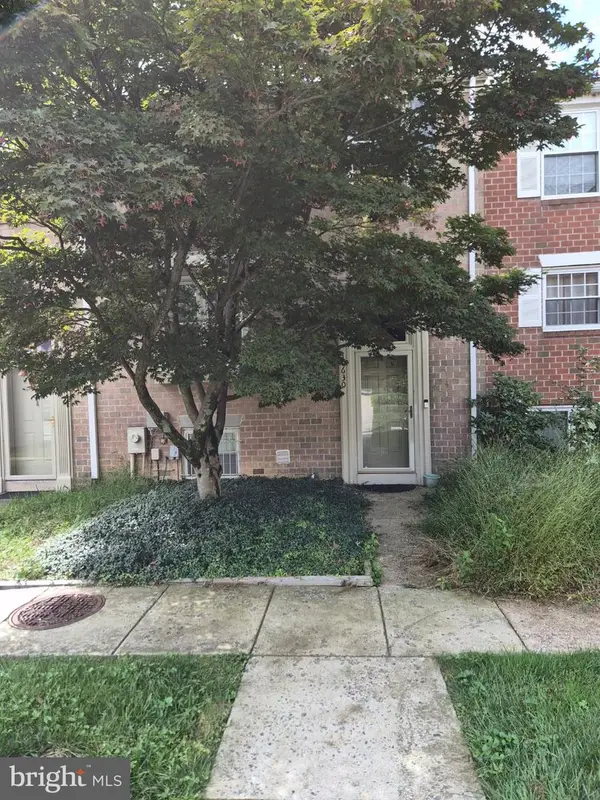 $435,000Coming Soon4 beds 4 baths2,280 sq. ft.
10630 High Beam Ct, COLUMBIA, MD 21044
MLS# MDHW2073472Listed by: RE/MAX ADVANTAGE REALTY - Coming Soon
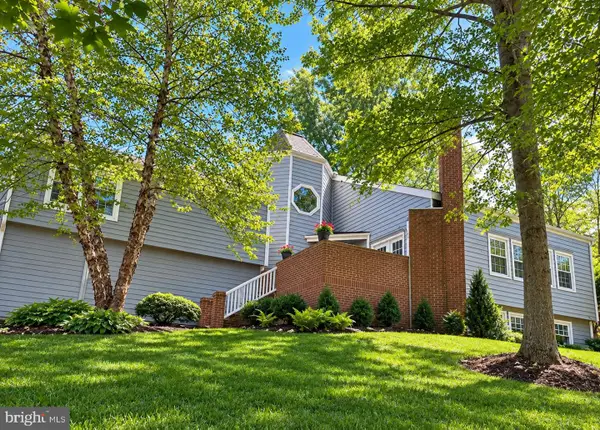 $938,000Coming Soon5 beds 5 baths4,530 sq. ft.
11421 Barrow Downs, COLUMBIA, MD 21044
MLS# MDHW2073842Listed by: MONUMENT SOTHEBY'S INTERNATIONAL REALTY


Protect your home and budget from life's surprises with an Assurant Home Warranty, backed by a partner that supports you through every step of homeownership. Explore Plans.
©2026 Century 21 Real Estate LLC. All rights reserved. CENTURY 21®, the CENTURY 21 Logo and C21® are service marks owned by Century 21 Real Estate LLC. Century 21 Real Estate LLC fully supports the principles of the Fair Housing Act and the Equal Opportunity Act. Each office is independently owned and operated. Listing information is deemed reliable but not guaranteed accurate.