
8758 Sage Brush Way #34, Columbia, MD 21045
Local realty services provided by:CENTURY 21 Sylvia Geist Agency
8758 Sage Brush Way #34,Columbia, MD 21045
$649,900
- 3 Beds
- 3 Baths
- 2,150 sq. ft.
- Townhouse
- Coming Soon
Upcoming open houses
- Sat, Sep 2601:00 pm - 03:00 pm
- Sun, Sep 2701:00 pm - 03:00 pm
Listed by: robert j lucido, karey thesing
Office: keller williams lucido agency
MLS#:MDHW2074024
Source:BRIGHTMLS
Price summary
- Price:$649,900
- Price per sq. ft.:$302.28
- Monthly HOA dues:$135.75
About this home
Coming Soon and Professional Pics! Welcome to this move-in-ready end-unit villa in Snowden Overlook, a premier 55+ community offering comfort, convenience, and maintenance-free living.This spacious home features 3 bedrooms, 3 full bathrooms, and a 2-car garage, with everything you need conveniently located on the main level—all with no steps. The open and comfortable layout is perfect for easy one-level living.When guests visit, they’ll enjoy the private upstairs suite in the loft, offering a comfortable retreat with added privacy. Need extra storage? The huge basement provides plenty of room for seasonal items, hobbies, and all your storage needs.Recent 2024 upgrades include a new HVAC system, water heater, and stainless-steel refrigerator. The condo association provides exterior maintenance, making it easy to enjoy a low-maintenance lifestyle. The community is also completing roof replacements on the villas by the end of this year. In addition, the association has recently updated this home’s gutters, exterior paint, and siding....
Contact an agent
Home facts
- Year built:2009
- Subdivision & Development:SNOWDEN OVERLOOK
- Listing ID #:MDHW2074024
- Updated:September 15, 2026 at 04:36 AM
Rooms and interior
- Bedrooms:3
- Total bathrooms:3
- Full bathrooms:3
- Flooring:Carpet, Ceramic Tile, Hardwood
- Dining Description:Combination Dining/Living, Dining Room
- Bathrooms Description:Bathroom 2, Bathroom 3, Primary Bath(s), Primary Bathroom
- Kitchen Description:Cooktop, Crown Moldings, Dishwasher, Disposal, Kitchen - Eat-In, Kitchen - Table Space, Microwave, Oven - Self Cleaning, Oven - Wall, Recessed Lighting, Upgraded Countertops, Water Heater
- Bedroom Description:Entry Level Bedroom, Primary Bedroom
- Basement:Yes
- Basement Description:Connecting Stairway, Daylight, Heated, Outside Entrance, Partial, Rear Entrance, Sump Pump, Walkout Stairs, Windows
- Living area:2,150 sq. ft.
Heating and cooling
- Cooling:Ceiling Fan(s), Central A/C, Programmable Thermostat
- Heating:Forced Air, Natural Gas, Programmable Thermostat
Structure and exterior
- Roof:Asphalt
- Year built:2009
- Building area:2,150 sq. ft.
- Architectural Style:Colonial
- Construction Materials:Stone, Vinyl Siding
- Exterior Features:Patio(s)
- Foundation Description:Concrete Perimeter
- Levels:2 Stories
Utilities
- Water:Public
- Sewer:Public Sewer
Finances and disclosures
- Price:$649,900
- Price per sq. ft.:$302.28
- Tax amount:$7,829 (2026)
Features and amenities
- Laundry features:Dryer, Washer
- Amenities:Chair Railings, Crown Moldings, Insulated Windows, Recessed Lighting, Security Gate, Smoke Detector, Window Treatments
Parking
- Parking description:Attached Garage, Garage - Front Entry, Garage Door Opener
- Garage:Yes
- Garage spaces:2
New listings near 8758 Sage Brush Way #34
- Coming Soon
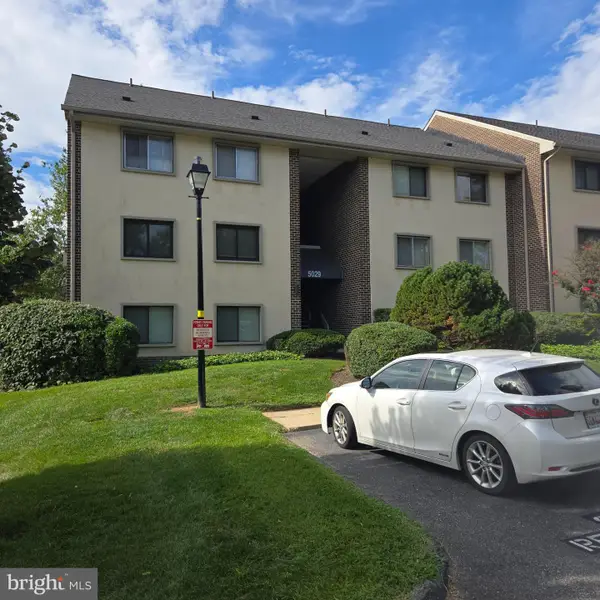 $239,000Coming Soon2 beds 2 baths976 sq. ft.
5029 Green Mountain Cir #1, COLUMBIA, MD 21044
MLS# MDHW2074124Listed by: DOUGLAS REALTY LLC - Coming Soon
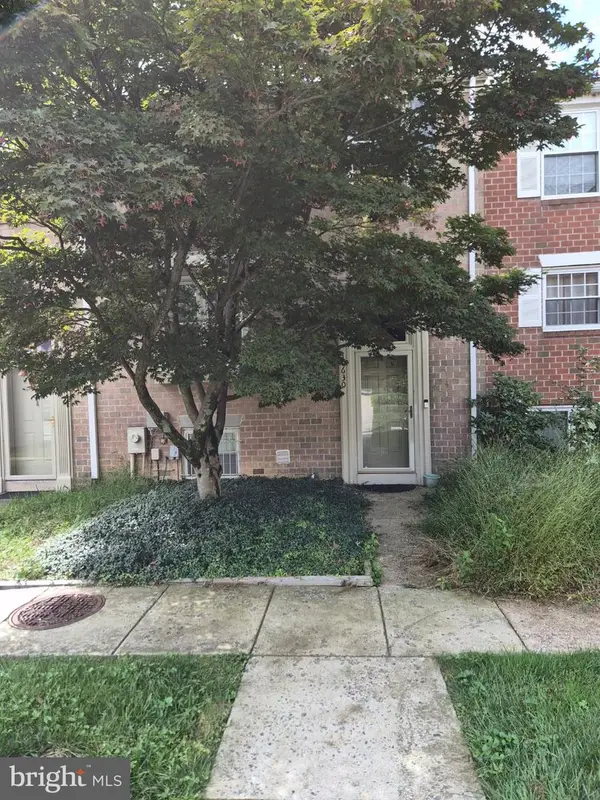 $435,000Coming Soon4 beds 4 baths2,280 sq. ft.
10630 High Beam Ct, COLUMBIA, MD 21044
MLS# MDHW2073472Listed by: RE/MAX ADVANTAGE REALTY - Coming SoonOpen Sat, 11am to 1pm
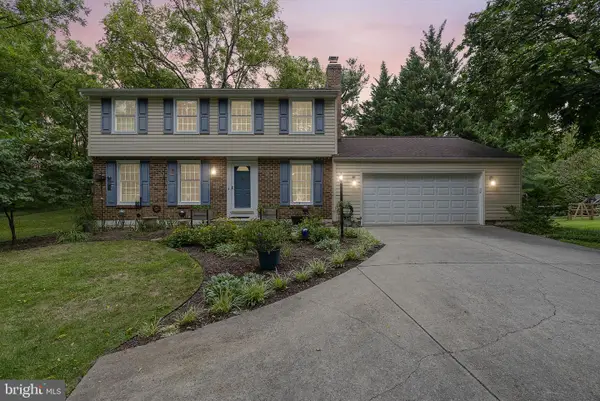 $575,000Coming Soon4 beds 3 baths1,760 sq. ft.
Address Withheld By Seller, COLUMBIA, MD 21045
MLS# MDHW2073522Listed by: HYATT & COMPANY REAL ESTATE, LLC - Coming Soon
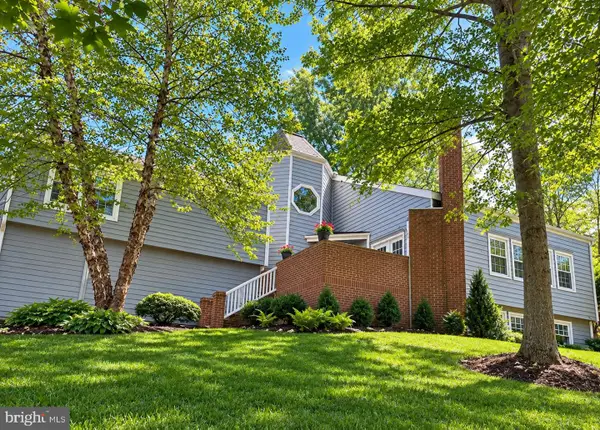 $938,000Coming Soon5 beds 5 baths4,530 sq. ft.
11421 Barrow Downs, COLUMBIA, MD 21044
MLS# MDHW2073842Listed by: MONUMENT SOTHEBY'S INTERNATIONAL REALTY - Coming SoonOpen Sat, 1 to 3pm
 $469,900Coming Soon3 beds 3 baths2,002 sq. ft.
6111 Honeycomb Gate, COLUMBIA, MD 21045
MLS# MDHW2072142Listed by: REALTY 1 MARYLAND, LLC - Coming Soon
 $509,900Coming Soon3 beds 2 baths1,838 sq. ft.
8820 Shining Oceans Way #308, COLUMBIA, MD 21045
MLS# MDHW2074000Listed by: RE/MAX ADVANTAGE REALTY - Coming Soon
 $525,000Coming Soon4 beds 4 baths2,421 sq. ft.
6184 Good Hunters Ride, COLUMBIA, MD 21045
MLS# MDHW2074032Listed by: KELLER WILLIAMS REALTY CENTRE - Coming Soon
 $849,000Coming Soon4 beds 4 baths3,066 sq. ft.
6908 Annabel Ct, COLUMBIA, MD 21044
MLS# MDHW2073890Listed by: SAMSON PROPERTIES - Coming Soon
 $450,000Coming Soon3 beds 4 baths1,752 sq. ft.
6405 Pound Apple Ct, COLUMBIA, MD 21045
MLS# MDHW2073888Listed by: NEXT STEP REALTY


Protect your home and budget from life's surprises with an Assurant Home Warranty, backed by a partner that supports you through every step of homeownership. Explore Plans.
©2026 Century 21 Real Estate LLC. All rights reserved. CENTURY 21®, the CENTURY 21 Logo and C21® are service marks owned by Century 21 Real Estate LLC. Century 21 Real Estate LLC fully supports the principles of the Fair Housing Act and the Equal Opportunity Act. Each office is independently owned and operated. Listing information is deemed reliable but not guaranteed accurate.