
11527 Shell Flower Ln, Columbia, MD 21044
Local realty services provided by:CENTURY 21 Ryon Real Estate
11527 Shell Flower Ln,Columbia, MD 21044
$469,900
- 3 Beds
- 4 Baths
- 2,057 sq. ft.
- Townhouse
- Active
Upcoming open houses
- Sun, Nov 0112:00 pm - 02:00 pm
Listed by: joseph e hawkins
Office: hawkins real estate services
MLS#:MDHW2075846
Source:BRIGHTMLS
Price summary
- Price:$469,900
- Price per sq. ft.:$228.44
- Monthly HOA dues:$45.08
About this home
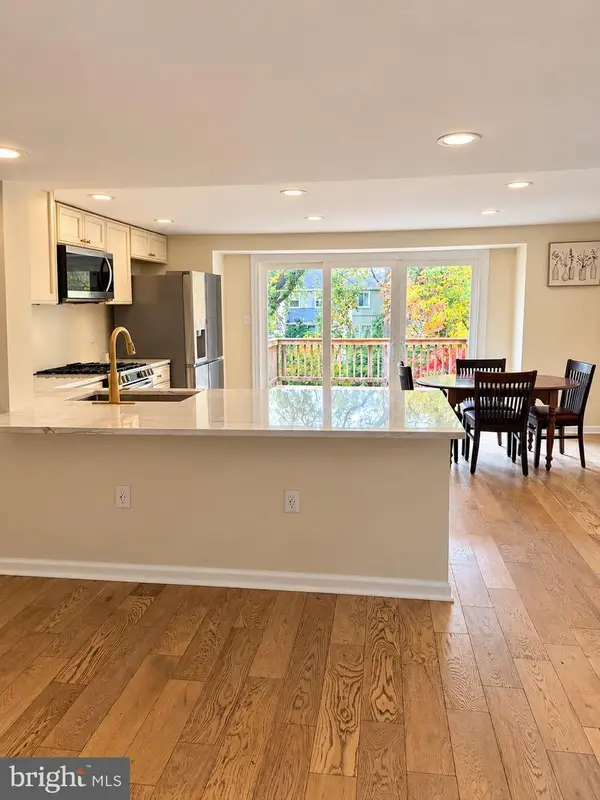
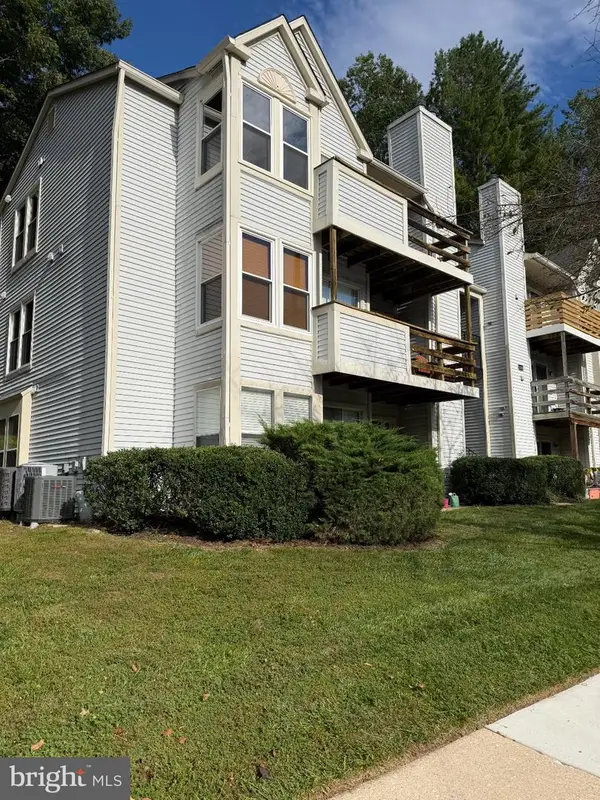
Beautifully updated end unit townhome in Columbia’s desirable Hickory Ridge! This move-in ready 3-bedroom property showcases a newer roof, gleaming oak hardwoods across the main level, modern recessed lighting, and plush carpeting on the upper and lower levels. The open living and dining area flows naturally into an updated kitchen equipped with stainless steel appliances and a bright breakfast nook leading out to a private rear deck with peaceful tree views. Upstairs features three generously sized bedrooms, with the primary converted into a two rooms for a bonus office or nursery space, and updated bathrooms. The finished lower level offers a large recreation room plus ample unfinished storage and dedicated laundry space. Superb Howard County location close to Centennial Park, Columbia Mall, and major commuter routes. Book your tour today!
Contact an agent
Home facts
- Year built:1984
- Subdivision & Development:VILLAGE OF HICKORY RIDGE
- Listing ID #:MDHW2075846
- Added:1 day(s) ago
- Updated:October 30, 2026 at 02:35 PM
Rooms and interior
- Bedrooms:3
- Total bathrooms:4
- Full bathrooms:2
- Half bathrooms:2
- Flooring:Carpet, Hardwood
- Dining Description:Combination Kitchen/Dining
- Bathrooms Description:Primary Bath(s)
- Kitchen Description:Dishwasher, Disposal, Kitchen - Country, Kitchen - Eat-In, Kitchen - Table Space, Oven/Range - Electric, Refrigerator
- Basement:Yes
- Basement Description:Outside Entrance, Partially Finished, Rear Entrance, Walkout Level
- Living area:2,057 sq. ft.
Heating and cooling
- Cooling:Ceiling Fan(s), Central A/C
- Heating:Electric, Heat Pump(s)
Structure and exterior
- Roof:Architectural Shingle
- Year built:1984
- Building area:2,057 sq. ft.
- Lot area:0.04 Acres
- Lot Features:Backs - Open Common Area, Backs to Trees, Private, SideYard(s), Stream/Creek, Suburban
- Architectural Style:Traditional
- Construction Materials:Frame
- Exterior Features:Deck(s), Sidewalks, Street Lights
- Foundation Description:Concrete Perimeter
- Levels:3 Story
Schools
- High school:WILDE LAKE
- Middle school:HARPER'S CHOICE
- Elementary school:CLEMENS CROSSING
Utilities
- Water:Public
- Sewer:Public Sewer
Finances and disclosures
- Price:$469,900
- Price per sq. ft.:$228.44
- Tax amount:$6,009 (2026)
Features and amenities
- Laundry features:Dryer, Washer
- Amenities:Cable TV Available, Window Treatments
Parking
- Parking description:Parking Lot, Parking Space Conveys
New listings near 11527 Shell Flower Ln
- Coming Soon
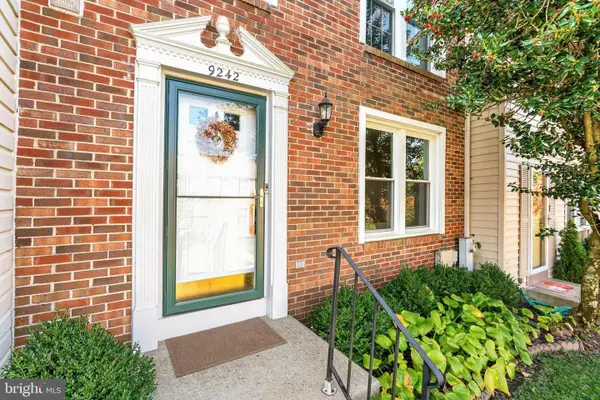 $419,900Coming Soon3 beds 3 baths1,520 sq. ft.
9242 Pirates Cv, COLUMBIA, MD 21046
MLS# MDHW2075750Listed by: EXECUHOME REALTY - Coming Soon
 $889,900Coming Soon4 beds 4 baths4,092 sq. ft.
5425 Wooded Way, COLUMBIA, MD 21044
MLS# MDHW2075818Listed by: COLDWELL BANKER REALTY - Coming Soon
 $465,000Coming Soon3 beds 3 baths1,906 sq. ft.
Address Withheld By Seller, COLUMBIA, MD 21044
MLS# MDHW2075732Listed by: CUMMINGS & CO. REALTORS - Coming Soon
 $825,000Coming Soon3 beds 4 baths3,444 sq. ft.
10433 Owen Brown Rd, COLUMBIA, MD 21044
MLS# MDHW2075626Listed by: COMPASS - Coming Soon
 $775,000Coming Soon4 beds 4 baths2,352 sq. ft.
10221 Westwood Dr, COLUMBIA, MD 21044
MLS# MDHW2075126Listed by: KELLER WILLIAMS LUCIDO AGENCY - Coming Soon
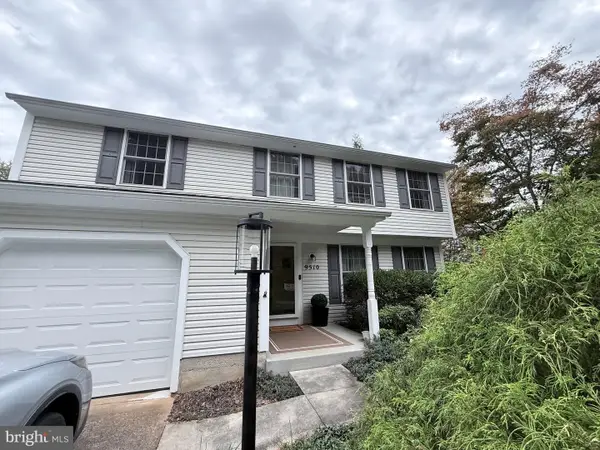 $625,000Coming Soon4 beds 3 baths1,852 sq. ft.
9510 Red Apple Ln, COLUMBIA, MD 21046
MLS# MDHW2075434Listed by: KELLER WILLIAMS LUCIDO AGENCY - Coming Soon
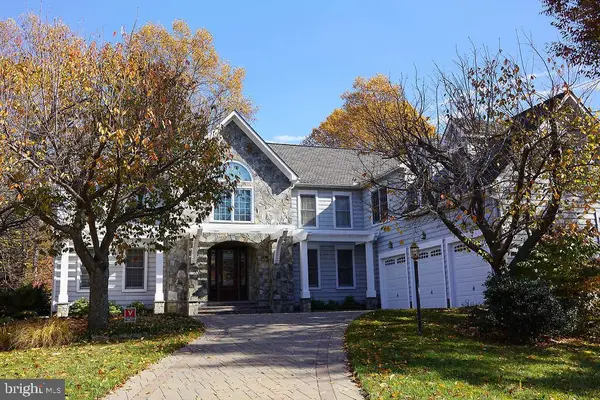 $1,480,000Coming Soon5 beds 5 baths4,726 sq. ft.
11877 Bright Psge, COLUMBIA, MD 21044
MLS# MDHW2075468Listed by: CUMMINGS & CO. REALTORS - Coming Soon
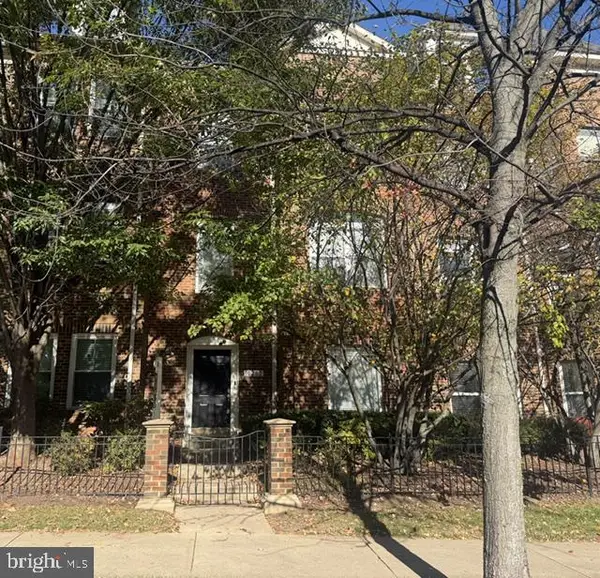 $523,500Coming Soon3 beds 3 baths2,370 sq. ft.
10282 Rutland Round Rd #2, COLUMBIA, MD 21044
MLS# MDHW2075362Listed by: DOUGLAS REALTY LLC - Coming Soon
 $465,000Coming Soon4 beds 2 baths2,394 sq. ft.
5445 Hildebrand Ct, COLUMBIA, MD 21044
MLS# MDHW2075398Listed by: RE/MAX ASPIRE - Coming Soon
 $235,000Coming Soon2 beds 2 baths884 sq. ft.
11510 Little Patuxent Pkwy #409, COLUMBIA, MD 21044
MLS# MDHW2074844Listed by: LONG & FOSTER REAL ESTATE, INC.


Protect your home and budget from life's surprises with an Assurant Home Warranty, backed by a partner that supports you through every step of homeownership. Explore Plans.
©2026 Century 21 Real Estate LLC. All rights reserved. CENTURY 21®, the CENTURY 21 Logo and C21® are service marks owned by Century 21 Real Estate LLC. Century 21 Real Estate LLC fully supports the principles of the Fair Housing Act and the Equal Opportunity Act. Each office is independently owned and operated. Listing information is deemed reliable but not guaranteed accurate.