
5082 Whetstone Rd, Columbia, MD 21044
Local realty services provided by:CENTURY 21 The Real Estate Store
5082 Whetstone Rd,Columbia, MD 21044
$700,000
- 4 Beds
- 3 Baths
- 3,006 sq. ft.
- Single family
- Pending
Listed by: blake james, steven c. james-group
Office: exp realty, llc.
MLS#:MDHW2073758
Source:BRIGHTMLS
Price summary
- Price:$700,000
- Price per sq. ft.:$232.87
- Monthly HOA dues:$122.17
About this home
Welcome to a home that longtime owners have loved and cared for, and have now updated for its next chapter. The brick-and-siding colonial sits among mature trees, with a two-car garage, a landscaped front walk and a full front porch with recessed lighting. Inside, fresh paint, new carpet and luxury vinyl plank flooring make the home feel bright and new throughout. The spacious living room has a vaulted ceiling and a wall of windows and sliding doors. It opens to a dining area lit by a classic chandelier. The remodeled gourmet kitchen is the heart of the home. Dramatic two-story ceilings and skylights fill it with natural light, and it's finished with rich wood cabinetry, glass-front display cabinets, white countertops, a mosaic tile backsplash, recessed lighting and stainless steel appliances. Step down into the family room, where a classic brick fireplace, recessed lighting and luxury vinyl plank flooring make a warm place to gather. A separate laundry and utility area is nearby. The bedrooms are filled with light and have new carpet. The primary suite has a walk-in closet with custom built-in shelving and a remodeled primary bathroom. The bathroom is a fresh, modern retreat with a long double vanity, updated lighting and a frameless glass shower with tile surround. The sunroom has skylights and walls of windows that wrap you in views of the 15th hole of the Fairway Hills Golf Course. It's a place to relax, entertain and enjoy the seasons. Outside, a composite deck, a flagstone patio and a private yard framed by mature trees add even more room to enjoy the setting. With its character, careful improvements and special golf-course location, this well-maintained home is ready to welcome its next owners....
Contact an agent
Home facts
- Year built:1975
- Subdivision & Development:RUNNING BROOK
- Listing ID #:MDHW2073758
- Added:44 day(s) ago
- Updated:November 01, 2026 at 01:15 PM
Rooms and interior
- Bedrooms:4
- Total bathrooms:3
- Full bathrooms:3
- Flooring:Carpet, Ceramic Tile, Luxury Vinyl Plank
- Dining Description:Dining Area
- Kitchen Description:Breakfast Area, Built-In Microwave, Carpet, Dishwasher, Disposal, Exhaust Fan, Kitchen - Eat-In, Kitchen - Gourmet, Kitchen - Table Space, Oven - Self Cleaning, Oven/Range - Electric, Recessed Lighting, Refrigerator, Water Heater - High-Efficiency
- Bedroom Description:Carpet, Walk In Closet(s)
- Living area:3,006 sq. ft.
Heating and cooling
- Cooling:Central A/C
- Heating:90% Forced Air, Natural Gas
Structure and exterior
- Roof:Architectural Shingle
- Year built:1975
- Building area:3,006 sq. ft.
- Lot area:0.3 Acres
- Lot Features:Adjoins - Open Space, Backs to Trees, Landscaping
- Architectural Style:Split Level
- Construction Materials:Brick, Frame
- Exterior Features:Deck(s), Exterior Lighting, Porch(es), Sidewalks
- Foundation Description:Brick/Mortar
- Levels:3 Story
Utilities
- Water:Public
- Sewer:Public Sewer
Finances and disclosures
- Price:$700,000
- Price per sq. ft.:$232.87
- Tax amount:$6,622 (2026)
Features and amenities
- Laundry features:Dryer, Dryer - Electric, Washer
- Amenities:200+ Amp Service, Cable TV, Carpet, Double Hung Windows, Humidifer, Recessed Lighting, Replacement Windows, Skylight(s)
Parking
- Parking description:Attached Garage, Garage - Front Entry
- Garage:Yes
- Garage spaces:2
New listings near 5082 Whetstone Rd
- Coming Soon
 $549,900Coming Soon4 beds 3 baths2,222 sq. ft.
5021 W Running Brook Rd, COLUMBIA, MD 21044
MLS# MDHW2075722Listed by: CUMMINGS & CO. REALTORS - Coming Soon
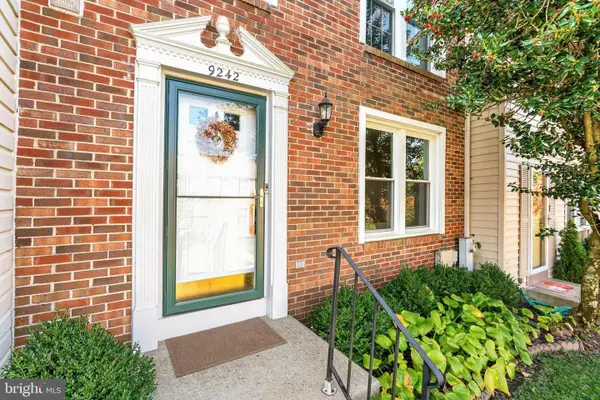 $419,900Coming Soon3 beds 3 baths1,520 sq. ft.
9242 Pirates Cv, COLUMBIA, MD 21046
MLS# MDHW2075750Listed by: EXECUHOME REALTY - Coming Soon
 $465,000Coming Soon3 beds 3 baths1,906 sq. ft.
Address Withheld By Seller, COLUMBIA, MD 21044
MLS# MDHW2075732Listed by: CUMMINGS & CO. REALTORS - Coming Soon
 $825,000Coming Soon3 beds 4 baths3,444 sq. ft.
10433 Owen Brown Rd, COLUMBIA, MD 21044
MLS# MDHW2075626Listed by: COMPASS - Coming Soon
 $775,000Coming Soon4 beds 4 baths2,352 sq. ft.
10221 Westwood Dr, COLUMBIA, MD 21044
MLS# MDHW2075126Listed by: KELLER WILLIAMS LUCIDO AGENCY - Coming Soon
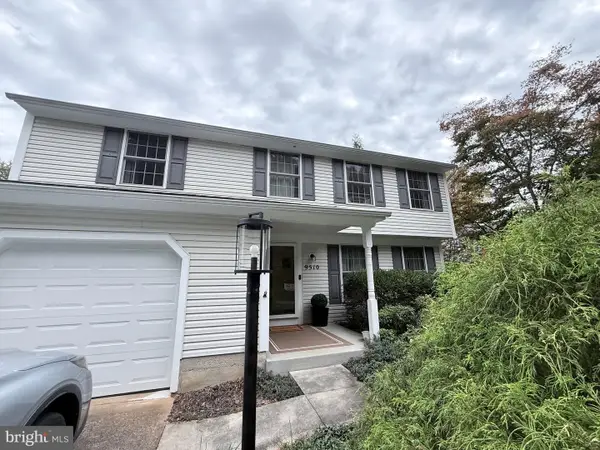 $625,000Coming Soon4 beds 3 baths1,852 sq. ft.
9510 Red Apple Ln, COLUMBIA, MD 21046
MLS# MDHW2075434Listed by: KELLER WILLIAMS LUCIDO AGENCY - Coming Soon
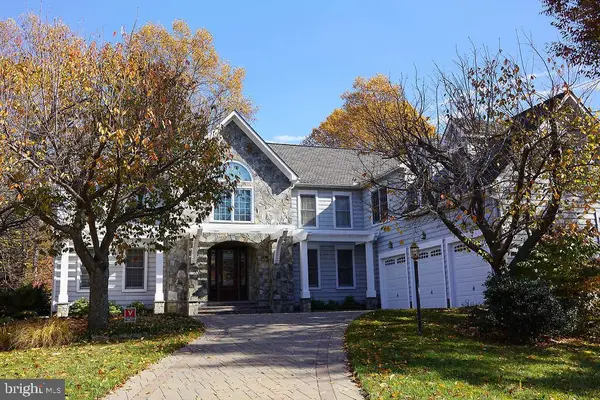 $1,480,000Coming Soon5 beds 5 baths4,726 sq. ft.
11877 Bright Psge, COLUMBIA, MD 21044
MLS# MDHW2075468Listed by: CUMMINGS & CO. REALTORS - Coming Soon
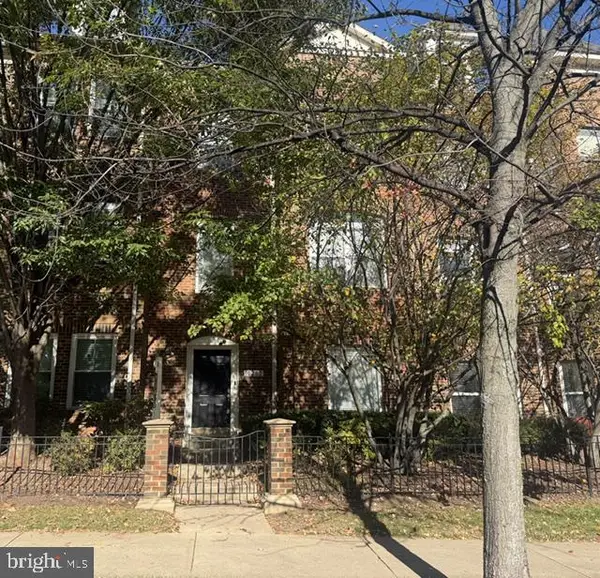 $523,500Coming Soon3 beds 3 baths2,370 sq. ft.
10282 Rutland Round Rd #2, COLUMBIA, MD 21044
MLS# MDHW2075362Listed by: DOUGLAS REALTY LLC - Coming Soon
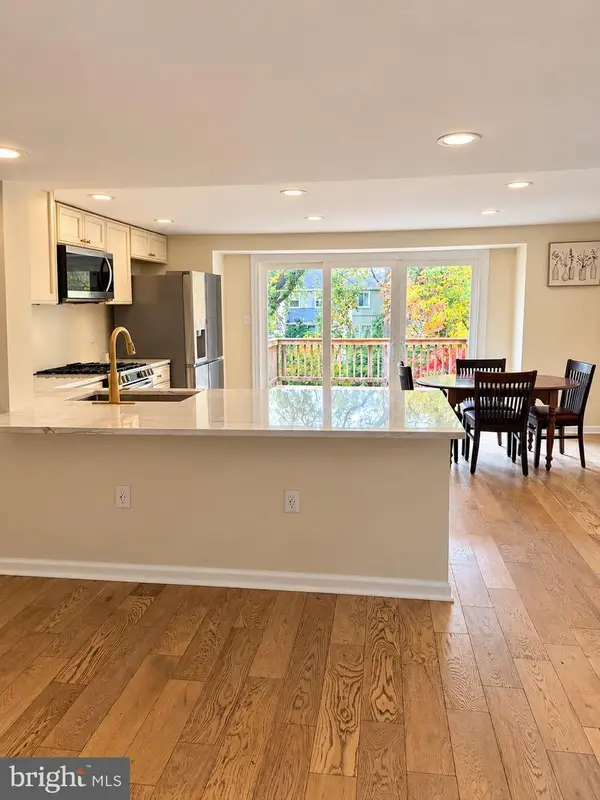 $465,000Coming Soon4 beds 2 baths2,394 sq. ft.
5445 Hildebrand Ct, COLUMBIA, MD 21044
MLS# MDHW2075398Listed by: RE/MAX ASPIRE - Coming Soon
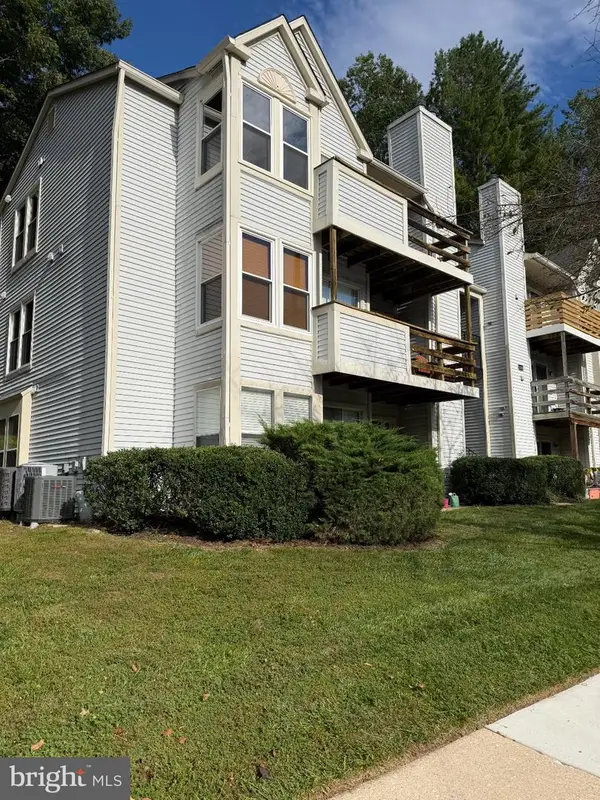 $235,000Coming Soon2 beds 2 baths884 sq. ft.
11510 Little Patuxent Pkwy #409, COLUMBIA, MD 21044
MLS# MDHW2074844Listed by: LONG & FOSTER REAL ESTATE, INC.


Protect your home and budget from life's surprises with an Assurant Home Warranty, backed by a partner that supports you through every step of homeownership. Explore Plans.
©2026 Century 21 Real Estate LLC. All rights reserved. CENTURY 21®, the CENTURY 21 Logo and C21® are service marks owned by Century 21 Real Estate LLC. Century 21 Real Estate LLC fully supports the principles of the Fair Housing Act and the Equal Opportunity Act. Each office is independently owned and operated. Listing information is deemed reliable but not guaranteed accurate.