
5285 Corncockle Ct, Columbia, MD 21045
Local realty services provided by:CENTURY 21 New Millennium
Listed by: anthony m friedman
Office: northrop realty
MLS#:MDHW2072312
Source:BRIGHTMLS
Price summary
- Price:$665,000
- Price per sq. ft.:$251.99
About this home
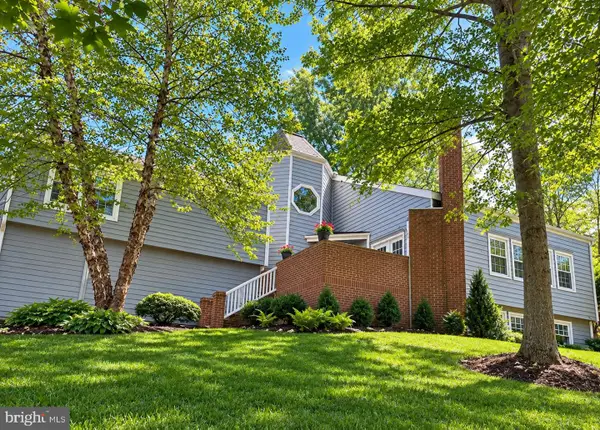
Spacious and beautifully updated home in Columbia's sought-after Glenmont community featuring an impressive list of important improvements including the roof, deck, porch, most windows, bathrooms, flooring, and appliances. A dual-entry foyer and convenient mudroom with garage access welcome you inside. The main level showcases a bright, open floor plan with spacious living and dining areas and access to an expansive screened porch featuring a soaring cathedral ceiling and skylights, the perfect spot for relaxing or entertaining. The updated kitchen offers a peninsula island with breakfast bar adjoining the dining area, quartz countertops, crisp white cabinetry, and stainless steel appliances. The primary bedroom suite provides a relaxing retreat with a private sitting room and beautifully updated en suite bath. Two additional bedrooms and an updated hall bath complete the level. The finished walkout lower level adds exceptional versatility with a fourth bedroom, full bath, bonus room, storage room, and a spacious family room highlighted by a cozy gas fireplace. Situated on a beautifully landscaped .40 acre lot backing to mature trees, offering a private backyard setting, and a detached shed/workshop with electricity, perfect for hobbies, extra storage, or creative workshop. shaded patio and enjoy the fenced, beautifully landscaped yard. Ideally situated near major commuter routes with convenient access to Columbia's abundant shopping, dining, recreation, and entertainment options, this inviting home combines thoughtful updates, flexible living spaces, and an exceptional location....
Contact an agent
Home facts
- Year built:1977
- Subdivision & Development:GLENMONT
- Listing ID #:MDHW2072312
- Added:45 day(s) ago
- Updated:September 15, 2026 at 09:19 AM
Rooms and interior
- Bedrooms:4
- Total bathrooms:3
- Full bathrooms:3
- Flooring:Carpet, Ceramic Tile, Engineered Wood, Luxury Vinyl Plank
- Dining Description:Combination Dining/Living, Dining Area, Dining Room
- Bathrooms Description:Primary Bath(s)
- Kitchen Description:Cooktop, Dishwasher, Disposal, Exhaust Fan, Icemaker, Kitchen - Country, Kitchen - Table Space, Microwave, Oven - Self Cleaning, Oven/Range - Electric, Range Hood, Refrigerator, Stove, Wet/Dry Bar
- Bedroom Description:Primary Bedroom
- Basement:Yes
- Basement Description:Full, Fully Finished, Interior Access, Outside Entrance, Sump Pump, Walkout Level
- Living area:2,639 sq. ft.
Heating and cooling
- Cooling:Ceiling Fan(s), Central A/C, Heat Pump(s)
- Heating:Electric, Forced Air, Heat Pump(s)
Structure and exterior
- Year built:1977
- Building area:2,639 sq. ft.
- Lot area:0.4 Acres
- Lot Features:Backs to Trees, Corner, Cul-de-sac, Landscaping, Premium, Trees/Wooded
- Architectural Style:Split Level
- Construction Materials:Brick, Combination
- Exterior Features:Deck(s), Sidewalks
- Levels:2 Stories
Utilities
- Water:Public
- Sewer:Public Sewer
Finances and disclosures
- Price:$665,000
- Price per sq. ft.:$251.99
- Tax amount:$8,287 (2025)
Features and amenities
- Laundry features:Dryer, Laundry, Washer
- Amenities:Double Pane Windows, Intercom, Main Entrance Lock, Wet/Dry Bar, Window Treatments
Parking
- Parking description:Asphalt Driveway, Attached Garage, Garage Door Opener
- Garage:Yes
- Garage spaces:1
New listings near 5285 Corncockle Ct
- Coming Soon
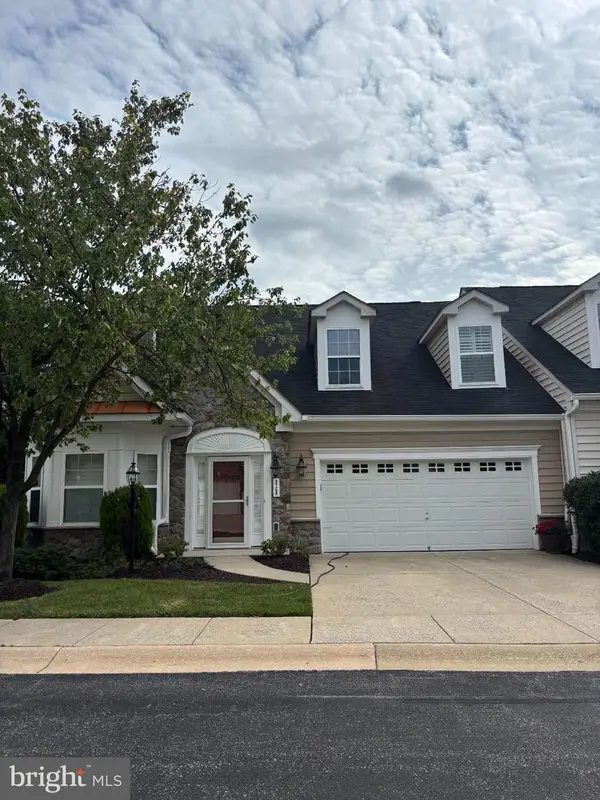 $649,900Coming Soon3 beds 3 baths2,150 sq. ft.
8758 Sage Brush Way #34, COLUMBIA, MD 21045
MLS# MDHW2074024Listed by: KELLER WILLIAMS LUCIDO AGENCY - Coming Soon
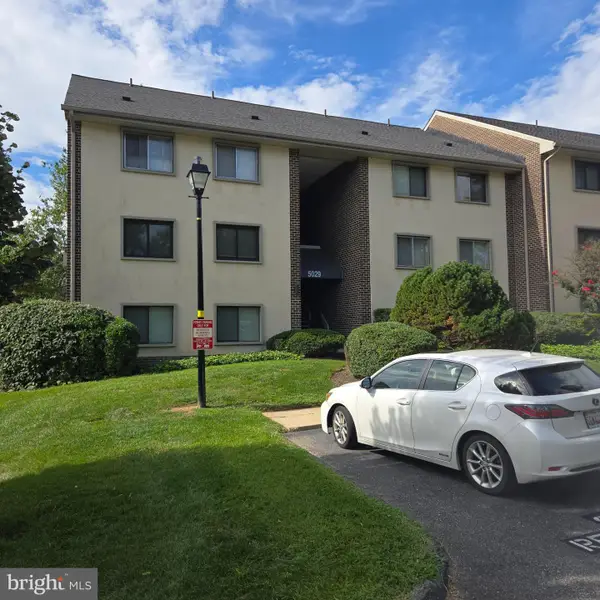 $239,000Coming Soon2 beds 2 baths976 sq. ft.
5029 Green Mountain Cir #1, COLUMBIA, MD 21044
MLS# MDHW2074124Listed by: DOUGLAS REALTY LLC - Coming Soon
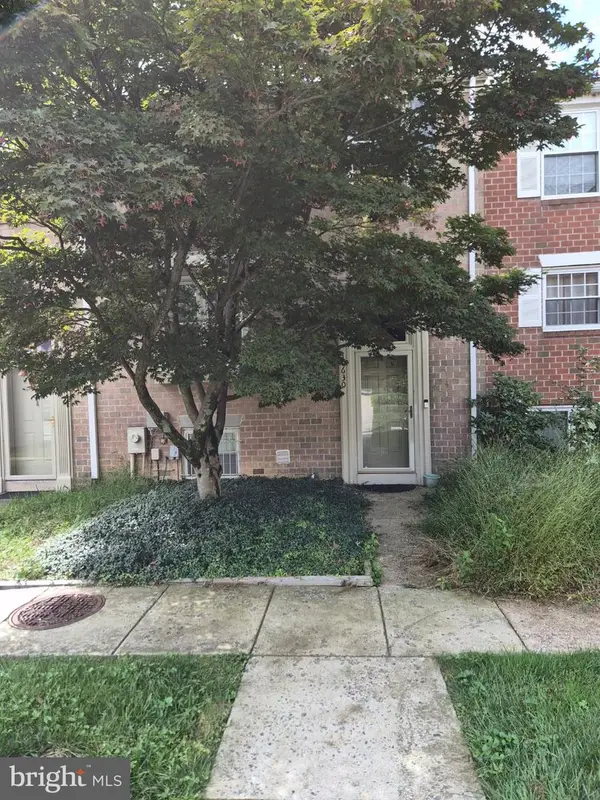 $435,000Coming Soon4 beds 4 baths2,280 sq. ft.
10630 High Beam Ct, COLUMBIA, MD 21044
MLS# MDHW2073472Listed by: RE/MAX ADVANTAGE REALTY - Coming SoonOpen Sat, 11am to 1pm
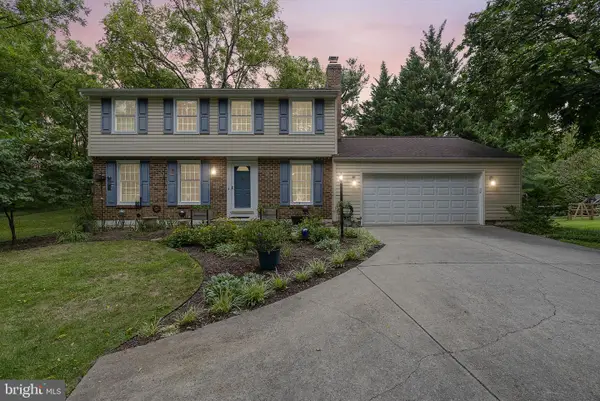 $575,000Coming Soon4 beds 3 baths1,760 sq. ft.
Address Withheld By Seller, COLUMBIA, MD 21045
MLS# MDHW2073522Listed by: HYATT & COMPANY REAL ESTATE, LLC - Coming Soon
 $938,000Coming Soon5 beds 5 baths4,530 sq. ft.
11421 Barrow Downs, COLUMBIA, MD 21044
MLS# MDHW2073842Listed by: MONUMENT SOTHEBY'S INTERNATIONAL REALTY - Coming SoonOpen Sat, 1 to 3pm
 $469,900Coming Soon3 beds 3 baths2,002 sq. ft.
6111 Honeycomb Gate, COLUMBIA, MD 21045
MLS# MDHW2072142Listed by: REALTY 1 MARYLAND, LLC - Coming Soon
 $509,900Coming Soon3 beds 2 baths1,838 sq. ft.
8820 Shining Oceans Way #308, COLUMBIA, MD 21045
MLS# MDHW2074000Listed by: RE/MAX ADVANTAGE REALTY - Coming Soon
 $525,000Coming Soon4 beds 4 baths2,421 sq. ft.
6184 Good Hunters Ride, COLUMBIA, MD 21045
MLS# MDHW2074032Listed by: KELLER WILLIAMS REALTY CENTRE - Coming Soon
 $849,000Coming Soon4 beds 4 baths3,066 sq. ft.
6908 Annabel Ct, COLUMBIA, MD 21044
MLS# MDHW2073890Listed by: SAMSON PROPERTIES - Coming Soon
 $450,000Coming Soon3 beds 4 baths1,752 sq. ft.
6405 Pound Apple Ct, COLUMBIA, MD 21045
MLS# MDHW2073888Listed by: NEXT STEP REALTY


Protect your home and budget from life's surprises with an Assurant Home Warranty, backed by a partner that supports you through every step of homeownership. Explore Plans.
©2026 Century 21 Real Estate LLC. All rights reserved. CENTURY 21®, the CENTURY 21 Logo and C21® are service marks owned by Century 21 Real Estate LLC. Century 21 Real Estate LLC fully supports the principles of the Fair Housing Act and the Equal Opportunity Act. Each office is independently owned and operated. Listing information is deemed reliable but not guaranteed accurate.