
5420 White Mane Sw, Columbia, MD 21045
Local realty services provided by:CENTURY 21 Home Team Realty
5420 White Mane Sw,Columbia, MD 21045
$415,000
- 3 Beds
- 3 Baths
- 1,837 sq. ft.
- Townhouse
- Active
Listed by: marc i terry
Office: cummings & co. realtors
MLS#:MDHW2074406
Source:BRIGHTMLS
Price summary
- Price:$415,000
- Price per sq. ft.:$225.91
- Monthly HOA dues:$102.67
About this home
Warm and light colors welcome you to your new home. Lots of great interior upgrades await you. Complete kitchen renovation including New White cabinetry with Quartz countertops with new fixtures and hardware. Upgraded stainless steel appliances. Kitchen sliding glass door leads to front private patio. All new LVP flooring and new carpet throughout. All Bathrooms have a refresh with new Cabinetry and upgraded fixtures. 1st floor has nice large area for dining room and living room with 2 sliding glass door that open to a semi private rear patio. Upstairs has nice size owners suite with full bath walk in shower. 2 additional bedrooms with good closet space. Basement is finished perfect for family or game room. Additional storage in lower level. This home awaits your final touches to make it you new home.
Contact an agent
Home facts
- Year built:1974
- Subdivision & Development:LONG REACH
- Listing ID #:MDHW2074406
- Added:2 day(s) ago
- Updated:September 22, 2026 at 01:57 PM
Rooms and interior
- Bedrooms:3
- Total bathrooms:3
- Full bathrooms:2
- Half bathrooms:1
- Rooms Total:7
- Flooring:Carpet, Ceramic Tile, Luxury Vinyl Plank
- Dining Description:Combination Dining/Living, Dining Area
- Bathrooms Description:Primary Bath(s)
- Kitchen Description:Breakfast Area, Carpet, Disposal, Exhaust Fan, Kitchen - Eat-In, Kitchen - Table Space, Pantry, Refrigerator, Stove, Upgraded Countertops, Water Heater
- Bedroom Description:Carpet
- Basement:Yes
- Basement Description:Daylight, Full, Partial, Rough Bath Plumb, Sump Pump, Windows
- Living area:1,837 sq. ft.
Heating and cooling
- Cooling:Central A/C
- Heating:90% Forced Air, Natural Gas
Structure and exterior
- Roof:Shingle
- Year built:1974
- Building area:1,837 sq. ft.
- Lot area:0.03 Acres
- Architectural Style:Traditional
- Construction Materials:Stucco
- Exterior Features:Sidewalks
- Foundation Description:Block
- Levels:3 Story
Utilities
- Water:Public
- Sewer:Public Sewer
Finances and disclosures
- Price:$415,000
- Price per sq. ft.:$225.91
- Tax amount:$5,567 (2026)
Features and amenities
- Laundry features:Dryer, Washer
- Amenities:100 Amp Service, Attic, Cable TV Available, Carpet, Ceiling Fan(s), Double Pane Windows, Electric Available, Natural Gas Available, Phone Available
Parking
- Parking description:Assigned, Parking Lot
New listings near 5420 White Mane Sw
- Coming SoonOpen Sat, 1 to 3pm
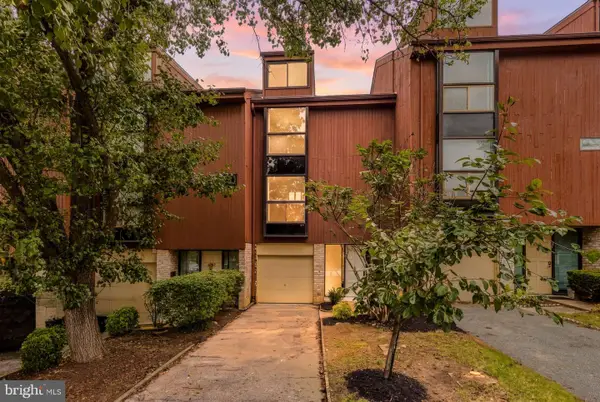 $499,900Coming Soon3 beds 4 baths1,899 sq. ft.
5530 Vantage Point Rd, COLUMBIA, MD 21044
MLS# MDHW2074448Listed by: THE AGENCY DC - Coming Soon
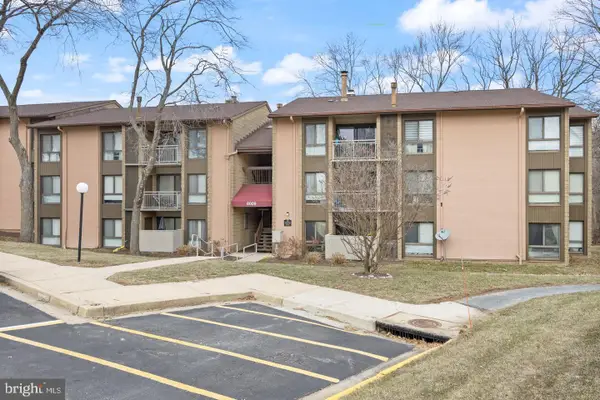 $295,000Coming Soon4 beds 2 baths1,346 sq. ft.
6009 Majors Ln #n19, COLUMBIA, MD 21045
MLS# MDHW2074450Listed by: ADVANTAGE REALTY OF MARYLAND - Coming Soon
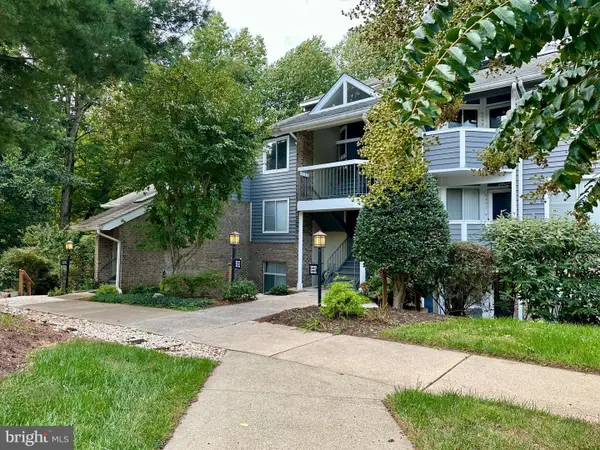 $299,000Coming Soon2 beds 2 baths1,158 sq. ft.
9441 Hickory Limb #202, COLUMBIA, MD 21045
MLS# MDHW2074458Listed by: COMPASS - Coming SoonOpen Fri, 5 to 7pm
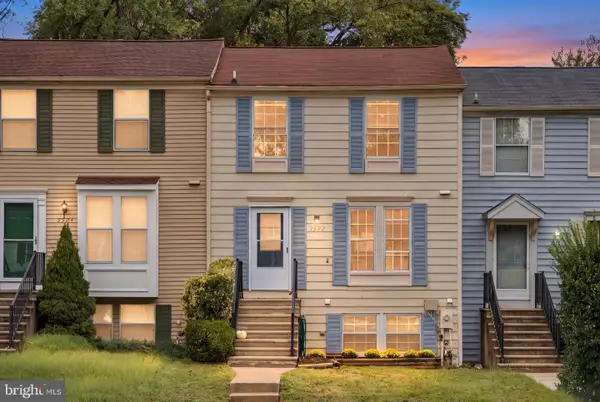 $379,500Coming Soon3 beds 2 baths1,520 sq. ft.
9522 Quarry Bridge Ct, COLUMBIA, MD 21046
MLS# MDHW2074402Listed by: SAMSON PROPERTIES - Coming Soon
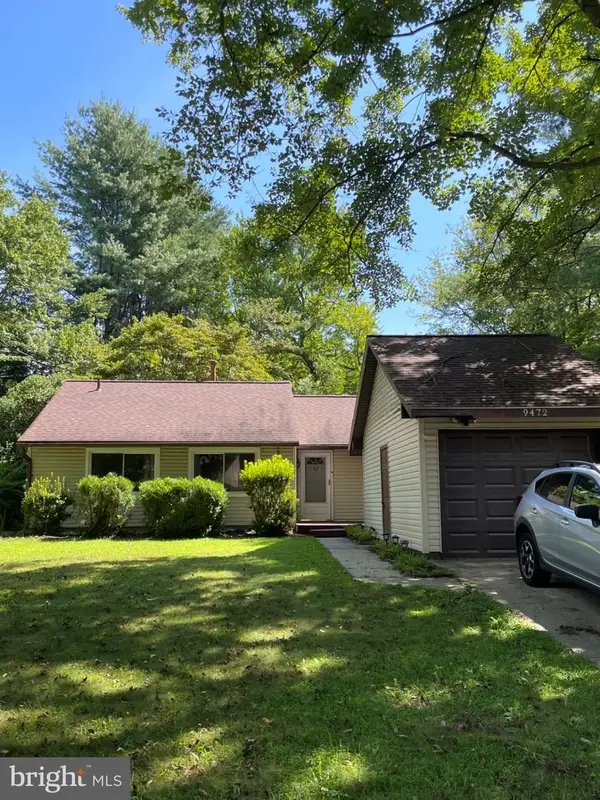 $435,000Coming Soon3 beds 2 baths976 sq. ft.
9472 Old Deep Ct, COLUMBIA, MD 21045
MLS# MDHW2074128Listed by: REAL BROKER, LLC - Coming Soon
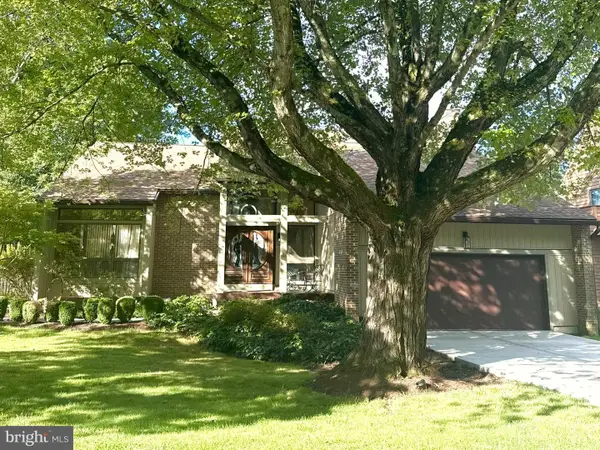 $975,000Coming Soon3 beds 4 baths3,894 sq. ft.
6184 Llanfair Dr, COLUMBIA, MD 21044
MLS# MDHW2074358Listed by: KELLER WILLIAMS LUCIDO AGENCY - Coming Soon
 $700,000Coming Soon4 beds 3 baths3,006 sq. ft.
5082 Whetstone Rd, COLUMBIA, MD 21044
MLS# MDHW2073758Listed by: EXP REALTY, LLC - Coming Soon
 $575,000Coming Soon4 beds 3 baths2,124 sq. ft.
6252 Dawn Day Dr, COLUMBIA, MD 21045
MLS# MDHW2074010Listed by: KELLER WILLIAMS LUCIDO AGENCY - Coming Soon
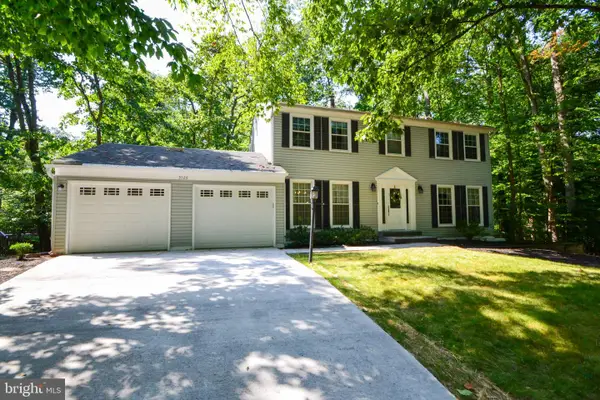 $699,000Coming Soon4 beds 3 baths2,845 sq. ft.
5526 High Tor Hl, COLUMBIA, MD 21045
MLS# MDHW2074234Listed by: LONG & FOSTER REAL ESTATE, INC. - Coming Soon
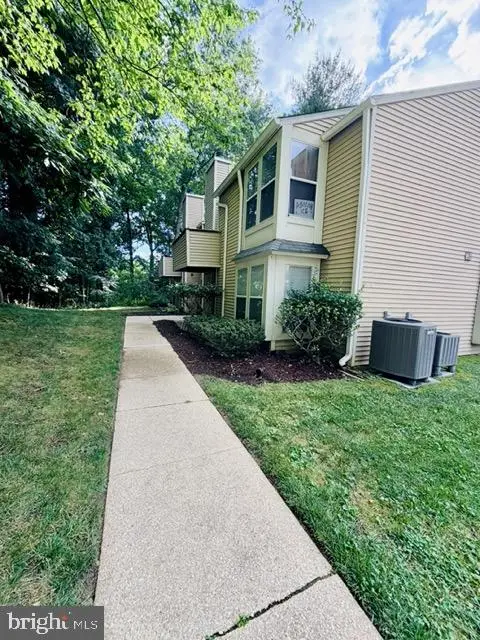 $255,000Coming Soon2 beds 2 baths778 sq. ft.
11540 Little Patuxent Pkwy #104, COLUMBIA, MD 21044
MLS# MDHW2073942Listed by: REMAX PLATINUM REALTY


Protect your home and budget from life's surprises with an Assurant Home Warranty, backed by a partner that supports you through every step of homeownership. Explore Plans.
©2026 Century 21 Real Estate LLC. All rights reserved. CENTURY 21®, the CENTURY 21 Logo and C21® are service marks owned by Century 21 Real Estate LLC. Century 21 Real Estate LLC fully supports the principles of the Fair Housing Act and the Equal Opportunity Act. Each office is independently owned and operated. Listing information is deemed reliable but not guaranteed accurate.