
6013 Majors Ln #4 A10, Columbia, MD 21045
Local realty services provided by:CENTURY 21 Rauh & Johns
6013 Majors Ln #4 A10,Columbia, MD 21045
$187,500
- 1 Beds
- 1 Baths
- 814 sq. ft.
- Condominium
- Active
Listed by: brandon hoffman
Office: redfin corp
MLS#:MDHW2074258
Source:BRIGHTMLS
Price summary
- Price:$187,500
- Price per sq. ft.:$230.34
About this home
Enjoy easy, low-maintenance living in the heart of Columbia with this bright and beautifully updated 1-bedroom, 1-bath condo! Filled with natural light and completely move-in ready, this inviting home features fresh interior paint, modern fixtures, a smart thermostat, an updated electrical panel, a new microwave, and stylish window treatments throughout. The spacious bedroom offers a generous walk-in closet with plenty of storage. The condo fee includes hot water, gas heat, sewer, and exterior maintenance, adding to the exceptional value. Conveniently located just minutes from shopping, dining, parks, recreation, and major commuter routes, this home offers the perfect combination of comfort, convenience, and carefree living.
Contact an agent
Home facts
- Year built:1982
- Subdivision & Development:TREOVER CONDOMINIUM
- Listing ID #:MDHW2074258
- Added:5 day(s) ago
- Updated:September 22, 2026 at 01:57 PM
Rooms and interior
- Bedrooms:1
- Total bathrooms:1
- Full bathrooms:1
- Living area:814 sq. ft.
Heating and cooling
- Cooling:Central A/C
- Heating:Central, Natural Gas
Structure and exterior
- Year built:1982
- Building area:814 sq. ft.
- Architectural Style:Traditional
- Construction Materials:Brick
- Exterior Features:Balcony
- Levels:1 Story
Schools
- High school:OAKLAND MILLS
- Middle school:LAKE ELKHORN
- Elementary school:JEFFERS HILL
Utilities
- Water:Public
- Sewer:Public Sewer
Finances and disclosures
- Price:$187,500
- Price per sq. ft.:$230.34
- Tax amount:$2,606 (2025)
Parking
- Parking description:Off Street
New listings near 6013 Majors Ln #4 A10
- Coming SoonOpen Sat, 1 to 3pm
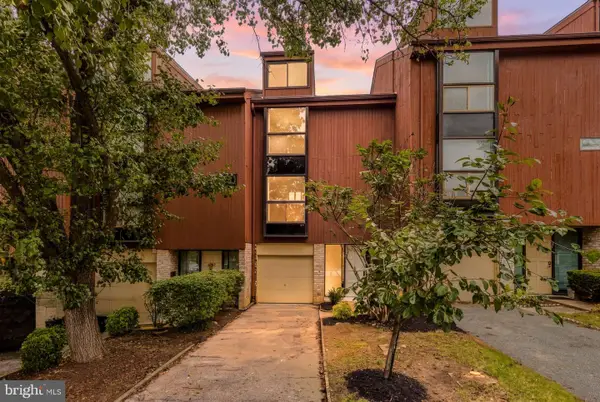 $499,900Coming Soon3 beds 4 baths1,899 sq. ft.
5530 Vantage Point Rd, COLUMBIA, MD 21044
MLS# MDHW2074448Listed by: THE AGENCY DC - Coming Soon
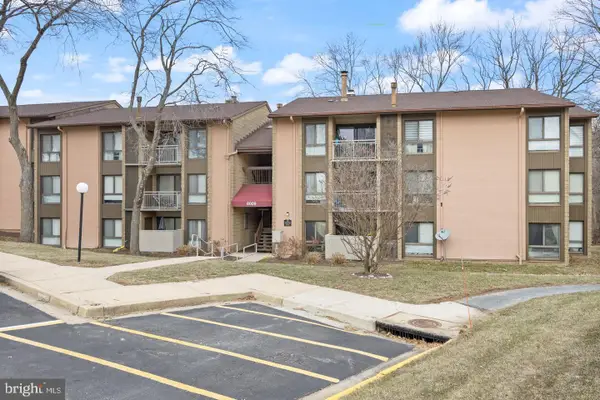 $295,000Coming Soon4 beds 2 baths1,346 sq. ft.
6009 Majors Ln #n19, COLUMBIA, MD 21045
MLS# MDHW2074450Listed by: ADVANTAGE REALTY OF MARYLAND - Coming Soon
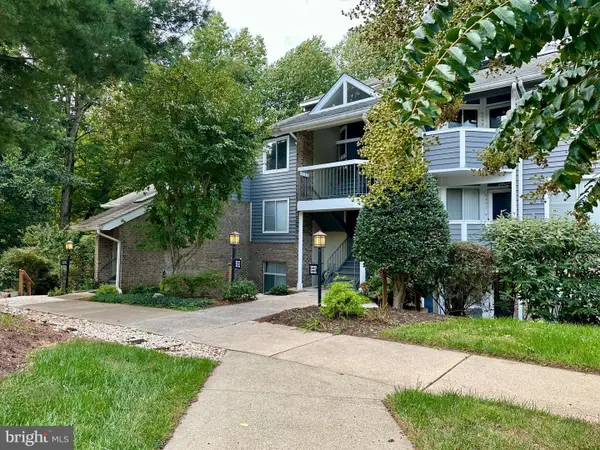 $299,000Coming Soon2 beds 2 baths1,158 sq. ft.
9441 Hickory Limb #202, COLUMBIA, MD 21045
MLS# MDHW2074458Listed by: COMPASS - Coming SoonOpen Fri, 5 to 7pm
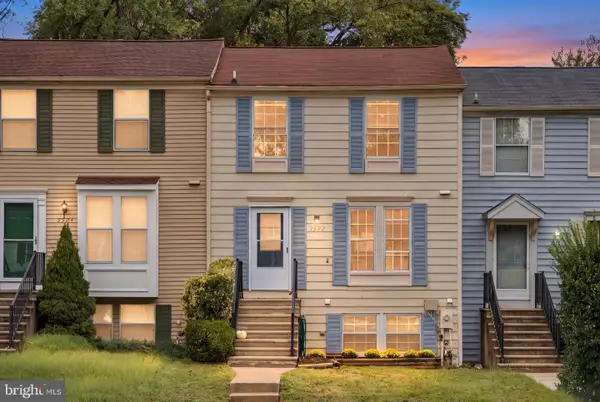 $379,500Coming Soon3 beds 2 baths1,520 sq. ft.
9522 Quarry Bridge Ct, COLUMBIA, MD 21046
MLS# MDHW2074402Listed by: SAMSON PROPERTIES - Coming Soon
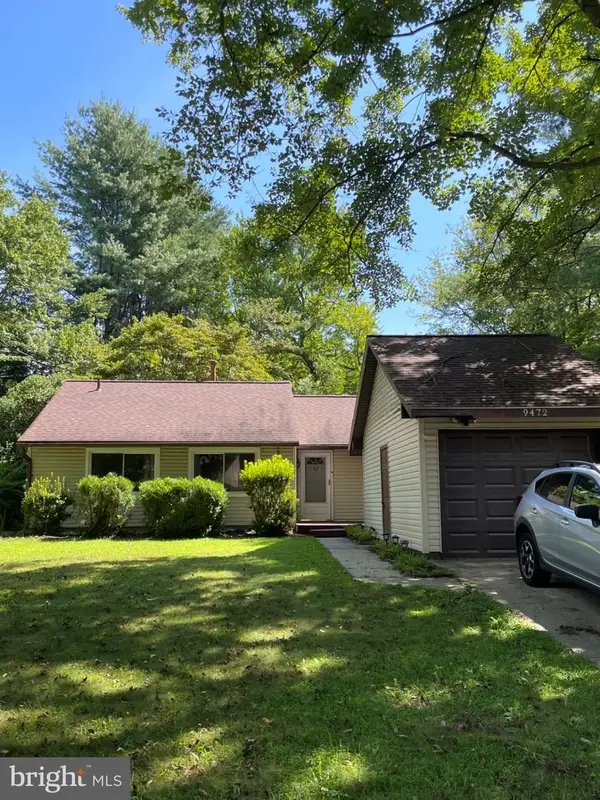 $435,000Coming Soon3 beds 2 baths976 sq. ft.
9472 Old Deep Ct, COLUMBIA, MD 21045
MLS# MDHW2074128Listed by: REAL BROKER, LLC - Coming Soon
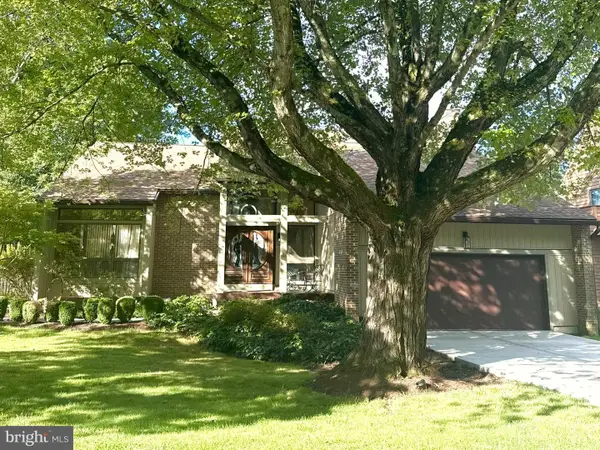 $975,000Coming Soon3 beds 4 baths3,894 sq. ft.
6184 Llanfair Dr, COLUMBIA, MD 21044
MLS# MDHW2074358Listed by: KELLER WILLIAMS LUCIDO AGENCY - Coming Soon
 $700,000Coming Soon4 beds 3 baths3,006 sq. ft.
5082 Whetstone Rd, COLUMBIA, MD 21044
MLS# MDHW2073758Listed by: EXP REALTY, LLC - Coming Soon
 $575,000Coming Soon4 beds 3 baths2,124 sq. ft.
6252 Dawn Day Dr, COLUMBIA, MD 21045
MLS# MDHW2074010Listed by: KELLER WILLIAMS LUCIDO AGENCY - Coming Soon
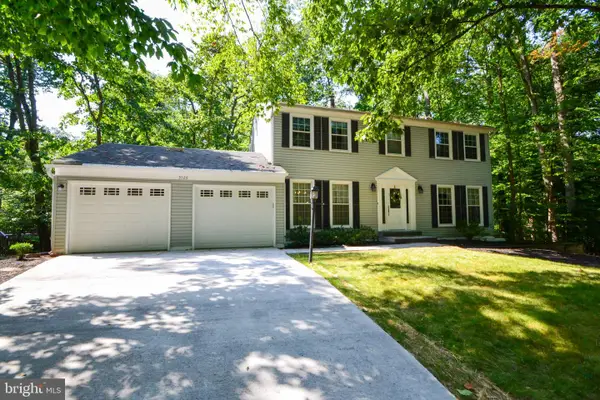 $699,000Coming Soon4 beds 3 baths2,845 sq. ft.
5526 High Tor Hl, COLUMBIA, MD 21045
MLS# MDHW2074234Listed by: LONG & FOSTER REAL ESTATE, INC. - Coming Soon
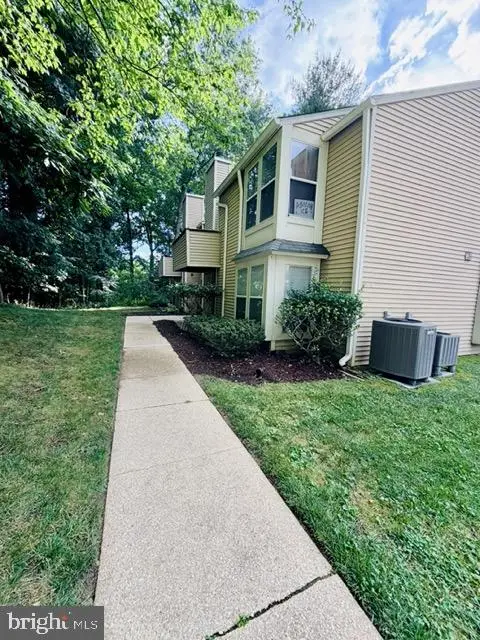 $255,000Coming Soon2 beds 2 baths778 sq. ft.
11540 Little Patuxent Pkwy #104, COLUMBIA, MD 21044
MLS# MDHW2073942Listed by: REMAX PLATINUM REALTY


Protect your home and budget from life's surprises with an Assurant Home Warranty, backed by a partner that supports you through every step of homeownership. Explore Plans.
©2026 Century 21 Real Estate LLC. All rights reserved. CENTURY 21®, the CENTURY 21 Logo and C21® are service marks owned by Century 21 Real Estate LLC. Century 21 Real Estate LLC fully supports the principles of the Fair Housing Act and the Equal Opportunity Act. Each office is independently owned and operated. Listing information is deemed reliable but not guaranteed accurate.