
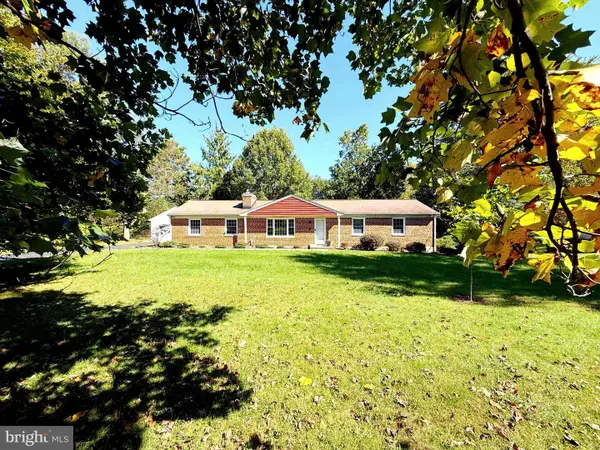
6368 Barefoot Boy, Columbia, MD 21045
Local realty services provided by:CENTURY 21 Above and Beyond
Upcoming open houses
- Sat, Oct 2410:00 am - 12:00 pm
Listed by: austin johnson
Office: real broker, llc. - annapolis
MLS#:MDHW2075356
Source:BRIGHTMLS
Price summary
- Price:$525,000
- Price per sq. ft.:$340.47
- Monthly HOA dues:$109.5
About this home
Welcome home to 6368 Barefoot Boy! Step inside to discover a spacious and inviting home with plenty of room to relax and entertain. The main level offers abundant natural light, a cozy brick fireplace that serves as the perfect focal point for the living room, and distinctive exposed ceiling beams that add character and charm. The kitchen features stainless steel appliances, modern cabinetry, and a beautifully crafted backsplash, with convenient access to the expansive deck. Step outside to enjoy an ideal setting for outdoor dining, entertaining, or simply unwinding in the hot tub tucked behind a privacy fence. The upper level features three spacious bedrooms and two full bathrooms. The two secondary bedrooms offer ample space and excellent closet storage, while the generously sized owner's suite provides plenty of room for a variety of furniture arrangements, double-door closets, and a private en-suite bathroom with recent updates. The finished lower level adds even more versatility, featuring a fourth bedroom, a convenient half bathroom, an additional flex room perfect for a home office or fitness area, and a spacious second living room. Brand-new luxury vinyl plank flooring runs throughout the lower level, giving the space a fresh, modern feel. A sliding glass door provides easy access to the backyard, creating a seamless connection between indoor and outdoor living. A large utility room with a washer and dryer is conveniently located near the entrance from the attached garage. Additional peace of mind comes with the brand-new HVAC system installed in 2025! Conveniently located just minutes from Lake Elkhorn, scenic walking paths, grocery stores, and the many shopping, dining, and recreational amenities Columbia has to offer, this home combines comfortable living spaces, distinctive character, and desirable outdoor amenities in a convenient location. Don't miss the opportunity to make this home your own!...
Contact an agent
Home facts
- Year built:1973
- Subdivision & Development:OWEN BROWN ESTATES
- Listing ID #:MDHW2075356
- Updated:October 17, 2026 at 01:48 PM
Rooms and interior
- Bedrooms:4
- Total bathrooms:3
- Full bathrooms:2
- Half bathrooms:1
- Flooring:Carpet, Ceramic Tile, Luxury Vinyl Plank
- Kitchen Description:Built-In Microwave, Dishwasher, Oven/Range - Electric, Refrigerator, Stainless Steel Appliances, Water Heater
- Basement:Yes
- Basement Description:Fully Finished
- Living area:1,542 sq. ft.
Heating and cooling
- Cooling:Central A/C
- Heating:Electric, Heat Pump - Electric BackUp
Structure and exterior
- Roof:Architectural Shingle
- Year built:1973
- Building area:1,542 sq. ft.
- Lot area:0.18 Acres
- Architectural Style:Split Level
- Construction Materials:Frame
- Foundation Description:Concrete Perimeter
- Levels:2 Stories
Utilities
- Water:Public
- Sewer:Public Sewer
Finances and disclosures
- Price:$525,000
- Price per sq. ft.:$340.47
- Tax amount:$7,051 (2026)
Features and amenities
- Laundry features:Dryer, Dryer In Unit, Washer, Washer In Unit
- Amenities:Exposed Beams
Parking
- Parking description:Attached Garage, Concrete Driveway, Garage - Front Entry, Garage Door Opener
- Garage:Yes
- Garage spaces:1
New listings near 6368 Barefoot Boy
- Coming Soon
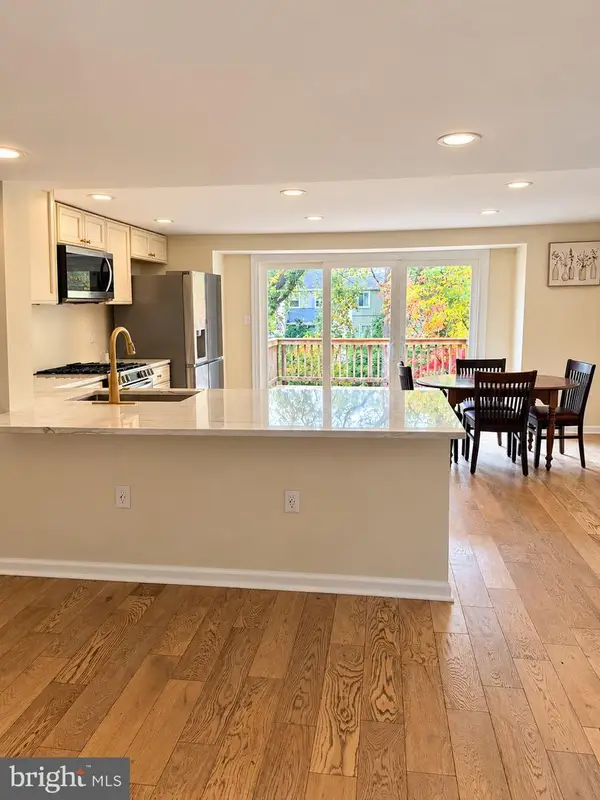 $465,000Coming Soon4 beds 2 baths1,644 sq. ft.
5445 Hildebrand Ct, COLUMBIA, MD 21044
MLS# MDHW2075398Listed by: RE/MAX ASPIRE - Coming Soon
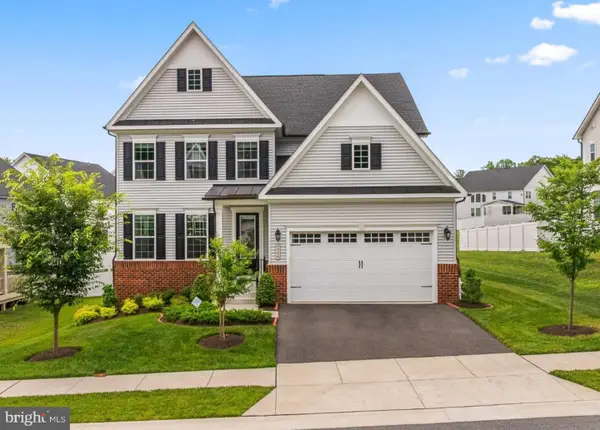 $1,295,000Coming Soon4 beds 5 baths4,630 sq. ft.
7744 Cross Creek Dr, COLUMBIA, MD 21044
MLS# MDHW2075318Listed by: MONUMENT SOTHEBY'S INTERNATIONAL REALTY - Coming Soon
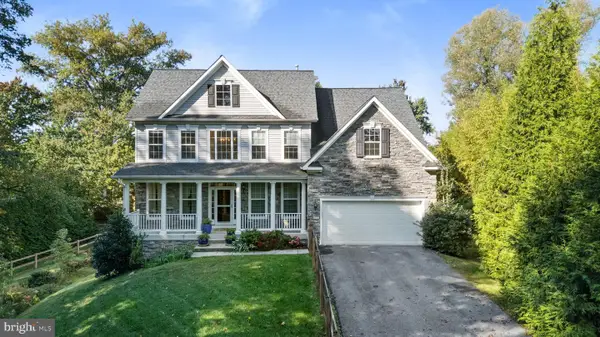 $1,075,000Coming Soon4 beds 4 baths4,091 sq. ft.
10803 Hunting Ln, COLUMBIA, MD 21044
MLS# MDHW2075368Listed by: LONG & FOSTER REAL ESTATE, INC. - Coming Soon
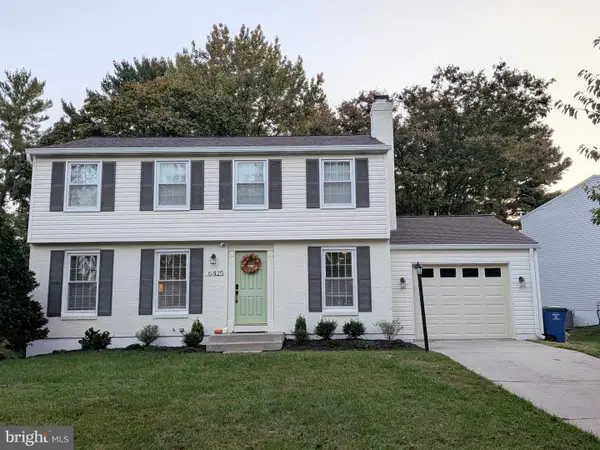 $629,900Coming Soon4 beds 3 baths2,510 sq. ft.
6425 Skyward Ct, COLUMBIA, MD 21045
MLS# MDHW2075282Listed by: MONUMENT SOTHEBY'S INTERNATIONAL REALTY - Coming Soon
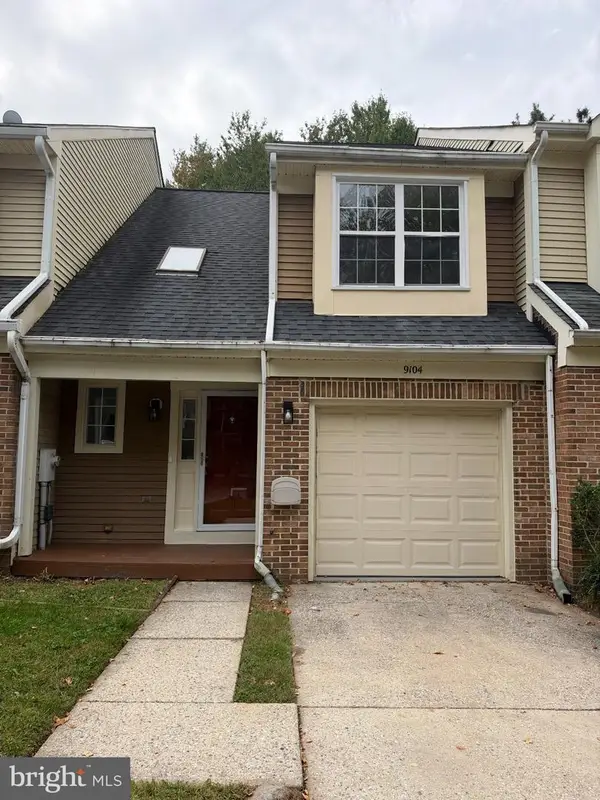 $478,000Coming Soon3 beds 3 baths1,648 sq. ft.
9104 Emersons Reach, COLUMBIA, MD 21045
MLS# MDHW2075170Listed by: PURSUIT REALTY GROUP LLC - Coming Soon
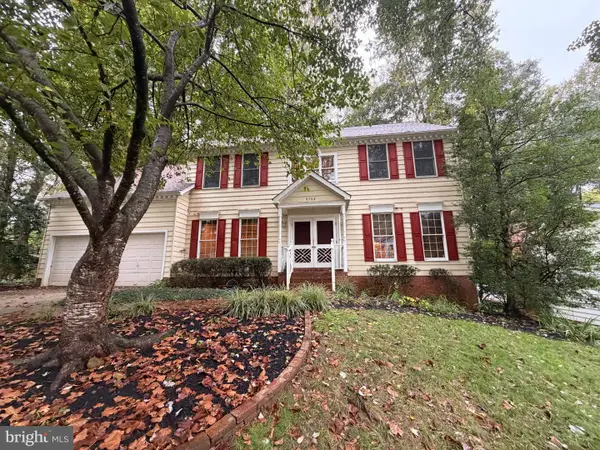 $720,000Coming Soon4 beds 3 baths2,901 sq. ft.
9708 Polished Stone, COLUMBIA, MD 21046
MLS# MDHW2075180Listed by: HYATT & COMPANY REAL ESTATE, LLC - Coming Soon
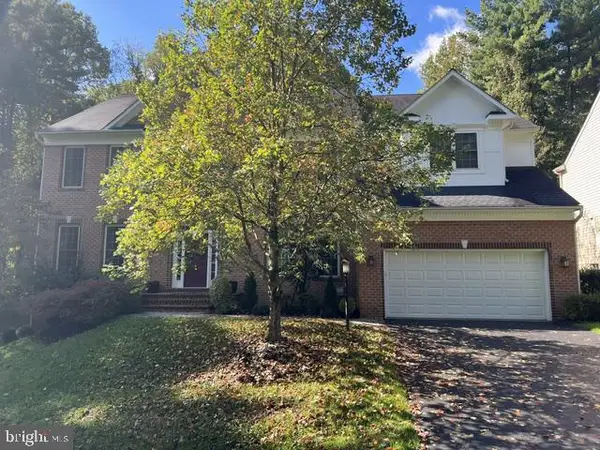 $1,300,000Coming Soon6 beds 5 baths6,326 sq. ft.
6298 Trotter Rd, CLARKSVILLE, MD 21029
MLS# MDHW2075122Listed by: NORTHROP REALTY - Coming Soon
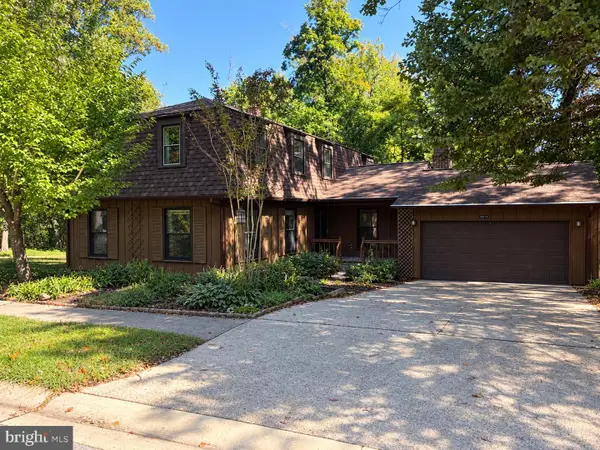 $750,000Coming Soon5 beds 4 baths3,464 sq. ft.
10410 Green Mountain Cir, COLUMBIA, MD 21044
MLS# MDHW2073340Listed by: KELLER WILLIAMS LUCIDO AGENCY - Coming Soon
 $749,500Coming Soon5 beds 3 baths3,040 sq. ft.
5109 Durham Rd E, COLUMBIA, MD 21044
MLS# MDHW2074904Listed by: REALTY DIRECTIONS


Protect your home and budget from life's surprises with an Assurant Home Warranty, backed by a partner that supports you through every step of homeownership. Explore Plans.
©2026 Century 21 Real Estate LLC. All rights reserved. CENTURY 21®, the CENTURY 21 Logo and C21® are service marks owned by Century 21 Real Estate LLC. Century 21 Real Estate LLC fully supports the principles of the Fair Housing Act and the Equal Opportunity Act. Each office is independently owned and operated. Listing information is deemed reliable but not guaranteed accurate.